
447 ABBEY RD #C, Munford, TN 38058
Local realty services provided by:CENTURY 21 Home First Realtors
447 ABBEY RD #C,Munford, TN 38058
$281,000
- 2 Beds
- 2 Baths
- - sq. ft.
- Single family
- Active
Listed by: fred floyd
Office: hometown realty
MLS#:10230125
Source:TN_MAAR
Price summary
- Price:$281,000
- Monthly HOA dues:$200
About this home
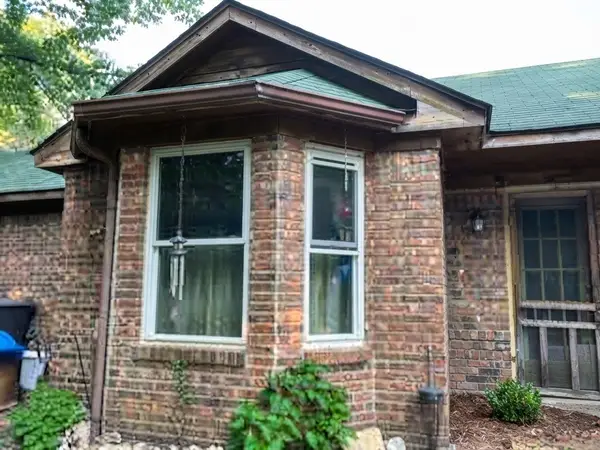
Ready to trade weekend chores for more time enjoying life? Welcome to 447 Abbey Rd, Unit C—a bright and inviting 2-bedroom, 2-bath home with 1,577 sq. ft. of open-concept living. The stylish white kitchen, stainless appliances, roomy island, and warm wood-look floors create an easy flow for coffee mornings, casual dinners, and entertaining. Big windows bring in plenty of natural light, while the fenced outdoor area gives your pup room to stretch its legs. Add a relaxing lake view, attached garage, and a 55+ community with a clubhouse, pool, dog park, and shuffleboard, and you have a home designed for low-maintenance living with plenty to enjoy.
Contact an agent
Home facts
- Year built:2022
- Subdivision & Development:VILLAGE AT GREEN MEADOWS
- Listing ID #:10230125
- Added:1 day(s) ago
- Updated:September 12, 2026 at 11:16 AM
Rooms and interior
- Bedrooms:2
- Total bathrooms:2
- Full bathrooms:2
- Rooms Total:6
- Dining Description:Kitchen/Dining Room Combo, Living Room/Dining Room Combo
- Bathrooms Description:All Bedrooms Down, Double Vanity Bath, Full Bath Down, Luxury Primary Bath, Split Bedroom Plan
- Kitchen Description:Island In Kitchen, Kitchen/Dining Room Combo, Updated/Renovated Kitchen
Heating and cooling
- Cooling:Central
- Heating:Central, Gas
Structure and exterior
- Year built:2022
- Lot Features:Landscaped
- Architectural Style:Contemporary
- Construction Materials:Wood/Composition
- Exterior Features:Iron Fence, Porch
- Levels:1 Story
Finances and disclosures
- Price:$281,000
- Tax amount:$1,492
Features and amenities
- Pool features:Neighborhood
Parking
- Parking description:Driveway/Pad, Garage Door Opener(s), Side-Load Garage
- Garage spaces:2
New listings near 447 ABBEY RD #C
- Open Sat, 1 to 3pmNew
 $315,000Active4 beds 3 baths
430 P W REED DR, Munford, TN 38058
MLS# 10230129Listed by: DAWSON REALTY GROUP - New
 $199,900Active3 beds 2 baths1,453 sq. ft.
107 Jennifer Cv, Munford, TN 38058
MLS# 3545681Listed by: SELL YOUR HOME SERVICES, LLC - New
 $449,999Active4 beds 3 baths
82 WHITTEN PL, Munford, TN 38058
MLS# 10230097Listed by: CHAMBERWOOD REALTY GROUP - New
 $299,999Active3 beds 4 baths
653 WEST DR, Munford, TN 38058
MLS# 10229986Listed by: BRYAN REALTY GROUP - New
 $199,000Active3 beds 2 baths
106 SIMMONS RD, Munford, TN 38058
MLS# 10229996Listed by: PROPERTY PLACE - New
 $309,900Active4 beds 2 baths
14 FRANCES LN, Munford, TN 38058
MLS# 10229828Listed by: ENTERPRISE, REALTORS  $422,900Active4 beds 3 baths
113 FORSYTH LN, Munford, TN 38058
MLS# 10229370Listed by: KELLER WILLIAMS $299,999Active3 beds 2 baths
19 WALKER MEADOWS CV, Munford, TN 38058
MLS# 10229279Listed by: EPIQUE REALTY $389,550Active3 beds 3 baths
41 PRITCHETT CV, Munford, TN 38058
MLS# 10229241Listed by: CRYE-LEIKE, INC., REALTORS


Protect your home and budget from life's surprises with an Assurant Home Warranty, backed by a partner that supports you through every step of homeownership. Explore Plans.
©2026 Century 21 Real Estate LLC. All rights reserved. CENTURY 21®, the CENTURY 21 Logo and C21® are service marks owned by Century 21 Real Estate LLC. Century 21 Real Estate LLC fully supports the principles of the Fair Housing Act and the Equal Opportunity Act. Each office is independently owned and operated. Listing information is deemed reliable but not guaranteed accurate.