
1007 Tyler Dr, Murfreesboro, TN 37130
Local realty services provided by:CENTURY 21 Premier
1007 Tyler Dr,Murfreesboro, TN 37130
$320,000
- 3 Beds
- 2 Baths
- 1,032 sq. ft.
- Single family
- Pending
Listed by: dustyn reed
Office: united real estate middle tennessee
MLS#:3221816
Source:NASHVILLE
Price summary
- Price:$320,000
- Price per sq. ft.:$310.08
About this home
Thoughtfully updated, this 3-bedroom, 2-bathroom home offers a comfortable and inviting living space. The open floor plan feels spacious and flows naturally into a renovated kitchen featuring sleek modern appliances, granite countertops, and a stylish backsplash. The primary bedroom offers an en-suite bathroom and oversized closet, while two additional bedrooms adapt easily to a home office, guest room, or growing family. Out back, a large fenced yard and deck set the stage for weekend barbecues or peaceful evenings under the stars. Conveniently located just 4 minutes from MTSU and close to Murfreesboro's best shopping, dining, and major highways. Everything you need is within easy reach. Homes like this don't last, schedule your showing today!
Contact an agent
Home facts
- Year built:1996
- Listing ID #:3221816
- Added:62 day(s) ago
- Updated:July 29, 2026 at 09:23 AM
Rooms and interior
- Bedrooms:3
- Total bathrooms:2
- Full bathrooms:2
- Kitchen Description:Dishwasher, Microwave, Refrigerator
- Basement:Yes
- Basement Description:Crawl Space
- Living area:1,032 sq. ft.
Heating and cooling
- Cooling:Ceiling Fan(s), Central Air, Electric
- Heating:Central, Electric
- Central air:Yes
Structure and exterior
- Year built:1996
- Building area:1,032 sq. ft.
- Lot area:0.21 Acres
- Construction Materials:Vinyl Siding
- Levels:1 Story
Schools
- High school:Riverdale High School
- Middle school:Whitworth-Buchanan Middle School
- Elementary school:Hobgood Elementary
Utilities
- Water:Public, Water Available
- Sewer:Public Sewer
Finances and disclosures
- Price:$320,000
- Price per sq. ft.:$310.08
- Tax amount:$1,440
Features and amenities
- Appliances:Dishwasher, Microwave, Refrigerator
 Copyright 2026 Realtracs Mls. All rights reserved. Realtracs Mls provides content displayed here (“provided content”) on an “as is” basis and makes no representations or warranties regarding the provided content, including, but not limited to those of non-infringement, timeliness, accuracy, or completeness. Individuals and companies using information presented are responsible for verification and validation of information they utilize and present to their customers and clients. Realtracs Mls will not be liable for any damage or loss resulting from use of the provided content or the products available through Portals, IDX, VOW, and/or Syndication. Recipients of this information shall not resell, redistribute, reproduce, modify, or otherwise copy any portion thereof without the expressed written consent of Realtracs Mls. NASHVILLE Member Broker: Renee Hunter
New listings near 1007 Tyler Dr
- New
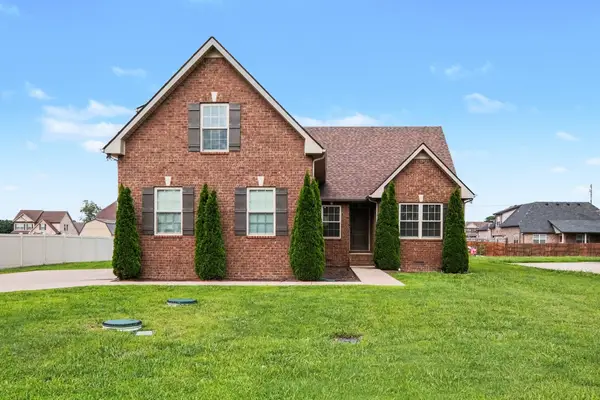 $445,000Active3 beds 3 baths1,727 sq. ft.
8041 Manchester Pike, Murfreesboro, TN 37127
MLS# 3308896Listed by: REDFIN - Coming Soon
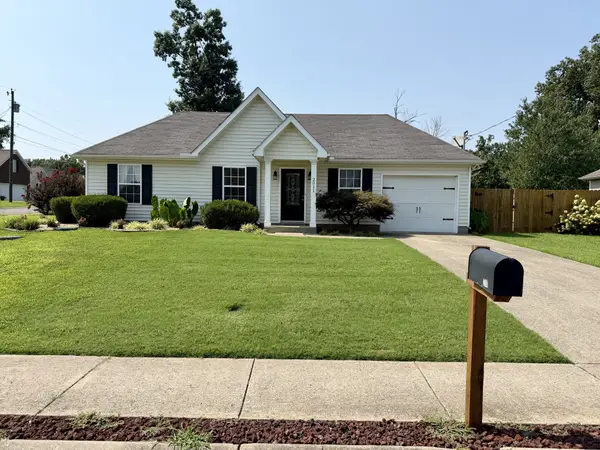 $349,900Coming Soon3 beds 2 baths
2011 Rindle Ct, Murfreesboro, TN 37129
MLS# 3309285Listed by: BENCHMARK REALTY, LLC - Coming Soon
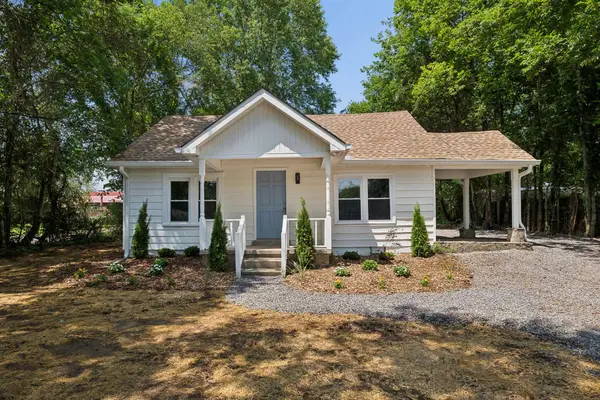 $295,000Coming Soon2 beds 1 baths
3701 Travis Ct, Murfreesboro, TN 37130
MLS# 3309383Listed by: COMPASS RE - Coming Soon
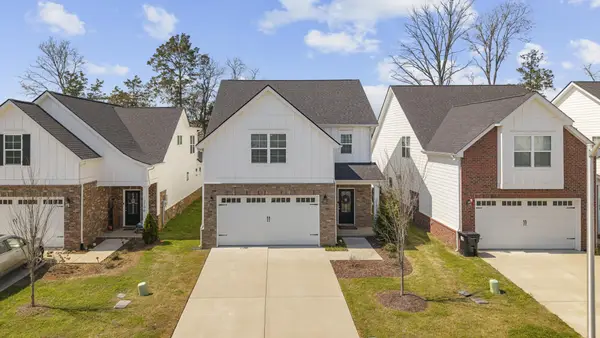 $469,900Coming Soon4 beds 3 baths
2192 Welltown Ln, Murfreesboro, TN 37128
MLS# 3309406Listed by: RE/MAX EXCEPTIONAL PROPERTIES - Coming Soon
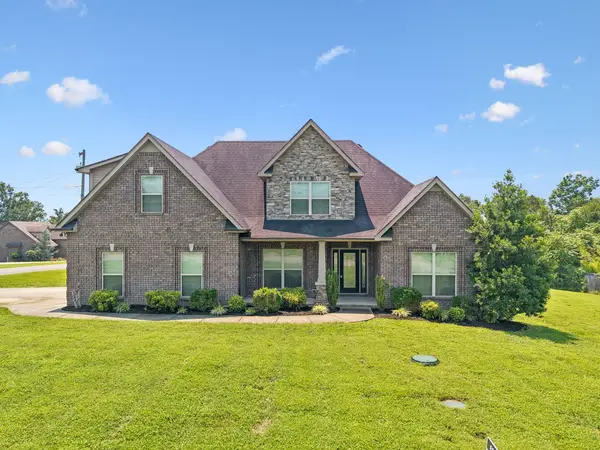 $544,900Coming Soon3 beds 3 baths
1342 Royal Oak Ave, Murfreesboro, TN 37129
MLS# 3311625Listed by: PARKS AUCTION & REALTY - Coming Soon
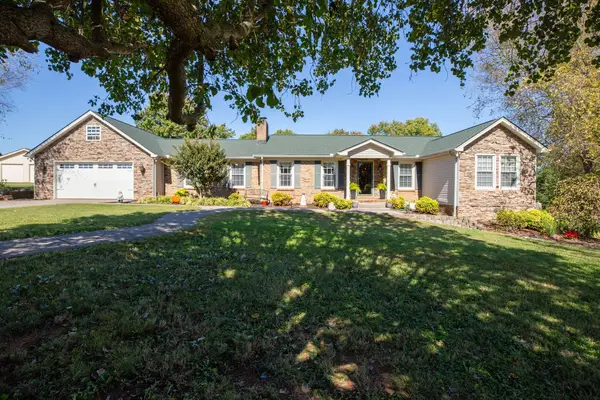 $535,000Coming Soon3 beds 3 baths
2722 Highland Park Dr, Murfreesboro, TN 37129
MLS# 3311671Listed by: KELLER WILLIAMS REALTY - MURFREESBORO - Open Sat, 2 to 4pmNew
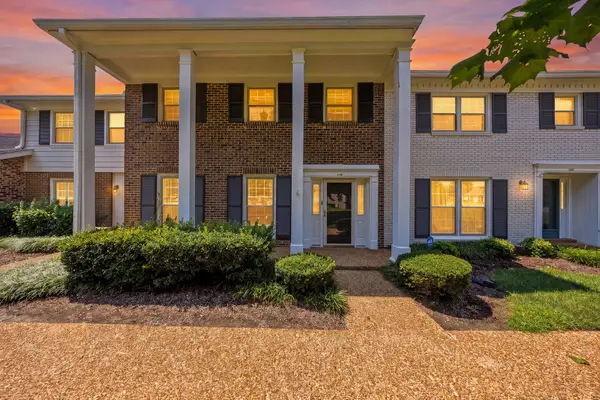 $289,900Active3 beds 3 baths1,976 sq. ft.
1002 Northfield Blvd E #C104, Murfreesboro, TN 37130
MLS# 3311672Listed by: ANEW REAL ESTATE CONSULTANTS - Coming Soon
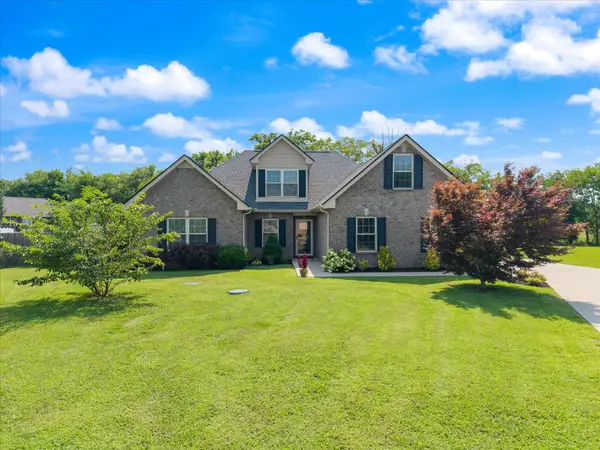 $489,900Coming Soon3 beds 3 baths
100 Cumulus Ct, Murfreesboro, TN 37127
MLS# 3311689Listed by: BENCHMARK REALTY, LLC 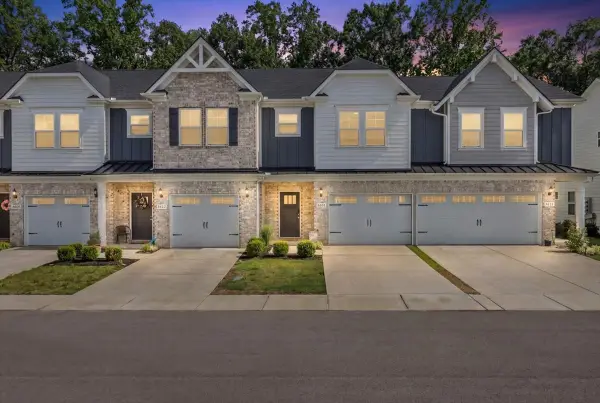 $319,900Active2 beds 3 baths1,723 sq. ft.
5613 Dockside Dr, Murfreesboro, TN 37128
MLS# 3229178Listed by: CENTURY 21 WRIGHT REALTY- New
 $1,100,000Active4 beds 4 baths3,699 sq. ft.
3261 Sulphur Springs Rd, Murfreesboro, TN 37129
MLS# 3311565Listed by: ELAM REAL ESTATE


Protect your home and budget from life's surprises with an Assurant Home Warranty, backed by a partner that supports you through every step of homeownership. Explore Plans.
©2026 Century 21 Real Estate LLC. All rights reserved. CENTURY 21®, the CENTURY 21 Logo and C21® are service marks owned by Century 21 Real Estate LLC. Century 21 Real Estate LLC fully supports the principles of the Fair Housing Act and the Equal Opportunity Act. Each office is independently owned and operated. Listing information is deemed reliable but not guaranteed accurate.