
110 Bancroft Ct, Murfreesboro, TN 37129
Local realty services provided by:CENTURY 21 Premier
110 Bancroft Ct,Murfreesboro, TN 37129
$530,000
- 3 Beds
- 3 Baths
- 2,239 sq. ft.
- Single family
- Active
Listed by: nancy mcmillan
Office: leading edge real estate group
MLS#:3242373
Source:NASHVILLE
Price summary
- Price:$530,000
- Price per sq. ft.:$236.71
About this home
Move-in Ready home in a highly desirable area with great schools & convenient to shopping, restaurants, and I-24. This three-bed, 2.5 bath home is on a cul-de-sac with a fenced in back yard! Home features include a formal dining room, fireplace in the family room, & primary bedroom on the main floor with walk-in closet. The primary bathroom was recently updated with a custom tile shower and double vanities. Upstairs boast a spacious bonus room & two additional bedrooms & full bath. New roof in 2024, one owner home!
Contact an agent
Home facts
- Year built:2010
- Subdivision & Development:Travis Estates Sec 2
- Listing ID #:3242373
- Added:50 day(s) ago
- Updated:August 02, 2026 at 02:13 PM
Rooms and interior
- Bedrooms:3
- Total bathrooms:3
- Full bathrooms:2
- Half bathrooms:1
- Flooring:Carpet, Laminate, Tile
- Kitchen Description:Dishwasher, Microwave, Trash Compactor
- Basement:Yes
- Living area:2,239 sq. ft.
Heating and cooling
- Cooling:Ceiling Fan(s), Central Air, Electric
- Heating:Central, Electric
- Central air:Yes
Structure and exterior
- Roof:Asphalt
- Year built:2010
- Building area:2,239 sq. ft.
- Lot area:0.36 Acres
- Lot Features:Level
- Construction Materials:Brick, Vinyl Siding
- Exterior Features:Patio
- Levels:2 Story
Schools
- High school:Stewarts Creek High School
- Middle school:Stewarts Creek Middle School
- Elementary school:Stewarts Creek Elementary School
Utilities
- Water:Public, Water Available
- Sewer:STEP System
Finances and disclosures
- Price:$530,000
- Price per sq. ft.:$236.71
- Tax amount:$1,716
Features and amenities
- Appliances:Dishwasher, Microwave
- Amenities:Air Filter, Ceiling Fan(s)
Parking
- Total parking spaces:2
- Parking description:Concrete, Driveway
- Garage:Yes
- Garage spaces:2
 Copyright 2026 Realtracs Mls. All rights reserved. Realtracs Mls provides content displayed here (“provided content”) on an “as is” basis and makes no representations or warranties regarding the provided content, including, but not limited to those of non-infringement, timeliness, accuracy, or completeness. Individuals and companies using information presented are responsible for verification and validation of information they utilize and present to their customers and clients. Realtracs Mls will not be liable for any damage or loss resulting from use of the provided content or the products available through Portals, IDX, VOW, and/or Syndication. Recipients of this information shall not resell, redistribute, reproduce, modify, or otherwise copy any portion thereof without the expressed written consent of Realtracs Mls. NASHVILLE Member Broker: Renee Hunter
New listings near 110 Bancroft Ct
- New
 $334,900Active3 beds 3 baths1,631 sq. ft.
1854 Maidstone Drive, Murfreesboro, TN 37127
MLS# 3311492Listed by: HARNEY REALTY, LLC - New
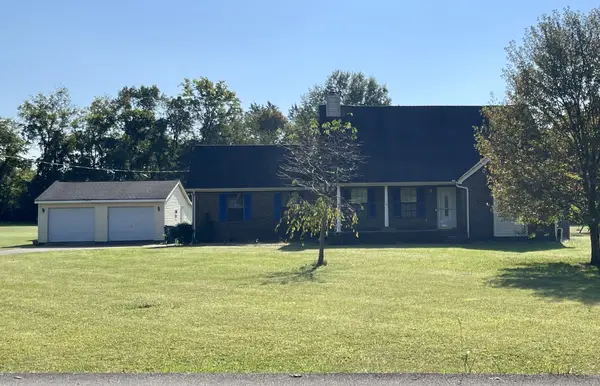 $425,000Active4 beds 3 baths2,650 sq. ft.
10028 Roanoke Dr, Murfreesboro, TN 37129
MLS# 3319041Listed by: ZACH TAYLOR REAL ESTATE - New
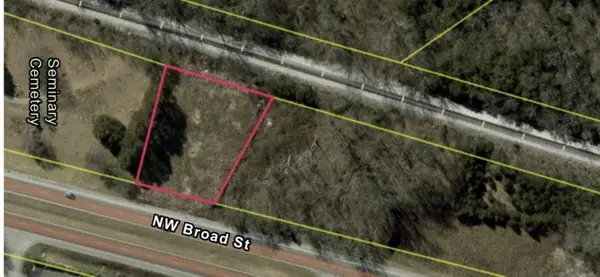 $290,000Active0.8 Acres
0 Nw Broad Street Nw, Murfreesboro, TN 37129
MLS# 3318533Listed by: ZACH TAYLOR REAL ESTATE - New
 $474,900Active4 beds 3 baths2,398 sq. ft.
2963 Belize Ct, Murfreesboro, TN 37127
MLS# 3319033Listed by: PARKS AUCTION & REALTY - New
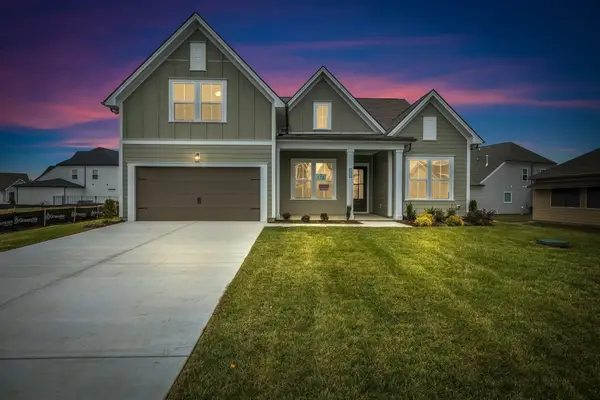 $599,900Active4 beds 3 baths2,620 sq. ft.
6910 Wayana Dr, Murfreesboro, TN 37129
MLS# 3318955Listed by: CELEBRATION HOMES - New
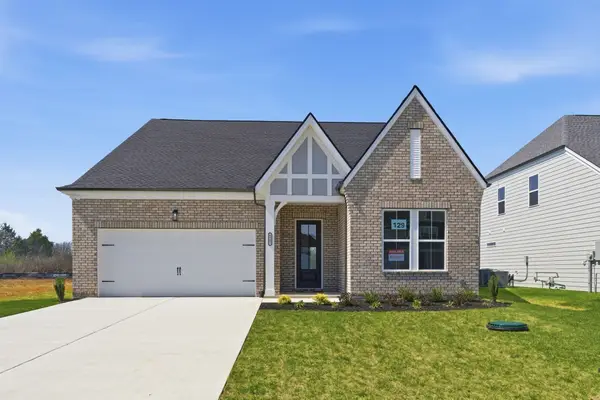 $549,900Active3 beds 2 baths2,257 sq. ft.
6931 Wayana Dr, Murfreesboro, TN 37129
MLS# 3318969Listed by: CELEBRATION HOMES - New
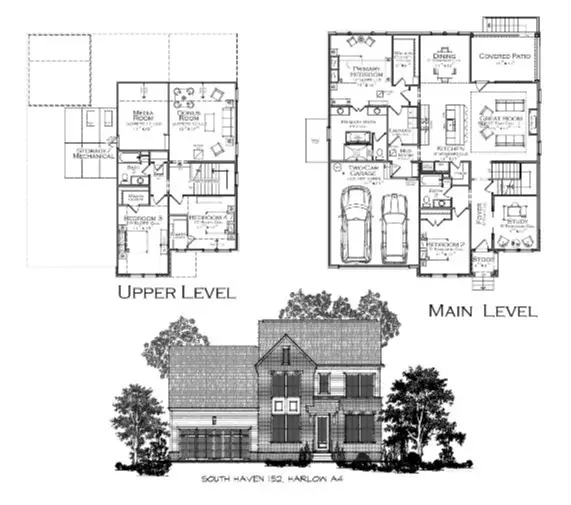 $699,900Active4 beds 3 baths2,950 sq. ft.
6445 Desmond Ave, Murfreesboro, TN 37128
MLS# 3318971Listed by: CELEBRATION HOMES - New
 $699,900Active4 beds 3 baths2,749 sq. ft.
5545 Sinclair St, Murfreesboro, TN 37127
MLS# 3318750Listed by: MAPLES REALTY & AUCTION CO. - New
 $699,900Active4 beds 3 baths2,853 sq. ft.
1234 Rockweather Ct, Murfreesboro, TN 37128
MLS# 3318753Listed by: HARNEY REALTY, LLC - Open Sun, 1 to 4pmNew
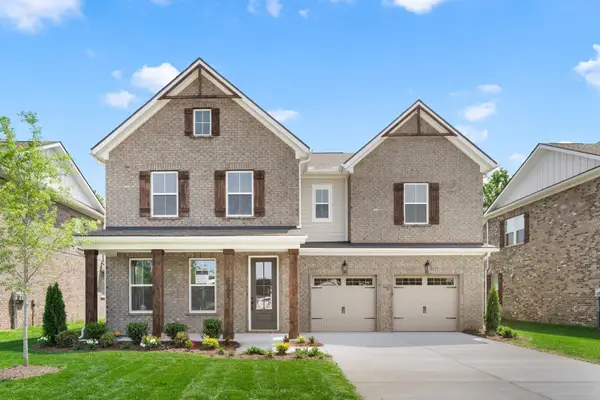 $549,990Active4 beds 3 baths2,751 sq. ft.
3429 Winterfell Drive, Murfreesboro, TN 37129
MLS# 3318761Listed by: DREAM FINDERS HOLDINGS, LLC


Protect your home and budget from life's surprises with an Assurant Home Warranty, backed by a partner that supports you through every step of homeownership. Explore Plans.
©2026 Century 21 Real Estate LLC. All rights reserved. CENTURY 21®, the CENTURY 21 Logo and C21® are service marks owned by Century 21 Real Estate LLC. Century 21 Real Estate LLC fully supports the principles of the Fair Housing Act and the Equal Opportunity Act. Each office is independently owned and operated. Listing information is deemed reliable but not guaranteed accurate.