
1175 Batbriar Rd, Murfreesboro, TN 37128
Local realty services provided by:CENTURY 21 Premier
1175 Batbriar Rd,Murfreesboro, TN 37128
$689,900
- 5 Beds
- 4 Baths
- 3,250 sq. ft.
- Single family
- Active
Upcoming open houses
- Sat, Aug 2209:00 am - 12:00 pm
Listed by: jenny frey
Office: kilcrease home team
MLS#:3501396
Source:NASHVILLE
Price summary
- Price:$689,900
- Price per sq. ft.:$212.28
- Monthly HOA dues:$75
About this home
🚨 BUYERS: HOW DOES $5,000 TOWARD A RATE BUYDOWN OR CLOSING COSTS SOUND?
The sellers of 1175 Batbriar Road are offering $5,000 toward a buyer’s rate buydown or closing costs with an acceptable offer—and that’s just the beginning.
FIVE bedrooms. Three and a half bathrooms. Which means, yes, you can have guests over and still successfully avoid them when necessary.
Welcome to 1175 Batbriar Road in South Haven—a home with the space, layout, and location that make you wonder why you’ve been settling for less.
The kitchen understood the assignment. Tons of cabinet space, a large island with room to gather around, and plenty of space for cooking dinner—or placing takeout containers on actual plates and taking full credit.
With five bedrooms, there’s room for everyone. Guests. A home office. A workout room you swear you’re going to use. You’ve got options.
Out back, the screened-in patio gives you a place to enjoy Tennessee evenings without donating yourself to the mosquito population.
And then there’s the location. You’re in Murfreesboro’s South Haven community, zoned for Stewarts Creek Elementary, Middle, and High Schools, with convenient access toward Smyrna, Franklin, Arrington, and Nashville. Interstate access is close enough to make commuting, date nights, airport runs, and those “we need to leave five minutes ago” mornings a whole lot easier.
3,250± SQ FT | 5 BEDROOMS | 3.5 BATHROOMS | SCREENED PATIO | LARGE KITCHEN ISLAND | SOUTH HAVEN | $5,000 SELLER INCENTIVE
It’s spacious. It’s convenient. It has enough kitchen cabinets to finally give every random appliance you bought online its own home.
And with $5,000 from the sellers toward a rate buydown or closing costs with an acceptable offer, there’s even more reason to come take a look.
Come see 1175 Batbriar Road.
Fair warning: you may start mentally arranging your furniture before you make it back to the car....
Contact an agent
Home facts
- Year built:2017
- Subdivision & Development:South Haven Sec 1 Ph 2
- Listing ID #:3501396
- Added:1 day(s) ago
- Updated:August 19, 2026 at 04:17 PM
Rooms and interior
- Bedrooms:5
- Total bathrooms:4
- Full bathrooms:3
- Half bathrooms:1
- Flooring:Carpet
- Kitchen Description:Dishwasher, Disposal, Microwave, Refrigerator
- Basement:Yes
- Living area:3,250 sq. ft.
Heating and cooling
- Cooling:Central Air
- Heating:Central
- Central air:Yes
Structure and exterior
- Year built:2017
- Building area:3,250 sq. ft.
- Lot area:0.18 Acres
- Construction Materials:Hardboard Siding, Stone
- Exterior Features:Patio, Screened
- Levels:2 Story
Schools
- High school:Stewarts Creek High School
- Middle school:Stewarts Creek Middle School
- Elementary school:Stewarts Creek Elementary School
Utilities
- Water:Public, Water Available
- Sewer:STEP System
Finances and disclosures
- Price:$689,900
- Price per sq. ft.:$212.28
- Tax amount:$2,574
Features and amenities
- Appliances:Dishwasher, Disposal, Microwave, Refrigerator
Parking
- Total parking spaces:2
- Garage:Yes
- Garage spaces:2
 Copyright 2026 Realtracs Mls. All rights reserved. Realtracs Mls provides content displayed here (“provided content”) on an “as is” basis and makes no representations or warranties regarding the provided content, including, but not limited to those of non-infringement, timeliness, accuracy, or completeness. Individuals and companies using information presented are responsible for verification and validation of information they utilize and present to their customers and clients. Realtracs Mls will not be liable for any damage or loss resulting from use of the provided content or the products available through Portals, IDX, VOW, and/or Syndication. Recipients of this information shall not resell, redistribute, reproduce, modify, or otherwise copy any portion thereof without the expressed written consent of Realtracs Mls. NASHVILLE Member Broker: Renee Hunter
New listings near 1175 Batbriar Rd
- Coming Soon
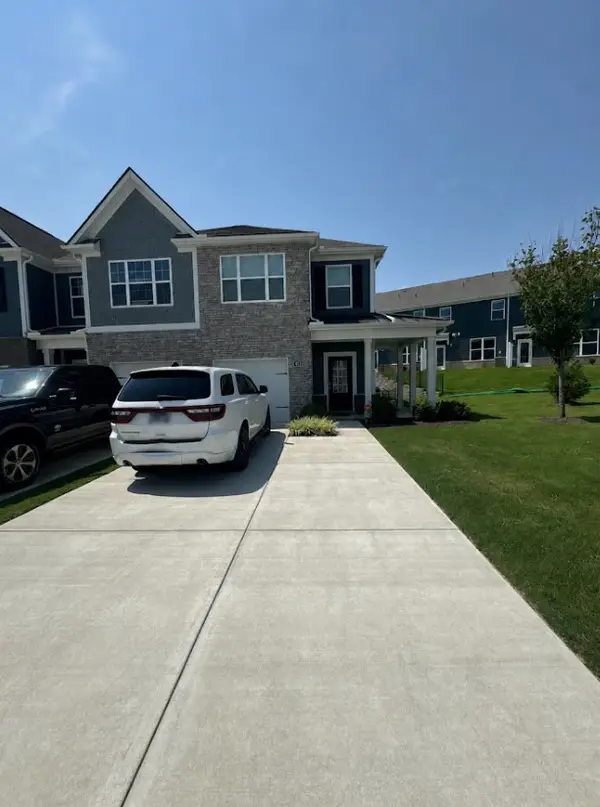 $300,000Coming Soon3 beds 3 baths
4133 Feetham Dr, Murfreesboro, TN 37129
MLS# 3316073Listed by: MARK SPAIN REAL ESTATE - Coming Soon
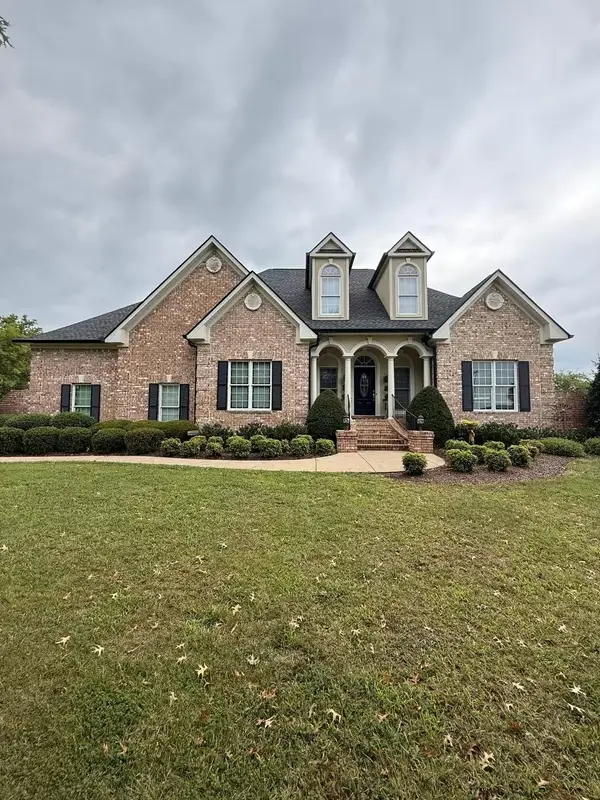 $1,525,000Coming Soon4 beds 3 baths
3371 Fann Rd, Murfreesboro, TN 37128
MLS# 3501071Listed by: ONWARD REAL ESTATE - Coming Soon
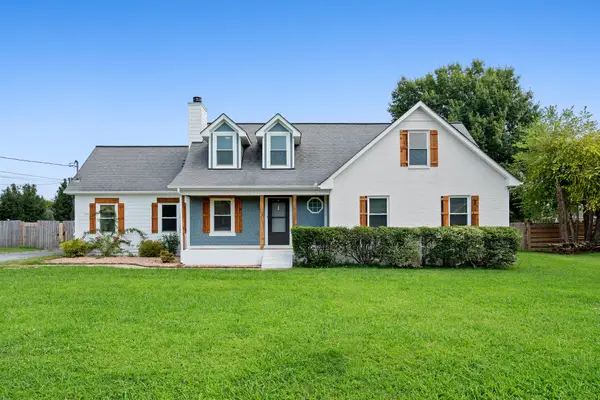 $490,000Coming Soon3 beds 3 baths
126 Fall Creek Dr, Murfreesboro, TN 37129
MLS# 3508152Listed by: RELIANT REALTY ERA POWERED - Coming Soon
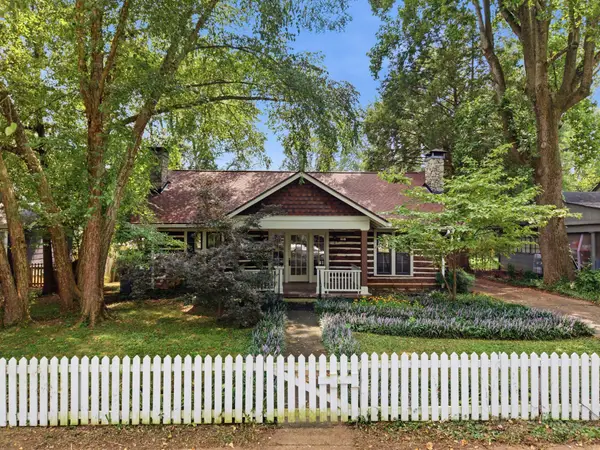 $535,000Coming Soon3 beds 3 baths
808 E Burton St E, Murfreesboro, TN 37130
MLS# 3513270Listed by: ZEITLIN SOTHEBY'S INTERNATIONAL REALTY - Coming Soon
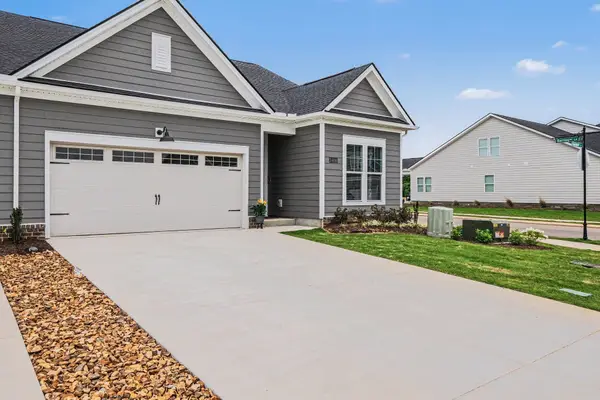 $449,000Coming Soon3 beds 3 baths
2406 Audubon Ln, Murfreesboro, TN 37128
MLS# 3513478Listed by: COMPASS - Coming Soon
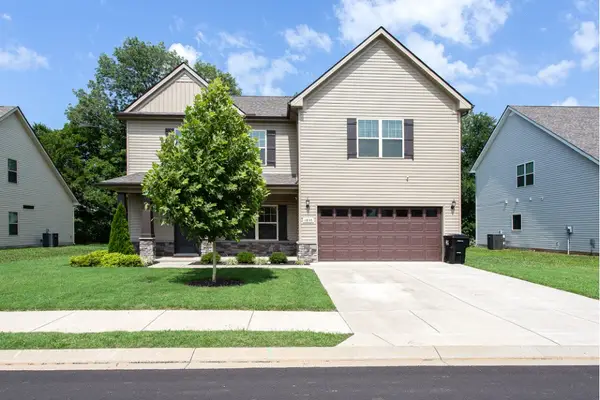 $474,900Coming Soon5 beds 3 baths
1836 Charismatic Pl, Murfreesboro, TN 37128
MLS# 3513884Listed by: SIMPLIHOM - Coming SoonOpen Sat, 2 to 4pm
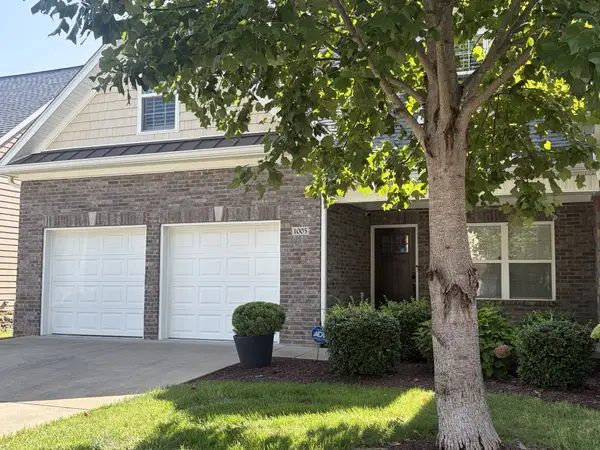 $389,900Coming Soon4 beds 3 baths
2342 N Tennessee Blvd #1005, Murfreesboro, TN 37130
MLS# 3514104Listed by: JOHN JONES REAL ESTATE LLC - Coming Soon
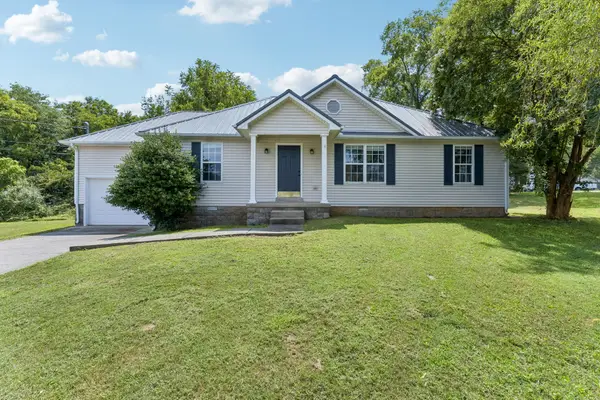 $334,500Coming Soon3 beds 2 baths
1012 Wismar Ct, Murfreesboro, TN 37130
MLS# 3514259Listed by: BENCHMARK REALTY, LLC - Coming Soon
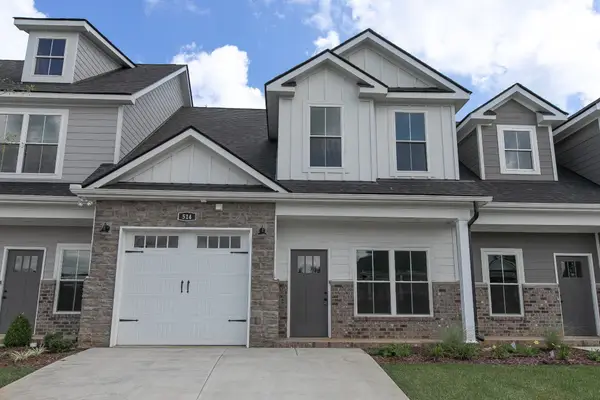 $350,000Coming Soon3 beds 3 baths
514 Haviture Way, Murfreesboro, TN 37129
MLS# 3514395Listed by: ONWARD REAL ESTATE - Coming Soon
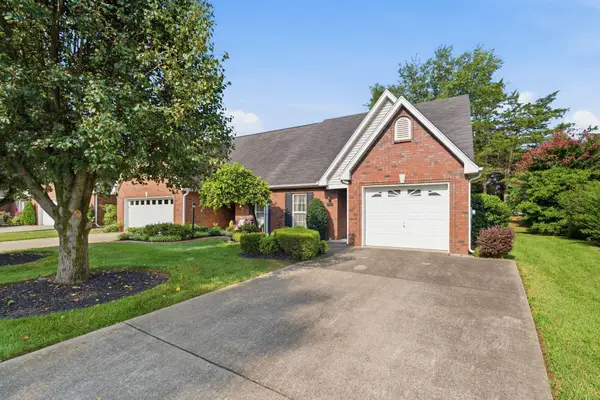 $309,900Coming Soon2 beds 2 baths
2767 Stonehedge Dr, Murfreesboro, TN 37128
MLS# 3514514Listed by: RE/MAX 1ST REALTY


Protect your home and budget from life's surprises with an Assurant Home Warranty, backed by a partner that supports you through every step of homeownership. Explore Plans.
©2026 Century 21 Real Estate LLC. All rights reserved. CENTURY 21®, the CENTURY 21 Logo and C21® are service marks owned by Century 21 Real Estate LLC. Century 21 Real Estate LLC fully supports the principles of the Fair Housing Act and the Equal Opportunity Act. Each office is independently owned and operated. Listing information is deemed reliable but not guaranteed accurate.