
1205 Edgewood Ct, Murfreesboro, TN 37130
Local realty services provided by:CENTURY 21 Premier
1205 Edgewood Ct,Murfreesboro, TN 37130
$380,000
- 3 Beds
- 2 Baths
- - sq. ft.
- Single family
- Sold
Listed by: jaclyn williams, patty marschel
Office: onward real estate
MLS#:3304148
Source:NASHVILLE
Sorry, we are unable to map this address
Price summary
- Price:$380,000
About this home
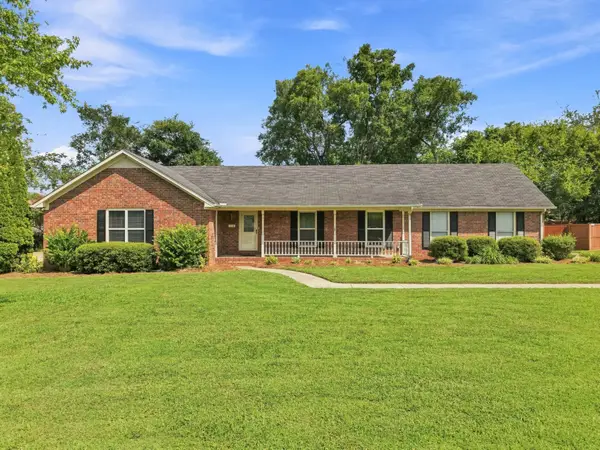
Very well kept home with 3 bedrooms, 2 full baths plus a bonus room over the garage, beautiful great room with tall ceilings and tile surround fireplace, tons of upgrades throughout the home including replacement windows, new LVP floors, renovated baths, master bath with walk in tile shower and dual closets. Beautiful furniture style vanities in both baths with tile floors, upgraded carpet installed in the bonus room, stainless appliances, newer deck and screened in porch additions overlooking the wooded tree line and fenced in backyard with a storage shed, NO HOA and located in a cul-de-sac. Conveniently located near grocery stores, MTSU, and downtown Murfreesboro. Refrigerator, washer/dryer, outdoor cameras and grill to remain
Contact an agent
Home facts
- Year built:2001
- Subdivision & Development:Wood Chase Sec 3
- Listing ID #:3304148
- Added:41 day(s) ago
- Updated:September 02, 2026 at 07:46 AM
Rooms and interior
- Bedrooms:3
- Total bathrooms:2
- Full bathrooms:2
- Flooring:Carpet, Laminate, Tile
- Kitchen Description:Dishwasher, Microwave, Refrigerator
- Basement:Yes
- Basement Description:Crawl Space
Heating and cooling
- Cooling:Central Air
- Heating:Central
- Central air:Yes
Structure and exterior
- Roof:Asphalt
- Year built:2001
- Architectural Style:Cottage
- Construction Materials:Brick, Vinyl Siding
- Exterior Features:Deck, Screened
- Levels:2 Story
Schools
- High school:Oakland High School
- Middle school:Oakland Middle School
- Elementary school:Reeves-Rogers Elementary
Utilities
- Water:Public, Water Available
- Sewer:Public Sewer
Finances and disclosures
- Price:$380,000
- Tax amount:$2,192
Features and amenities
- Appliances:Dishwasher, Microwave, Refrigerator, Washer
- Laundry features:Dryer, Washer
- Amenities:High Speed Internet, Security System, Smoke Detector(s)
Parking
- Total parking spaces:6
- Parking description:Concrete
- Garage:Yes
- Garage spaces:2
 Copyright 2026 Realtracs Mls. All rights reserved. Realtracs Mls provides content displayed here (“provided content”) on an “as is” basis and makes no representations or warranties regarding the provided content, including, but not limited to those of non-infringement, timeliness, accuracy, or completeness. Individuals and companies using information presented are responsible for verification and validation of information they utilize and present to their customers and clients. Realtracs Mls will not be liable for any damage or loss resulting from use of the provided content or the products available through Portals, IDX, VOW, and/or Syndication. Recipients of this information shall not resell, redistribute, reproduce, modify, or otherwise copy any portion thereof without the expressed written consent of Realtracs Mls. NASHVILLE Member Broker: Renee Hunter
New listings near 1205 Edgewood Ct
- Coming Soon
 $620,000Coming Soon4 beds 3 baths2,829 sq. ft.
2907 Parsons Ct, Murfreesboro, TN 37129
MLS# 3529593Listed by: BERKSHIRE HATHAWAY HOMESERVICES WOODMONT REALTY - Coming Soon
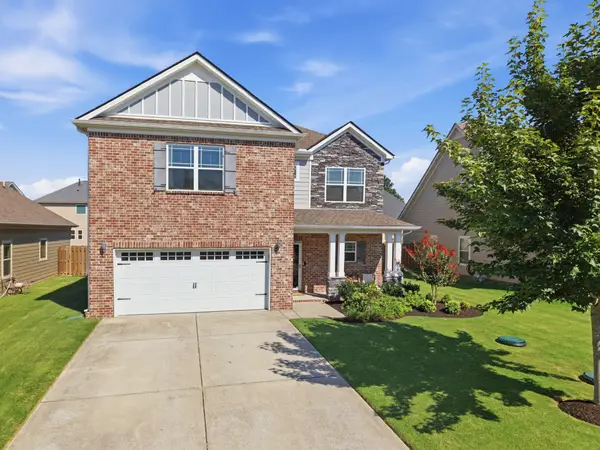 $534,990Coming Soon5 beds 3 baths2,680 sq. ft.
1139 Cotillion Dr, Murfreesboro, TN 37128
MLS# 3529659Listed by: SIMPLIHOM - Coming Soon
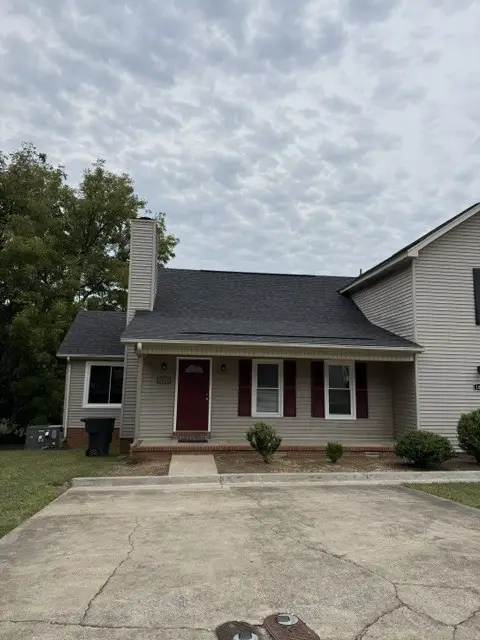 $239,900Coming Soon2 beds 2 baths1,030 sq. ft.
1033 Silver Point Dr, Murfreesboro, TN 37130
MLS# 3529662Listed by: ONWARD REAL ESTATE - Coming Soon
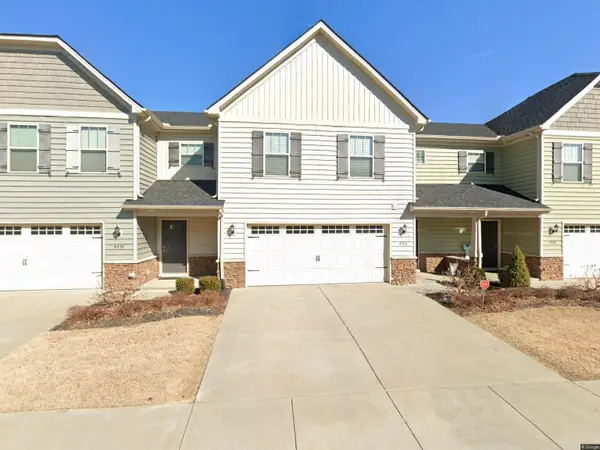 $353,500Coming Soon3 beds 3 baths1,604 sq. ft.
4336 Sunday Silence Way, Murfreesboro, TN 37128
MLS# 3529963Listed by: ONWARD REAL ESTATE - Coming Soon
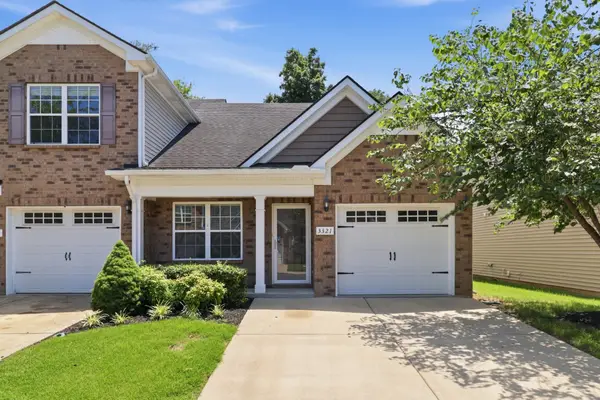 $305,000Coming Soon2 beds 3 baths1,464 sq. ft.
3321 Stormello Lane, Murfreesboro, TN 37128
MLS# 3530015Listed by: COMPASS - Coming Soon
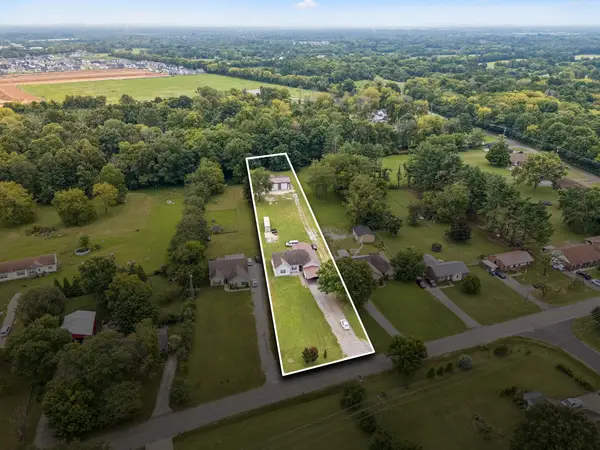 $599,000Coming Soon3 beds 2 baths1,960 sq. ft.
8676 Burleson Ln, Murfreesboro, TN 37129
MLS# 3529343Listed by: RE/MAX HOMES AND ESTATES - Coming Soon
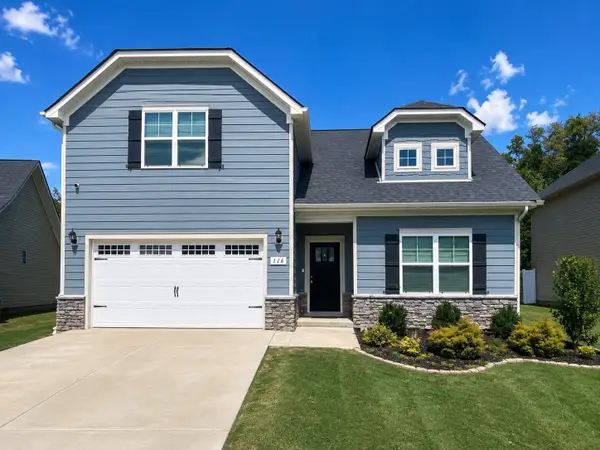 $474,000Coming Soon5 beds 3 baths2,652 sq. ft.
116 Ruby Cate Way, Murfreesboro, TN 37128
MLS# 3529115Listed by: EXP REALTY - Coming Soon
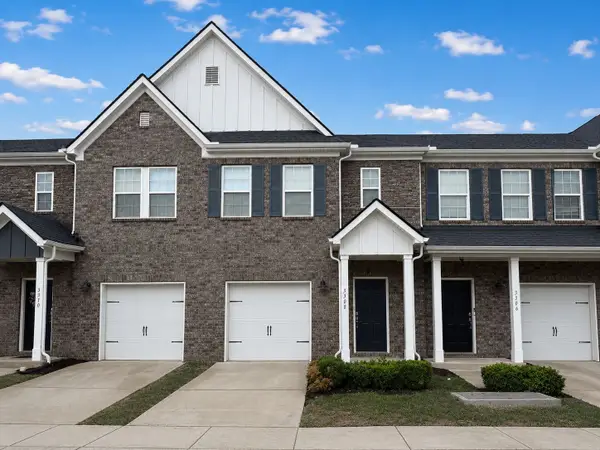 $294,900Coming Soon3 beds 3 baths1,544 sq. ft.
3308 Deerchase Cir, Murfreesboro, TN 37129
MLS# 3528674Listed by: ELAM REAL ESTATE - Coming Soon
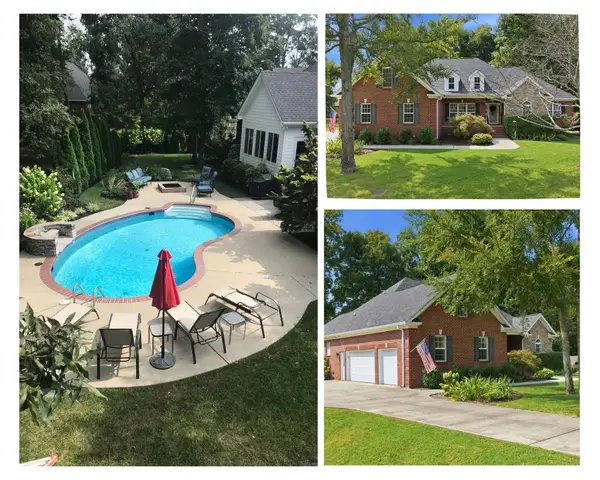 $665,000Coming Soon4 beds 3 baths2,700 sq. ft.
111 Ninebark Ct, Murfreesboro, TN 37128
MLS# 3528702Listed by: KELLER WILLIAMS REALTY - MURFREESBORO - Coming Soon
 $430,000Coming Soon3 beds 2 baths2,208 sq. ft.
718 Majesty Dr, Murfreesboro, TN 37129
MLS# 3527497Listed by: STONES RIVER PROPERTY MGMT AND REAL ESTATE SERVICE


Protect your home and budget from life's surprises with an Assurant Home Warranty, backed by a partner that supports you through every step of homeownership. Explore Plans.
©2026 Century 21 Real Estate LLC. All rights reserved. CENTURY 21®, the CENTURY 21 Logo and C21® are service marks owned by Century 21 Real Estate LLC. Century 21 Real Estate LLC fully supports the principles of the Fair Housing Act and the Equal Opportunity Act. Each office is independently owned and operated. Listing information is deemed reliable but not guaranteed accurate.