
133 Durham Ct, Murfreesboro, TN 37128
Local realty services provided by:CENTURY 21 Premier
133 Durham Ct,Murfreesboro, TN 37128
$469,900
- 4 Beds
- 3 Baths
- 2,192 sq. ft.
- Single family
- Pending
Listed by: jordan vaughn
Office: re/max choice properties
MLS#:3281065
Source:NASHVILLE
Price summary
- Price:$469,900
- Price per sq. ft.:$214.37
About this home
This beautiful home sits at the end of a cul-de-sac on a quiet, private lot of over 0.5 acres, complete with a welcoming front porch. The original owners have lovingly maintained this home for 19 years, and it shows in every detail. The main level features hardwood flooring throughout the living spaces, a spacious Great Room with fireplace, a large kitchen with a breakfast nook, and a separate formal dining room. Upstairs, the private Primary Suite offers a luxurious ensuite bath with double vanity, garden tub, separate shower, and an oversized walk-in closet. Generously sized secondary bedrooms, a bonus room, and abundant storage are some of the features you will find upstairs. Out in the backyard, mature trees shade a private patio that overlooks an open field, a peaceful retreat perfect for outdoor living and entertaining. Come see why this home has been cherished for nearly two decades! In 2025 the sellers replaced the roof, HVAC and installed hardwood. This home is ready for it's new homeowner!...
Contact an agent
Home facts
- Year built:2007
- Subdivision & Development:Fleming Farms
- Listing ID #:3281065
- Added:58 day(s) ago
- Updated:September 11, 2026 at 05:38 PM
Rooms and interior
- Bedrooms:4
- Total bathrooms:3
- Full bathrooms:2
- Half bathrooms:1
- Flooring:Carpet, Tile
- Kitchen Description:Dishwasher, Disposal, Microwave, Oven
- Basement:Yes
- Living area:2,192 sq. ft.
Heating and cooling
- Cooling:Ceiling Fan(s), Central Air, Electric
- Heating:Central, Electric
- Central air:Yes
Structure and exterior
- Roof:Shingle
- Year built:2007
- Building area:2,192 sq. ft.
- Lot area:0.55 Acres
- Architectural Style:Traditional
- Construction Materials:Brick, Vinyl Siding
- Exterior Features:Patio, Porch
- Levels:2 Story
Schools
- High school:Riverdale High School
- Middle school:Christiana Middle School
- Elementary school:Christiana Elementary
Utilities
- Water:Public, Water Available
- Sewer:STEP System
Finances and disclosures
- Price:$469,900
- Price per sq. ft.:$214.37
- Tax amount:$1,571
Features and amenities
- Appliances:Dishwasher, Disposal, Microwave
- Amenities:Ceiling Fan(s), Extra Closets, appl_Oven
Parking
- Total parking spaces:2
- Garage:Yes
- Garage spaces:2
 Copyright 2026 Realtracs Mls. All rights reserved. Realtracs Mls provides content displayed here (“provided content”) on an “as is” basis and makes no representations or warranties regarding the provided content, including, but not limited to those of non-infringement, timeliness, accuracy, or completeness. Individuals and companies using information presented are responsible for verification and validation of information they utilize and present to their customers and clients. Realtracs Mls will not be liable for any damage or loss resulting from use of the provided content or the products available through Portals, IDX, VOW, and/or Syndication. Recipients of this information shall not resell, redistribute, reproduce, modify, or otherwise copy any portion thereof without the expressed written consent of Realtracs Mls. NASHVILLE Member Broker: Renee Hunter
New listings near 133 Durham Ct
- Coming Soon
 $575,000Coming Soon4 beds 3 baths2,596 sq. ft.
146 W Clearview Dr, Murfreesboro, TN 37128
MLS# 3545742Listed by: ELAM REAL ESTATE - Coming Soon
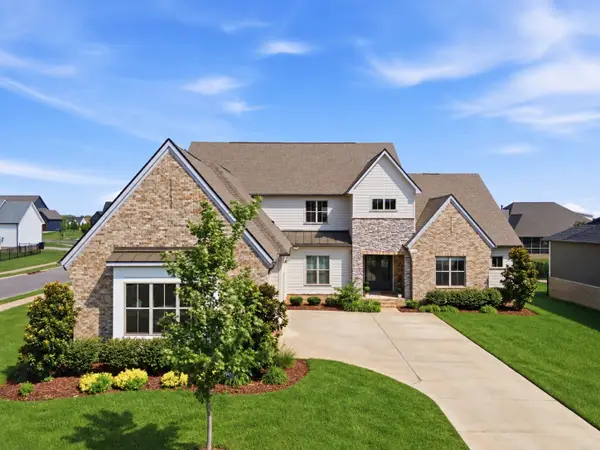 $1,150,000Coming Soon4 beds 5 baths4,478 sq. ft.
5642 Eaglemont Dr, Murfreesboro, TN 37129
MLS# 3546164Listed by: REGAL REALTY GROUP - Coming Soon
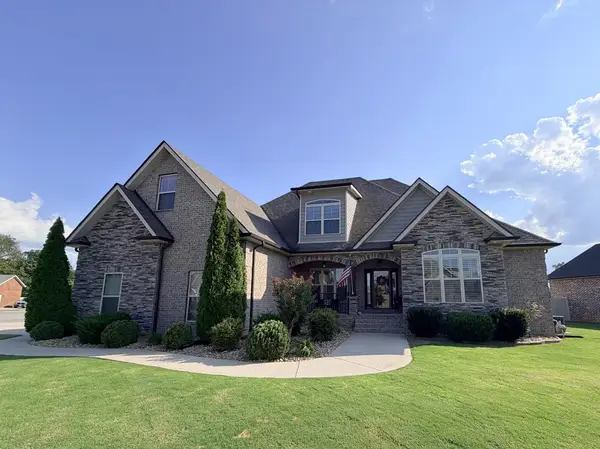 $663,000Coming Soon4 beds 4 baths2,700 sq. ft.
2328 Lionheart Dr, Murfreesboro, TN 37130
MLS# 3546278Listed by: BILL JAKES REALTY - Coming Soon
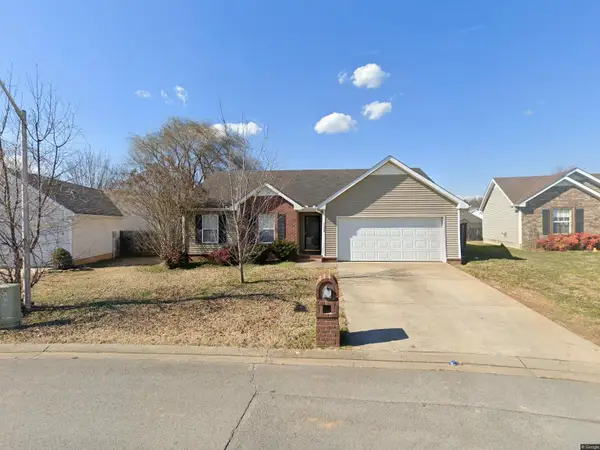 $375,000Coming Soon3 beds 2 baths1,360 sq. ft.
1328 Mac Duff Dr, Murfreesboro, TN 37128
MLS# 3546291Listed by: BENCHMARK REALTY, LLC - Coming Soon
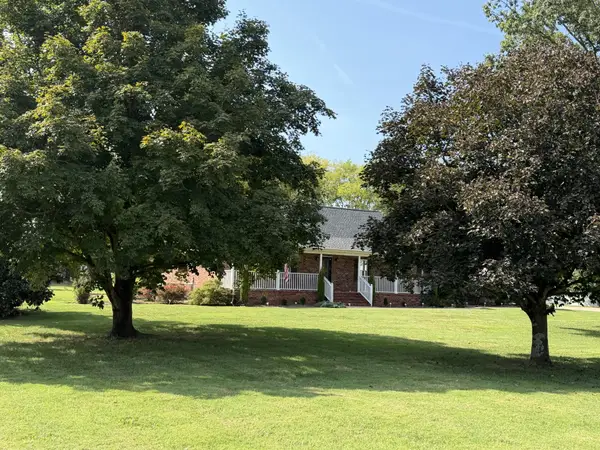 $550,000Coming Soon3 beds 2 baths1,960 sq. ft.
9011 Dandelion Dr, Murfreesboro, TN 37129
MLS# 3546306Listed by: BENCHMARK REALTY, LLC - Coming Soon
 $683,800Coming Soon4 beds 3 baths3,469 sq. ft.
3420 Salem Cove Ln, Murfreesboro, TN 37128
MLS# 3544922Listed by: BENCHMARK REALTY, LLC - Coming Soon
 $349,500Coming Soon3 beds 3 baths1,397 sq. ft.
1606 Allston Dr, Murfreesboro, TN 37128
MLS# 3545443Listed by: SOUTHLAND REAL ESTATE - Coming Soon
 $509,000Coming Soon4 beds 3 baths2,519 sq. ft.
2812 Campanella Dr, Murfreesboro, TN 37128
MLS# 3545482Listed by: ORCHARD BROKERAGE, LLC - Coming Soon
 $499,900Coming Soon3 beds 2 baths2,219 sq. ft.
1603 Hilldale Dr, Murfreesboro, TN 37129
MLS# 3545598Listed by: HIVE NASHVILLE LLC - Coming SoonOpen Sat, 1 to 3pm
 $289,900Coming Soon2 beds 3 baths1,547 sq. ft.
4106 Suntropic Ln, Murfreesboro, TN 37127
MLS# 3545627Listed by: KELLER WILLIAMS REALTY - MURFREESBORO


Protect your home and budget from life's surprises with an Assurant Home Warranty, backed by a partner that supports you through every step of homeownership. Explore Plans.
©2026 Century 21 Real Estate LLC. All rights reserved. CENTURY 21®, the CENTURY 21 Logo and C21® are service marks owned by Century 21 Real Estate LLC. Century 21 Real Estate LLC fully supports the principles of the Fair Housing Act and the Equal Opportunity Act. Each office is independently owned and operated. Listing information is deemed reliable but not guaranteed accurate.