
1705 E Pitts Ln, Murfreesboro, TN 37130
Local realty services provided by:CENTURY 21 Premier
1705 E Pitts Ln,Murfreesboro, TN 37130
$450,000
- 3 Beds
- 1 Baths
- 1,314 sq. ft.
- Single family
- Active
Listed by: lynne woodard caffey
Office: red realty, llc.
MLS#:3603832
Source:NASHVILLE
Price summary
- Price:$450,000
- Price per sq. ft.:$342.47
About this home
Beautifully Renovated Home on 1.59 Acres with Workshop and Future Building Lot Potential! This charming, move-in-ready home has been completely renovated and meticulously maintained. Situated on 1.59 acres, the property offers the potential for an additional building lot behind the home, making it an excellent investment opportunity and best of all- No city taxes and RD 100% eligibility. Major updates include a brand-new HVAC system with new ductwork and boots (2026), complete replumbing throughout the home, a new pressure-reducing valve at the street, and a new vapor barrier in the crawl space. The kitchen has been fully remodeled from the floor joists up, featuring new flooring, drywall, and cabinetry. The bathroom has also been completely renovated with a new shower, toilet, vanity, and flooring. Additional improvements include double-pane Pella windows, freshly refinished and stained hardwood floors, fresh interior paint throughout, and new carpet in both bedrooms and closets. The septic system and field lines were replaced in 2007. A termite inspection was completed in August 2026, and the home has been professionally treated annually.Outside, you'll find a spacious 20' x 24' workshop equipped with electricity, a garage door, and remote opener. A separate gravel spot with electrical hookup is perfect for RV or boat parking and storage.This well-maintained property combines modern updates, functional outdoor amenities, and room for future expansion, all in a desirable Murfreesboro location. Don't miss this rare opportunity!...
Contact an agent
Home facts
- Year built:1951
- Subdivision & Development:Frealin H Chapman
- Listing ID #:3603832
- Added:1 day(s) ago
- Updated:October 01, 2026 at 07:59 PM
Rooms and interior
- Bedrooms:3
- Total bathrooms:1
- Full bathrooms:1
- Flooring:Carpet, Tile
- Kitchen Description:Dishwasher
- Basement:Yes
- Basement Description:Crawl Space
- Living area:1,314 sq. ft.
Heating and cooling
- Cooling:Ceiling Fan(s), Central Air, Electric
- Heating:Central, Electric
- Central air:Yes
Structure and exterior
- Roof:Metal
- Year built:1951
- Building area:1,314 sq. ft.
- Lot area:1.59 Acres
- Architectural Style:Cottage
- Construction Materials:Vinyl Siding
- Exterior Features:Porch
- Levels:1 Story
Schools
- High school:Oakland High School
- Middle school:Oakland Middle School
- Elementary school:Lascassas Elementary
Utilities
- Water:Private, Water Available
- Sewer:Septic Tank
Finances and disclosures
- Price:$450,000
- Price per sq. ft.:$342.47
- Tax amount:$1,215
Features and amenities
- Appliances:Dishwasher
- Amenities:Ceiling Fan(s), High Speed Internet, Smart Thermostat, Smoke Detector(s)
Parking
- Total parking spaces:7
- Parking description:Asphalt, Detached, Driveway, Gravel
- Garage:Yes
- Garage spaces:2
 Copyright 2026 Realtracs Mls. All rights reserved. Realtracs Mls provides content displayed here (“provided content”) on an “as is” basis and makes no representations or warranties regarding the provided content, including, but not limited to those of non-infringement, timeliness, accuracy, or completeness. Individuals and companies using information presented are responsible for verification and validation of information they utilize and present to their customers and clients. Realtracs Mls will not be liable for any damage or loss resulting from use of the provided content or the products available through Portals, IDX, VOW, and/or Syndication. Recipients of this information shall not resell, redistribute, reproduce, modify, or otherwise copy any portion thereof without the expressed written consent of Realtracs Mls. NASHVILLE Member Broker: Renee Hunter
New listings near 1705 E Pitts Ln
- Coming Soon
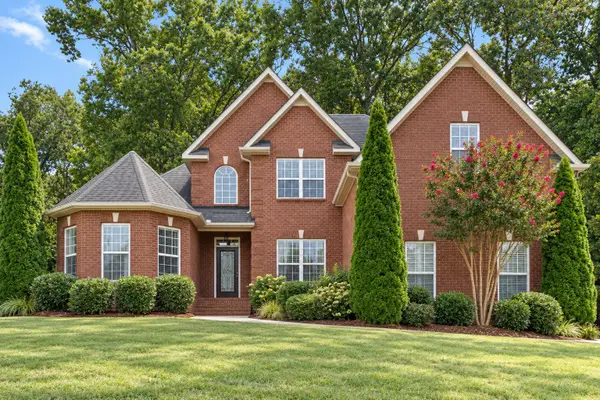 $575,000Coming Soon4 beds 3 baths2,646 sq. ft.
135 Ridgebend Dr, Murfreesboro, TN 37128
MLS# 3604095Listed by: NASHVILLE REALTY GROUP - Coming Soon
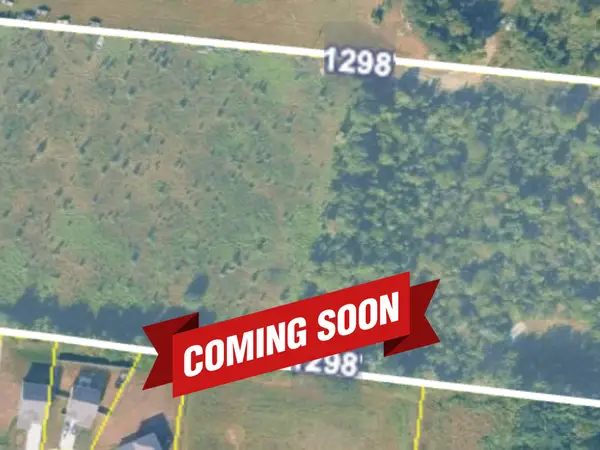 $375,000Coming Soon12.45 Acres
0 Veals Rd, Murfreesboro, TN 37127
MLS# 3603940Listed by: SYNERGY REALTY NETWORK, LLC - Coming Soon
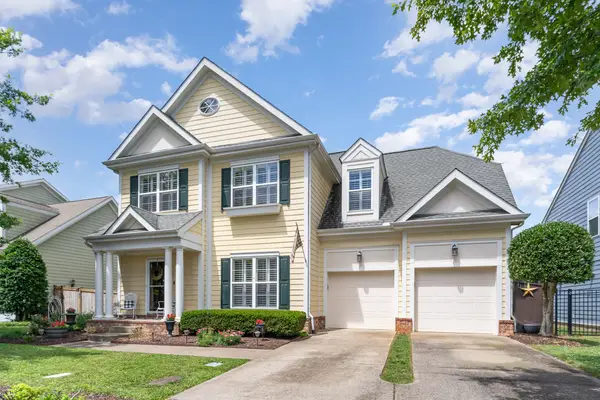 $484,700Coming Soon3 beds 3 baths2,412 sq. ft.
2928 Haviland Way, Murfreesboro, TN 37128
MLS# 3603749Listed by: ONWARD REAL ESTATE - Coming Soon
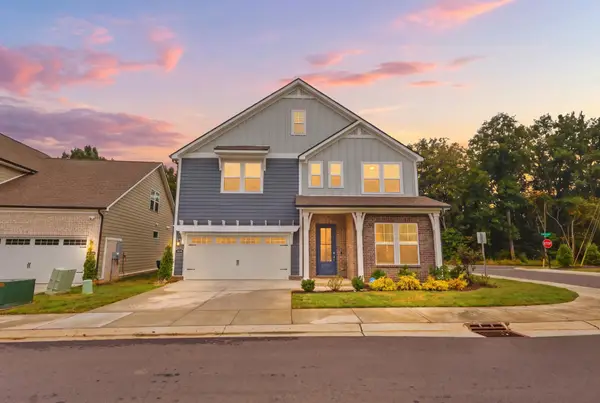 $500,000Coming Soon3 beds 3 baths2,406 sq. ft.
3604 Apies St, Murfreesboro, TN 37129
MLS# 3603838Listed by: KELLER WILLIAMS REALTY - Coming Soon
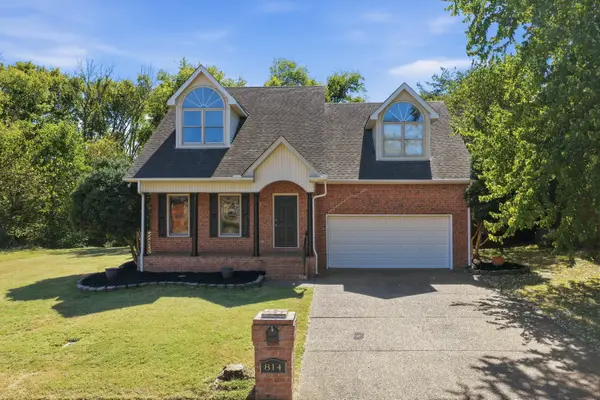 $439,900Coming Soon3 beds 3 baths2,195 sq. ft.
814 Bradford Pl, Murfreesboro, TN 37130
MLS# 3603126Listed by: JOHN JONES REAL ESTATE LLC - Coming Soon
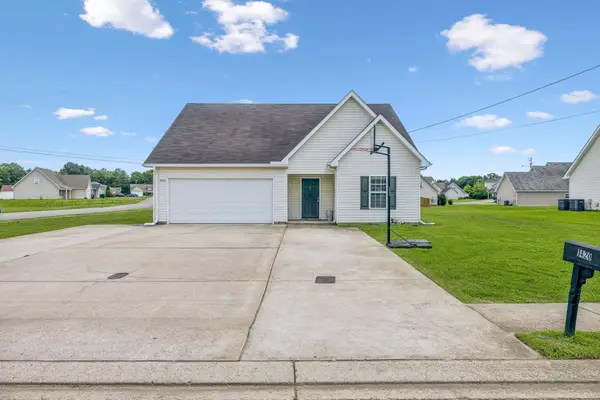 $375,000Coming Soon4 beds 3 baths1,864 sq. ft.
1420 Journey Dr, Murfreesboro, TN 37130
MLS# 3603310Listed by: BENCHMARK REALTY, LLC - Coming Soon
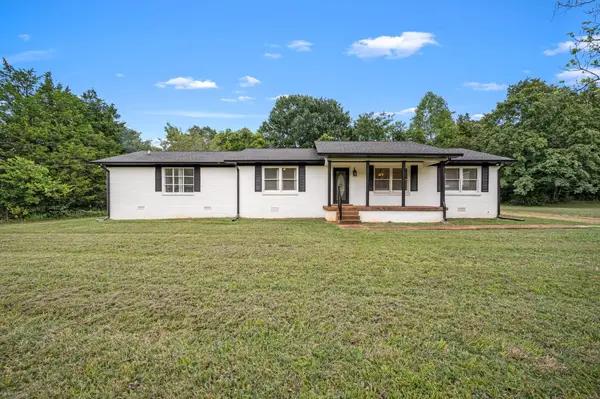 $415,000Coming Soon3 beds 2 baths1,892 sq. ft.
2904 Halls Hill Pike, Murfreesboro, TN 37130
MLS# 3602815Listed by: COMPASS - Coming Soon
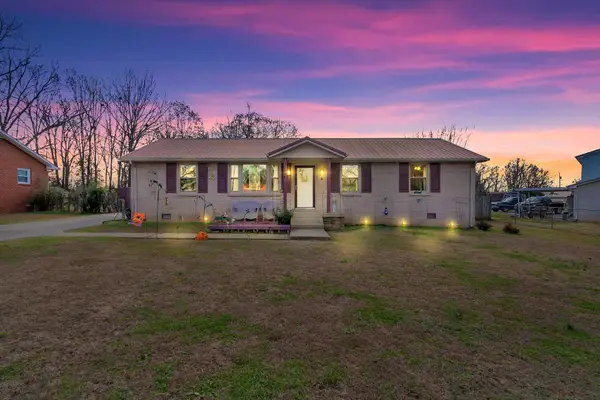 $350,000Coming Soon3 beds 1 baths1,785 sq. ft.
6810 Longview Dr, Murfreesboro, TN 37129
MLS# 3602363Listed by: SIMPLIHOM - Coming Soon
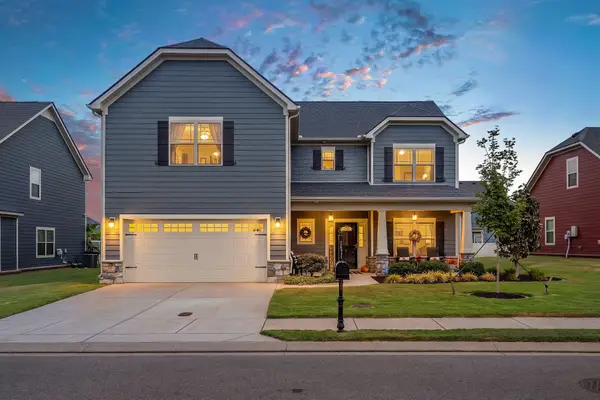 $595,000Coming Soon4 beds 4 baths2,849 sq. ft.
4510 Rubicon Dr, Murfreesboro, TN 37128
MLS# 3602372Listed by: KELLER WILLIAMS REALTY - MURFREESBORO - Coming SoonOpen Sun, 2 to 4pm
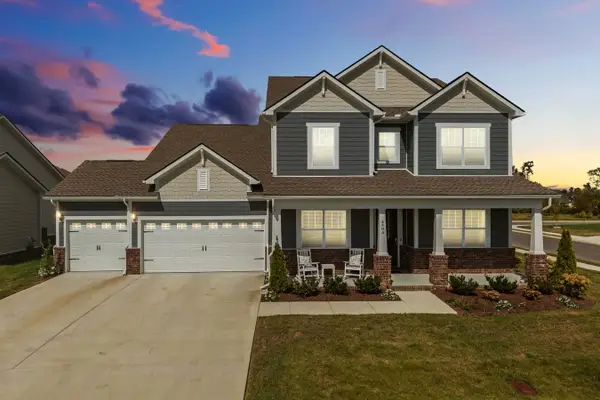 $789,000Coming Soon5 beds 4 baths3,675 sq. ft.
4504 Cresto Loop, Murfreesboro, TN 37128
MLS# 3602411Listed by: BENCHMARK REALTY, LLC


Protect your home and budget from life's surprises with an Assurant Home Warranty, backed by a partner that supports you through every step of homeownership. Explore Plans.
©2026 Century 21 Real Estate LLC. All rights reserved. CENTURY 21®, the CENTURY 21 Logo and C21® are service marks owned by Century 21 Real Estate LLC. Century 21 Real Estate LLC fully supports the principles of the Fair Housing Act and the Equal Opportunity Act. Each office is independently owned and operated. Listing information is deemed reliable but not guaranteed accurate.