
1722 Haynes Dr, Murfreesboro, TN 37129
Local realty services provided by:CENTURY 21 Premier
Listed by: angela istvanditsch, cassandra cochran
Office: southern middle realty
MLS#:3186473
Source:NASHVILLE
Price summary
- Price:$439,000
- Price per sq. ft.:$250.14
About this home
PRICE IMPROVEMENT — NOW $439,000! MOTIVATED SELLERS! Don’t miss this all-brick, one-level home in Murfreesboro’s desirable Riverview community!
Featuring 3 bedrooms, 2 baths, 1,755 sq. ft., an updated kitchen with granite countertops and gas range, cozy fireplace, spacious primary suite, and 2-car garage. Enjoy a private, tree-lined backyard on a generous 0.44-acre lot with NO HOA!
Convenient to shopping, dining, schools, parks, and commuter routes. Seller concessions offered! Qualified buyers may also receive up to a 1% lender credit toward an interest rate buydown and/or allowable closing costs when using the preferred lender. Contact listing agent for details. Bring your offer!
Contact an agent
Home facts
- Year built:1978
- Subdivision & Development:Riverview Pk Sec 6 B
- Listing ID #:3186473
- Added:151 day(s) ago
- Updated:September 30, 2026 at 02:32 PM
Rooms and interior
- Bedrooms:3
- Total bathrooms:2
- Full bathrooms:2
- Flooring:Carpet
- Basement:Yes
- Basement Description:Crawl Space
- Living area:1,755 sq. ft.
Heating and cooling
- Cooling:Central Air
- Heating:Central
- Central air:Yes
Structure and exterior
- Roof:Asphalt
- Year built:1978
- Building area:1,755 sq. ft.
- Lot area:0.44 Acres
- Lot Features:Level
- Construction Materials:Brick
- Exterior Features:Patio
- Levels:1 Story
Schools
- High school:Siegel High School
- Middle school:Siegel Middle School
- Elementary school:Northfield Elementary
Utilities
- Water:Public, Water Available
- Sewer:Public Sewer
Finances and disclosures
- Price:$439,000
- Price per sq. ft.:$250.14
- Tax amount:$2,418
Features and amenities
- Amenities:High Speed Internet
Parking
- Total parking spaces:2
- Parking description:Attached
- Garage:Yes
- Garage spaces:2
 Copyright 2026 Realtracs Mls. All rights reserved. Realtracs Mls provides content displayed here (“provided content”) on an “as is” basis and makes no representations or warranties regarding the provided content, including, but not limited to those of non-infringement, timeliness, accuracy, or completeness. Individuals and companies using information presented are responsible for verification and validation of information they utilize and present to their customers and clients. Realtracs Mls will not be liable for any damage or loss resulting from use of the provided content or the products available through Portals, IDX, VOW, and/or Syndication. Recipients of this information shall not resell, redistribute, reproduce, modify, or otherwise copy any portion thereof without the expressed written consent of Realtracs Mls. NASHVILLE Member Broker: Renee Hunter
New listings near 1722 Haynes Dr
- Coming Soon
 $389,900Coming Soon3 beds 3 baths1,656 sq. ft.
507 Lee St #A2, Murfreesboro, TN 37130
MLS# 3602796Listed by: BENCHMARK REALTY, LLC - Coming Soon
 $399,900Coming Soon3 beds 3 baths1,656 sq. ft.
507 Lee St #A3, Murfreesboro, TN 37130
MLS# 3602801Listed by: BENCHMARK REALTY, LLC - Coming Soon
 $399,900Coming Soon3 beds 3 baths1,656 sq. ft.
507 Lee St #B1, Murfreesboro, TN 37130
MLS# 3602802Listed by: BENCHMARK REALTY, LLC - Coming Soon
 $389,900Coming Soon3 beds 3 baths1,656 sq. ft.
507 Lee St #B2, Murfreesboro, TN 37130
MLS# 3602804Listed by: BENCHMARK REALTY, LLC - Coming Soon
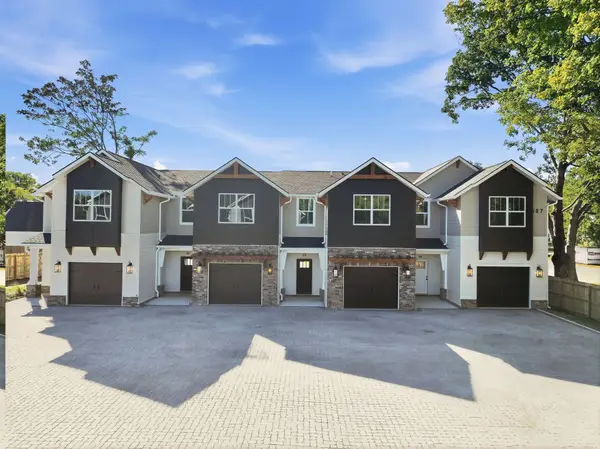 $389,900Coming Soon3 beds 3 baths1,656 sq. ft.
507 Lee St #B3, Murfreesboro, TN 37130
MLS# 3602805Listed by: BENCHMARK REALTY, LLC - Coming Soon
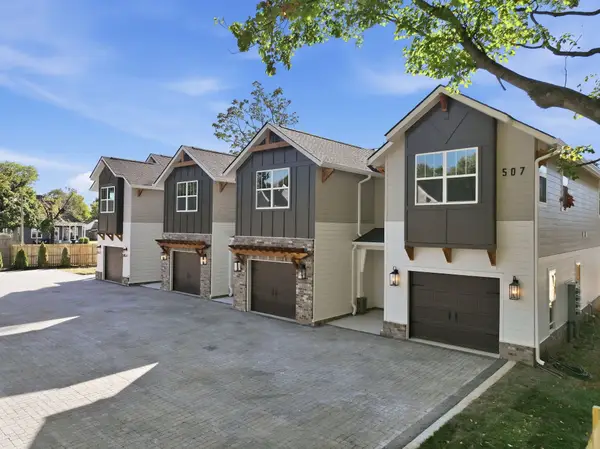 $399,900Coming Soon3 beds 3 baths1,656 sq. ft.
507 Lee St #B4, Murfreesboro, TN 37130
MLS# 3602808Listed by: BENCHMARK REALTY, LLC - Coming Soon
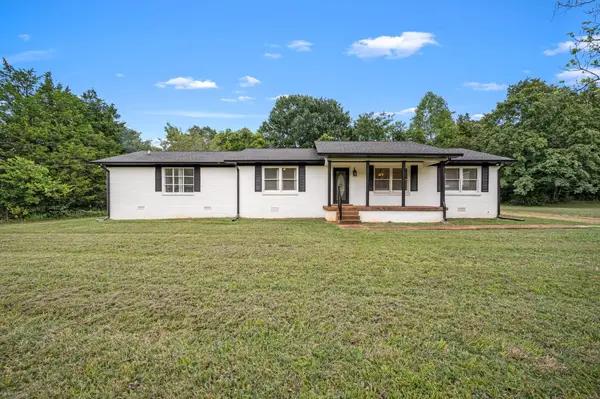 $415,000Coming Soon3 beds 2 baths1,892 sq. ft.
2904 Halls Hill Pike, Murfreesboro, TN 37130
MLS# 3602815Listed by: COMPASS - Coming Soon
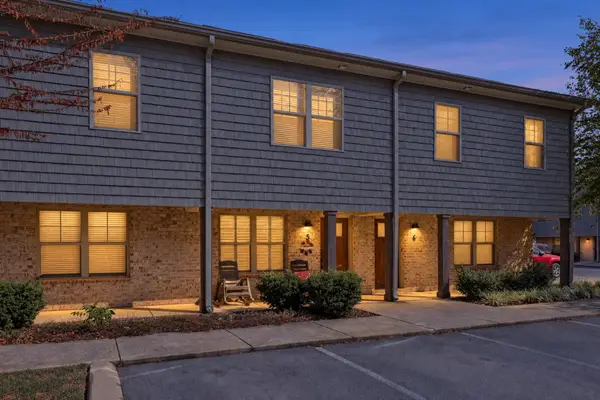 $245,000Coming Soon2 beds 2 baths960 sq. ft.
2506 E Main St #A5, Murfreesboro, TN 37127
MLS# 3602000Listed by: FIRST CLASS REAL ESTATE - Coming Soon
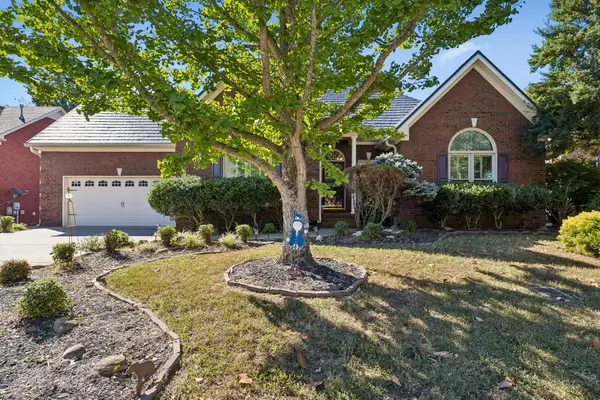 $545,000Coming Soon3 beds 3 baths2,738 sq. ft.
234 White Cloud Trl, Murfreesboro, TN 37127
MLS# 3602092Listed by: UNITED REAL ESTATE MIDDLE TENNESSEE - Coming Soon
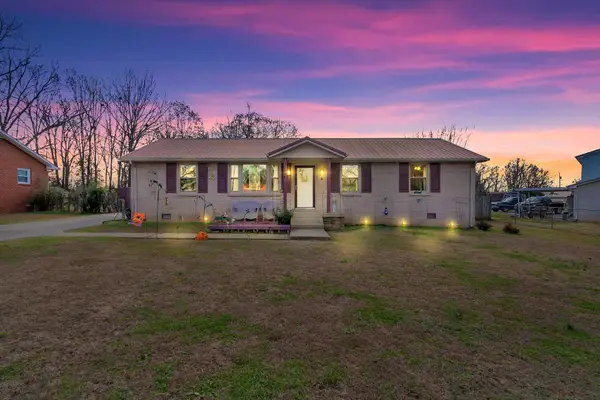 $350,000Coming Soon3 beds 1 baths1,785 sq. ft.
6810 Longview Dr, Murfreesboro, TN 37129
MLS# 3602363Listed by: SIMPLIHOM


Protect your home and budget from life's surprises with an Assurant Home Warranty, backed by a partner that supports you through every step of homeownership. Explore Plans.
©2026 Century 21 Real Estate LLC. All rights reserved. CENTURY 21®, the CENTURY 21 Logo and C21® are service marks owned by Century 21 Real Estate LLC. Century 21 Real Estate LLC fully supports the principles of the Fair Housing Act and the Equal Opportunity Act. Each office is independently owned and operated. Listing information is deemed reliable but not guaranteed accurate.