
2247 Haddington Cir, Murfreesboro, TN 37130
Local realty services provided by:CENTURY 21 Premier
2247 Haddington Cir,Murfreesboro, TN 37130
$667,500
- 4 Beds
- 4 Baths
- - sq. ft.
- Single family
- Sold
Listed by: andra (andy) helton
Office: john jones real estate llc.
MLS#:3243115
Source:NASHVILLE
Sorry, we are unable to map this address
Price summary
- Price:$667,500
- Monthly HOA dues:$75
About this home
Nestled in one of Murfreesboro’s established custom home communities is this 4-bedroom, 3.5-bath stunner. This property features rich hardwood flooring on the main floor with extensive molding and trims to create a warm, refined feel throughout. The kitchen features granite countertops, SS appliances, tile backsplash, a center island and an eat-in kitchen. The inviting family room features custom-built-ins, a vaulted ceiling, and a gas fireplace. A home office and formal dining room provide space for work and entertainment. The main level primary bedroom suite includes 2 custom closets, double sinks, a soaker tub, and a tiled shower. Upstairs features include 3 bedrooms, 2 full baths, and a bonus room. Step outside to enjoy a private, landscaped backyard retreat for relaxing or entertaining. This neighborhood offers a pool, cabana, sidewalks and lush, mature landscaping as well.
Contact an agent
Home facts
- Year built:2006
- Subdivision & Development:Prestwick Sec 2
- Listing ID #:3243115
- Added:47 day(s) ago
- Updated:August 02, 2026 at 10:38 AM
Rooms and interior
- Bedrooms:4
- Total bathrooms:4
- Full bathrooms:3
- Half bathrooms:1
- Flooring:Carpet, Tile
- Kitchen Description:Dishwasher, Disposal, Microwave
- Basement:Yes
- Basement Description:Crawl Space
Heating and cooling
- Cooling:Central Air, Electric
- Heating:Central, Heat Pump
- Central air:Yes
Structure and exterior
- Year built:2006
- Construction Materials:Brick
- Exterior Features:Patio
- Levels:2 Story
Schools
- High school:Oakland High School
- Middle school:Oakland Middle School
- Elementary school:Reeves-Rogers Elementary
Utilities
- Water:Private, Water Available
- Sewer:Public Sewer
Finances and disclosures
- Price:$667,500
- Tax amount:$4,080
Features and amenities
- Appliances:Dishwasher, Disposal, Microwave
- Amenities:Clubhouse
- Pool features:Pool
Parking
- Total parking spaces:2
- Garage:Yes
- Garage spaces:2
 Copyright 2026 Realtracs Mls. All rights reserved. Realtracs Mls provides content displayed here (“provided content”) on an “as is” basis and makes no representations or warranties regarding the provided content, including, but not limited to those of non-infringement, timeliness, accuracy, or completeness. Individuals and companies using information presented are responsible for verification and validation of information they utilize and present to their customers and clients. Realtracs Mls will not be liable for any damage or loss resulting from use of the provided content or the products available through Portals, IDX, VOW, and/or Syndication. Recipients of this information shall not resell, redistribute, reproduce, modify, or otherwise copy any portion thereof without the expressed written consent of Realtracs Mls. NASHVILLE Member Broker: Renee Hunter
New listings near 2247 Haddington Cir
- New
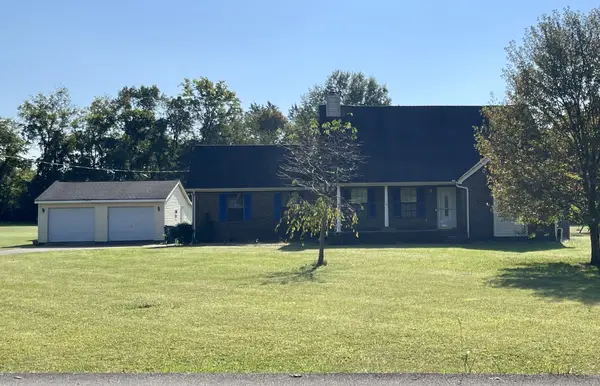 $425,000Active4 beds 3 baths2,650 sq. ft.
10028 Roanoke Dr, Murfreesboro, TN 37129
MLS# 3319041Listed by: ZACH TAYLOR REAL ESTATE - New
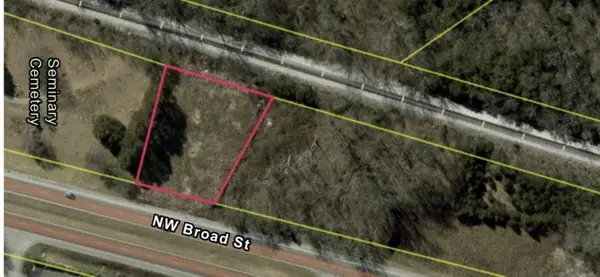 $290,000Active0.8 Acres
0 Nw Broad Street Nw, Murfreesboro, TN 37129
MLS# 3318533Listed by: ZACH TAYLOR REAL ESTATE - New
 $474,900Active4 beds 3 baths2,398 sq. ft.
2963 Belize Ct, Murfreesboro, TN 37127
MLS# 3319033Listed by: PARKS AUCTION & REALTY - New
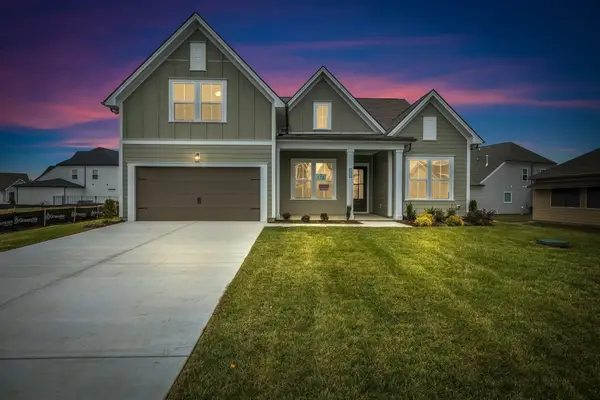 $599,900Active4 beds 3 baths2,620 sq. ft.
6910 Wayana Dr, Murfreesboro, TN 37129
MLS# 3318955Listed by: CELEBRATION HOMES - New
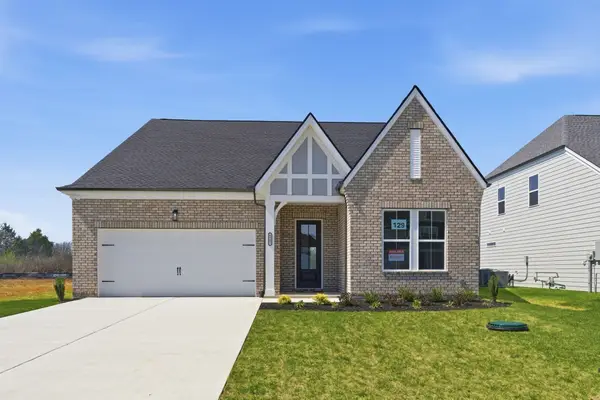 $549,900Active3 beds 2 baths2,257 sq. ft.
6931 Wayana Dr, Murfreesboro, TN 37129
MLS# 3318969Listed by: CELEBRATION HOMES - New
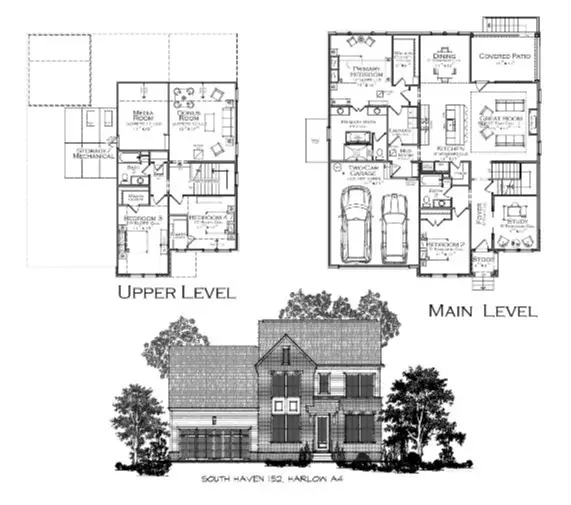 $699,900Active4 beds 3 baths2,950 sq. ft.
6445 Desmond Ave, Murfreesboro, TN 37128
MLS# 3318971Listed by: CELEBRATION HOMES - New
 $699,900Active4 beds 3 baths2,749 sq. ft.
5545 Sinclair St, Murfreesboro, TN 37127
MLS# 3318750Listed by: MAPLES REALTY & AUCTION CO. - New
 $699,900Active4 beds 3 baths2,853 sq. ft.
1234 Rockweather Ct, Murfreesboro, TN 37128
MLS# 3318753Listed by: HARNEY REALTY, LLC - Open Sun, 1 to 4pmNew
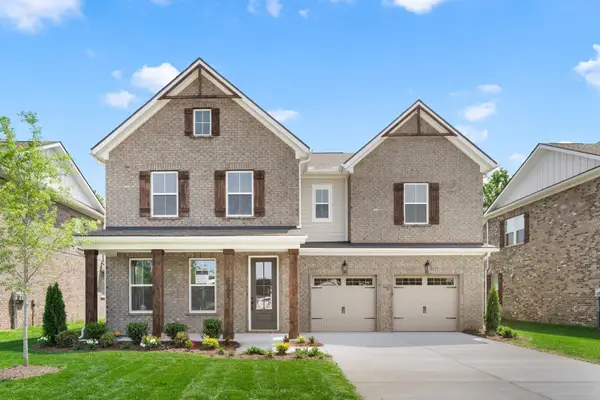 $549,990Active4 beds 3 baths2,751 sq. ft.
3429 Winterfell Drive, Murfreesboro, TN 37129
MLS# 3318761Listed by: DREAM FINDERS HOLDINGS, LLC - New
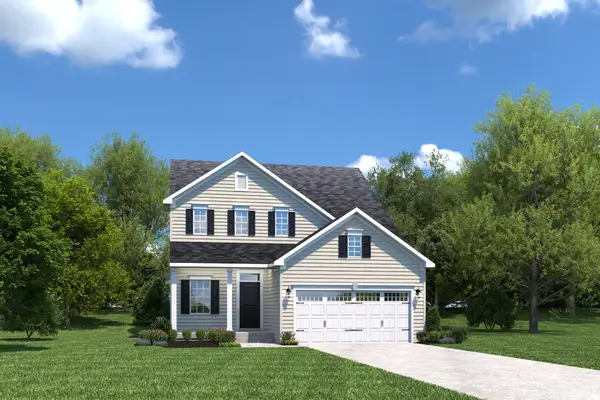 $434,990Active4 beds 3 baths2,114 sq. ft.
4026 Clara Woods Way, Murfreesboro, TN 37128
MLS# 3318771Listed by: RYAN HOMES


Protect your home and budget from life's surprises with an Assurant Home Warranty, backed by a partner that supports you through every step of homeownership. Explore Plans.
©2026 Century 21 Real Estate LLC. All rights reserved. CENTURY 21®, the CENTURY 21 Logo and C21® are service marks owned by Century 21 Real Estate LLC. Century 21 Real Estate LLC fully supports the principles of the Fair Housing Act and the Equal Opportunity Act. Each office is independently owned and operated. Listing information is deemed reliable but not guaranteed accurate.