
2260 Viking Ct, Murfreesboro, TN 37127
Local realty services provided by:CENTURY 21 Premier
2260 Viking Ct,Murfreesboro, TN 37127
$459,000
- 4 Beds
- 3 Baths
- 2,840 sq. ft.
- Single family
- Active
Listed by: jonathan butler
Office: headden home real estate
MLS#:2992261
Source:NASHVILLE
Price summary
- Price:$459,000
- Price per sq. ft.:$161.62
- Monthly HOA dues:$35
About this home
This large and beautiful home is ready for you to call home. This house is located at the end of a cul-de-sac in the new Brady Estates subdivision with a large lot. The side yard has a large rock feature that could make for a great fire pit location or whatever your imagination comes up with. 4 bedrooms (1 down, 3 up) and a large bonus room that has a small closet with 3 full bathrooms (1 full on main level, 2 upstairs). Inside is a very large, modern kitchen that overlooks the large side yard, a separate dining room and large living room with an electric fireplace. Off the living room is a bedroom and full bathroom at the back of the house. Upstairs there are 3 additional bedrooms including the large Primary bedroom that has a bonus sitting/office/flex nook with 2 closets and large bathroom. In addition to the bedrooms there is also a large bonus room that has a small closet and doors so it can be closed off to the rest of the house. Next to the bonus room is a generous sized laundry room. This house has a lot of space and is ready for immediate move-in, no waiting for the builder to finish and hoping for no delays. Close to MTSU and lots of other convenient places. Contact your agent for a showing today!...
Contact an agent
Home facts
- Year built:2022
- Listing ID #:2992261
- Added:282 day(s) ago
- Updated:June 20, 2026 at 03:04 PM
Rooms and interior
- Bedrooms:4
- Total bathrooms:3
- Full bathrooms:3
- Flooring:Carpet, Laminate
- Kitchen Description:Dishwasher, Disposal, Microwave, Refrigerator
- Basement:Yes
- Living area:2,840 sq. ft.
Heating and cooling
- Cooling:Central Air, Electric
- Heating:Central, Electric
- Central air:Yes
Structure and exterior
- Roof:Asphalt
- Year built:2022
- Building area:2,840 sq. ft.
- Lot area:0.44 Acres
- Lot Features:Level
- Architectural Style:Traditional
- Construction Materials:Brick, Vinyl Siding
- Exterior Features:Patio, Porch
- Levels:2 Story
Schools
- High school:Riverdale High School
- Middle school:Whitworth-Buchanan Middle School
- Elementary school:Black Fox Elementary
Utilities
- Water:Public, Water Available
- Sewer:Public Sewer
Finances and disclosures
- Price:$459,000
- Price per sq. ft.:$161.62
- Tax amount:$3,096
Features and amenities
- Appliances:Dishwasher, Disposal, Microwave, Refrigerator
Parking
- Total parking spaces:2
- Parking description:Concrete, Driveway
- Garage:Yes
- Garage spaces:2
 Copyright 2026 Realtracs Mls. All rights reserved. Realtracs Mls provides content displayed here (“provided content”) on an “as is” basis and makes no representations or warranties regarding the provided content, including, but not limited to those of non-infringement, timeliness, accuracy, or completeness. Individuals and companies using information presented are responsible for verification and validation of information they utilize and present to their customers and clients. Realtracs Mls will not be liable for any damage or loss resulting from use of the provided content or the products available through Portals, IDX, VOW, and/or Syndication. Recipients of this information shall not resell, redistribute, reproduce, modify, or otherwise copy any portion thereof without the expressed written consent of Realtracs Mls. NASHVILLE Member Broker: Renee Hunter
New listings near 2260 Viking Ct
- New
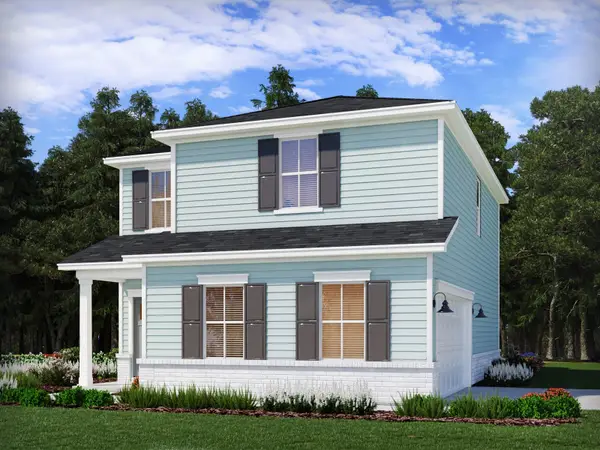 $393,200Active3 beds 3 baths1,528 sq. ft.
3129 Citrine Dr, Murfreesboro, TN 37127
MLS# 3245922Listed by: MERITAGE HOMES OF TENNESSEE, INC. - New
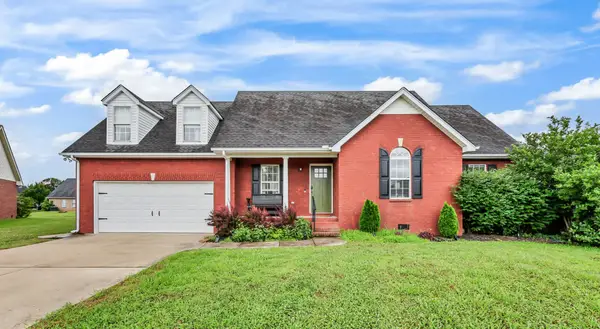 $429,900Active3 beds 2 baths1,738 sq. ft.
551 Faxon Ct, Murfreesboro, TN 37128
MLS# 3246127Listed by: CRYE-LEIKE, INC., REALTORS - New
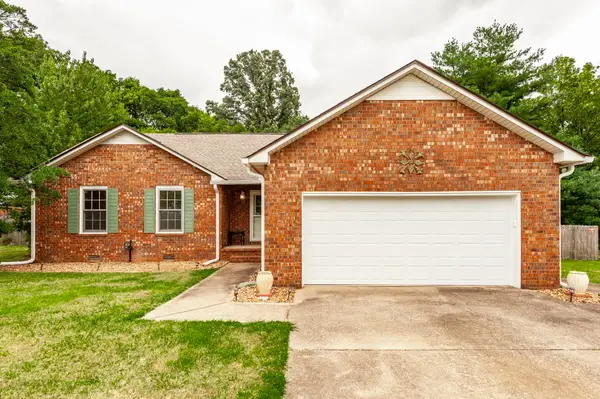 $419,900Active3 beds 2 baths1,444 sq. ft.
2514 Wellington Pl, Murfreesboro, TN 37128
MLS# 3246140Listed by: HAVEN REAL ESTATE - Coming Soon
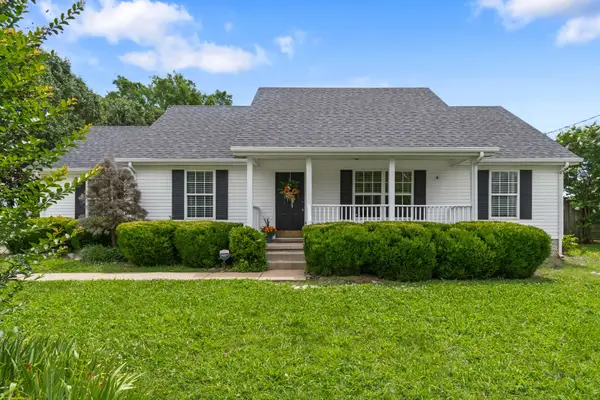 $395,000Coming Soon3 beds 2 baths
3706 Maple Ln, Murfreesboro, TN 37129
MLS# 3246170Listed by: ONWARD REAL ESTATE - Coming Soon
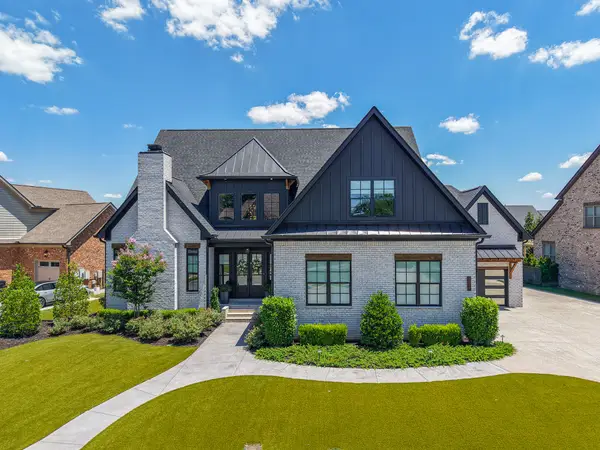 $1,750,000Coming Soon4 beds 5 baths
1018 Julian Way, Murfreesboro, TN 37128
MLS# 3246189Listed by: COMPASS - New
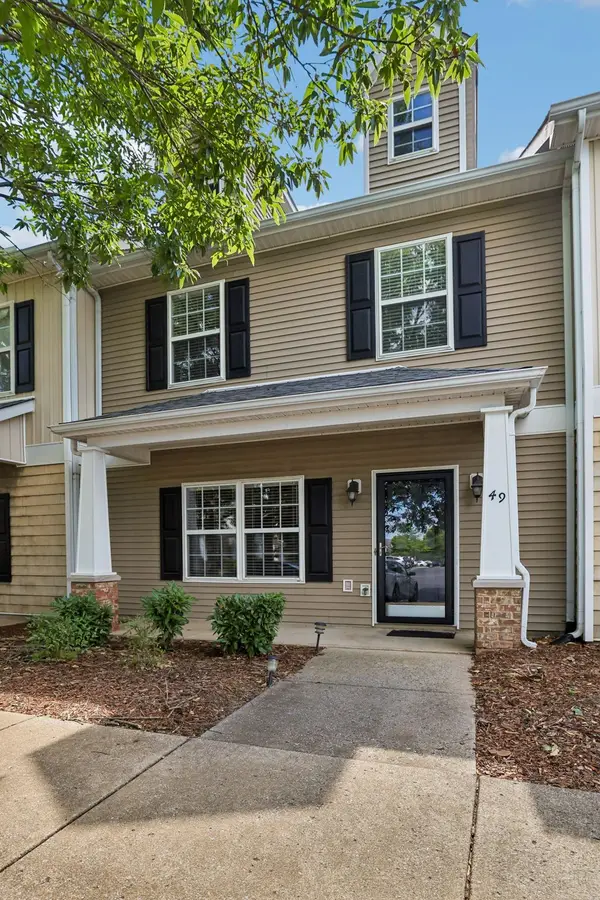 $259,000Active2 beds 3 baths1,496 sq. ft.
284 Meigs Drive #G49, Murfreesboro, TN 37128
MLS# 3246190Listed by: BENCHMARK REALTY, LLC - New
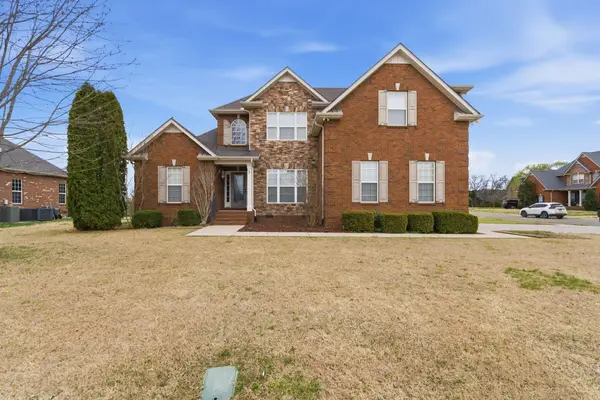 $549,900Active4 beds 3 baths2,414 sq. ft.
2733 Presley Dr, Murfreesboro, TN 37128
MLS# 3246319Listed by: SIMPLIHOM - New
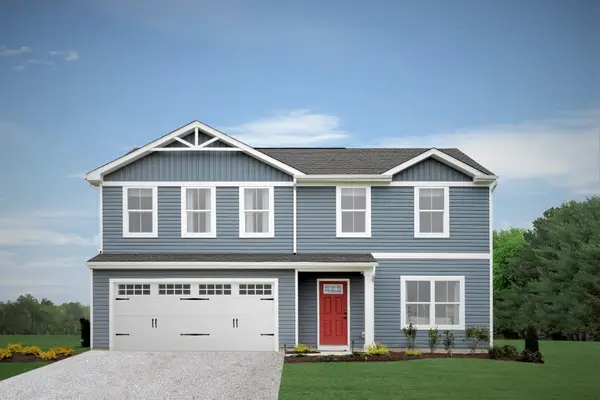 $364,990Active4 beds 3 baths1,903 sq. ft.
70 Royal Rose Dr, Murfreesboro, TN 37130
MLS# 3246135Listed by: RYAN HOMES - New
 $450,000Active4 beds 3 baths2,269 sq. ft.
802 Judson Close, Murfreesboro, TN 37130
MLS# 3246157Listed by: BENCHMARK REALTY, LLC - New
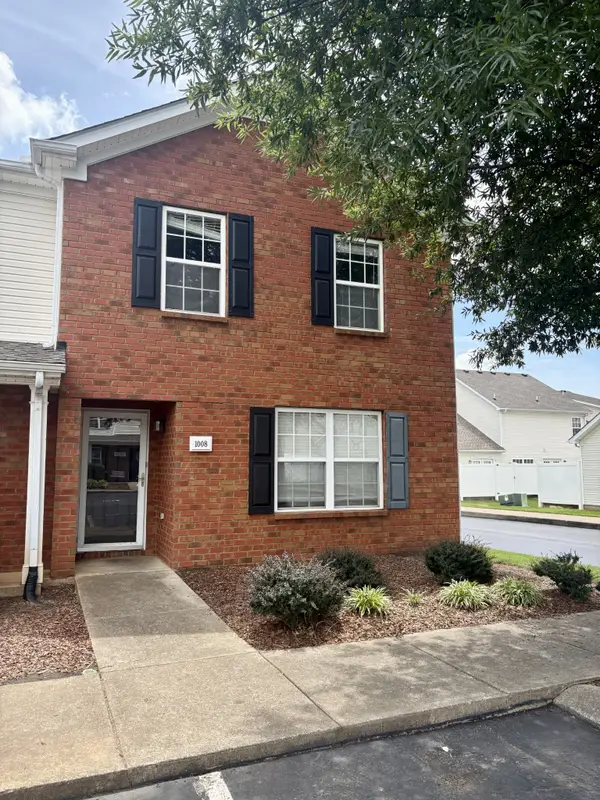 $275,000Active3 beds 4 baths1,360 sq. ft.
1008 Sitting Bull Xing, Murfreesboro, TN 37128
MLS# 3246200Listed by: EXP REALTY


Protect your home and budget from life's surprises with an Assurant Home Warranty, backed by a partner that supports you through every step of homeownership. Explore Plans.
©2026 Century 21 Real Estate LLC. All rights reserved. CENTURY 21®, the CENTURY 21 Logo and C21® are service marks owned by Century 21 Real Estate LLC. Century 21 Real Estate LLC fully supports the principles of the Fair Housing Act and the Equal Opportunity Act. Each office is independently owned and operated. Listing information is deemed reliable but not guaranteed accurate.