
2335 Factory Rd, Murfreesboro, TN 37130
Local realty services provided by:CENTURY 21 Premier
2335 Factory Rd,Murfreesboro, TN 37130
$749,900
- 3 Beds
- 3 Baths
- 3,118 sq. ft.
- Single family
- Active
Listed by: cindy sabaski
Office: dwell real estate company
MLS#:3500870
Source:NASHVILLE
Price summary
- Price:$749,900
- Price per sq. ft.:$240.51
About this home
Hidden from the road and surrounded by approximately 8.03 wooded acres, this property offers the privacy and setting that's becoming increasingly difficult to find. A long driveway leads to the home, creating a sense of arrival while the mature trees surrounding the homesite provide separation from neighboring properties without sacrificing usable outdoor space.
Inside, the floor plan was designed for everyday living with multiple gathering areas, hardwood flooring throughout much of the home, oversized bedrooms, three full bathrooms, and abundant storage. The kitchen offers extensive cabinetry, ample workspace, a center island, and opens to the main living areas, making it easy to stay connected whether preparing meals or entertaining guests. A formal dining room provides additional space for holidays and larger gatherings, while large windows bring natural light inside and frame views of the surrounding landscape.
The outdoor living space is equally impressive. A covered patio overlooks the in-ground swimming pool and hot tub, creating a backyard designed for relaxing, entertaining, and enjoying the peaceful surroundings. Beyond the immediate yard, the wooded acreage provides room to explore, garden, enjoy outdoor hobbies, or simply appreciate the privacy that comes with owning land.
Built with room to spread out and the solid craftsmanship often found in custom homes of its era, this property offers an opportunity to personalize the interior while preserving the qualities that can't be added later—privacy, acreage, mature trees, and a setting that feels removed from the pace of everyday life.
Whether you're searching for space to entertain, room for outdoor recreation, or simply a home where you can enjoy quiet evenings without nearby rooftops dominating the view, this property offers a combination that's increasingly difficult to duplicate. Bring your ideas and make this private retreat your own....
Contact an agent
Home facts
- Year built:1985
- Subdivision & Development:None
- Listing ID #:3500870
- Added:78 day(s) ago
- Updated:October 25, 2026 at 02:50 PM
Rooms and interior
- Bedrooms:3
- Total bathrooms:3
- Full bathrooms:3
- Flooring:Carpet, Tile
- Kitchen Description:Dishwasher
- Basement Description:Crawl Space
- Living area:3,118 sq. ft.
Heating and cooling
- Cooling:Ceiling Fan(s), Central Air
- Heating:Central
- Central air:Yes
Structure and exterior
- Year built:1985
- Building area:3,118 sq. ft.
- Lot area:8.03 Acres
- Architectural Style:Traditional
- Construction Materials:Brick
- Exterior Features:Patio, Porch
- Levels:2 Story
Schools
- High school:Oakland High School
- Middle school:Whitworth-Buchanan Middle School
- Elementary school:Kittrell Elementary
Utilities
- Water:Public, Water Available
- Sewer:Septic Tank
Finances and disclosures
- Price:$749,900
- Price per sq. ft.:$240.51
- Tax amount:$2,612
Features and amenities
- Appliances:Dishwasher
- Amenities:Ceiling Fan(s), Extra Closets, Walk-In Closet(s)
- Pool features:In Ground, Private Pool
Parking
- Total parking spaces:4
- Garage:Yes
- Garage spaces:2
 Copyright 2026 Realtracs Mls. All rights reserved. Realtracs Mls provides content displayed here (“provided content”) on an “as is” basis and makes no representations or warranties regarding the provided content, including, but not limited to those of non-infringement, timeliness, accuracy, or completeness. Individuals and companies using information presented are responsible for verification and validation of information they utilize and present to their customers and clients. Realtracs Mls will not be liable for any damage or loss resulting from use of the provided content or the products available through Portals, IDX, VOW, and/or Syndication. Recipients of this information shall not resell, redistribute, reproduce, modify, or otherwise copy any portion thereof without the expressed written consent of Realtracs Mls. NASHVILLE Member Broker: Renee Hunter
New listings near 2335 Factory Rd
- Coming Soon
 $1,499,000Coming Soon3 beds 5 baths4,210 sq. ft.
2399 Thompson Rd, Murfreesboro, TN 37128
MLS# 3615390Listed by: COMPASS - Coming Soon
 $420,000Coming Soon3 beds 2 baths2,290 sq. ft.
1911 Greenland Dr, Murfreesboro, TN 37130
MLS# 3623948Listed by: BENCHMARK REALTY, LLC - Coming Soon
 $499,990Coming Soon3 beds 3 baths2,242 sq. ft.
638 Rucker Rd, Murfreesboro, TN 37127
MLS# 3623329Listed by: ZACH TAYLOR REAL ESTATE - Coming Soon
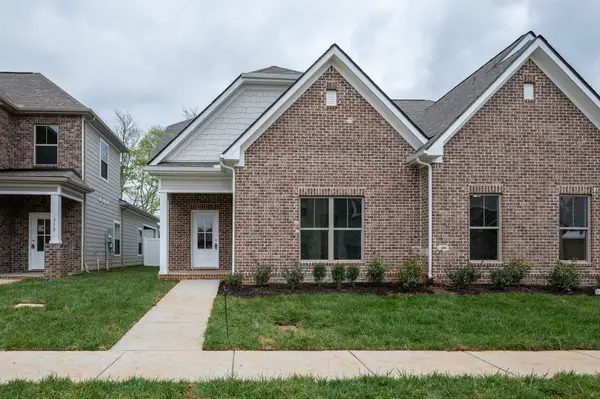 $385,000Coming Soon3 beds 4 baths1,935 sq. ft.
2123 Hospitality Ln, Murfreesboro, TN 37128
MLS# 3611216Listed by: THE REALTY ASSOCIATION - Coming Soon
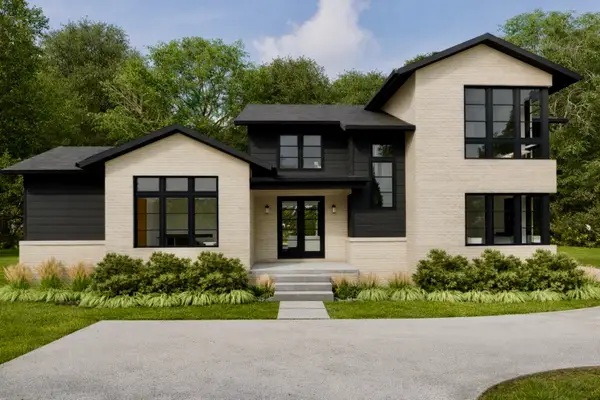 $2,500,000Coming Soon5 beds 6 baths4,950 sq. ft.
3372 Eslin Ct, Murfreesboro, TN 37130
MLS# 3138811Listed by: BENCHMARK REALTY, LLC - Coming Soon
 $245,000Coming Soon2 beds 2 baths1,248 sq. ft.
1828 Doctor Martin Luther King Jr B, Murfreesboro, TN 37130
MLS# 2619474Listed by: OMNI PARK REALTY - Coming Soon
 $599,000Coming Soon4 beds 4 baths3,181 sq. ft.
1446 Indian Place, Murfreesboro, TN 37129
MLS# 2617472Listed by: ELAM REAL ESTATE - Coming Soon
 $379,900Coming Soon3 beds 3 baths1,779 sq. ft.
4350 Doral Dr, Murfreesboro, TN 37127
MLS# 2617639Listed by: BENCHMARK REALTY, LLC - Coming Soon
 $599,000Coming Soon4 beds 4 baths3,181 sq. ft.
1446 Indian Place, Murfreesboro, TN 37129
MLS# 2612187Listed by: ELAM REAL ESTATE - Coming Soon
 $499,900Coming Soon5 beds 3 baths3,011 sq. ft.
715 Creek Oak Dr, Murfreesboro, TN 37128
MLS# 2605051Listed by: RELIANT REALTY ERA POWERED


Protect your home and budget from life's surprises with an Assurant Home Warranty, backed by a partner that supports you through every step of homeownership. Explore Plans.
©2026 Century 21 Real Estate LLC. All rights reserved. CENTURY 21®, the CENTURY 21 Logo and C21® are service marks owned by Century 21 Real Estate LLC. Century 21 Real Estate LLC fully supports the principles of the Fair Housing Act and the Equal Opportunity Act. Each office is independently owned and operated. Listing information is deemed reliable but not guaranteed accurate.