
2429 Radcliffe Dr, Murfreesboro, TN 37128
Local realty services provided by:CENTURY 21 Premier
2429 Radcliffe Dr,Murfreesboro, TN 37128
$499,990
- 4 Beds
- 3 Baths
- 2,739 sq. ft.
- Single family
- Active
Listed by: cecilia de luca, carey thayer
Office: ryan homes
MLS#:3520824
Source:NASHVILLE
Price summary
- Price:$499,990
- Price per sq. ft.:$182.54
- Monthly HOA dues:$50
About this home
✨ New Phase Now Open at Three Rivers! ✨
Be among the first to build in Three Rivers' newest phase and choose from 4 beautiful floorplans, including the popular Greenwood. Personalize your new home and move in as early as January or February!
🏡 The Greenwood Features: • Main-level primary suite
• Flexible office/hobby space
• Open-concept layout with abundant natural light
• Gourmet kitchen with quartz countertops, oversized island, walk-in pantry, soft-close cabinets, and stainless steel appliances
• Energy-efficient construction with a 1-2-10 warranty
Why You'll Love Three Rivers: ✅ Ranch and primary-on-main floorplans available
✅ Spacious, level homesites with select tree-lined views
✅ Community pool and sidewalk-lined streets
✅ Convenient access to shopping, dining, I-24, and I-840
Take advantage of introductory pricing, the best homesite selection, and the opportunity to design a home that fits your lifestyle.
Call today to learn more and schedule your model home tour! 🏠✨...
Contact an agent
Home facts
- Year built:2026
- Subdivision & Development:Three Rivers
- Listing ID #:3520824
- Added:7 day(s) ago
- Updated:August 30, 2026 at 02:36 PM
Rooms and interior
- Bedrooms:4
- Total bathrooms:3
- Full bathrooms:2
- Half bathrooms:1
- Flooring:Carpet
- Kitchen Description:Dishwasher, Disposal, Microwave
- Basement:Yes
- Living area:2,739 sq. ft.
Heating and cooling
- Cooling:Central Air, Electric
- Heating:Central
- Central air:Yes
Structure and exterior
- Roof:Shingle
- Year built:2026
- Building area:2,739 sq. ft.
- Lot Features:Level
- Architectural Style:Cottage
- Construction Materials:Hardboard Siding
- Exterior Features:Porch
- Levels:1 Story
Schools
- High school:Rockvale High School
- Middle school:Rockvale Middle School
- Elementary school:Rockvale Elementary
Utilities
- Water:Public, Water Available
- Sewer:Public Sewer
Finances and disclosures
- Price:$499,990
- Price per sq. ft.:$182.54
- Tax amount:$2,800
Features and amenities
- Appliances:Dishwasher, Disposal, Microwave
- Amenities:Air Filter, Smart Thermostat, Smoke Detector(s), Trail(s), Underground Utilities, Walk-In Closet(s)
- Pool features:Pool
Parking
- Total parking spaces:2
- Garage:Yes
- Garage spaces:2
 Copyright 2026 Realtracs Mls. All rights reserved. Realtracs Mls provides content displayed here (“provided content”) on an “as is” basis and makes no representations or warranties regarding the provided content, including, but not limited to those of non-infringement, timeliness, accuracy, or completeness. Individuals and companies using information presented are responsible for verification and validation of information they utilize and present to their customers and clients. Realtracs Mls will not be liable for any damage or loss resulting from use of the provided content or the products available through Portals, IDX, VOW, and/or Syndication. Recipients of this information shall not resell, redistribute, reproduce, modify, or otherwise copy any portion thereof without the expressed written consent of Realtracs Mls. NASHVILLE Member Broker: Renee Hunter
New listings near 2429 Radcliffe Dr
- Coming Soon
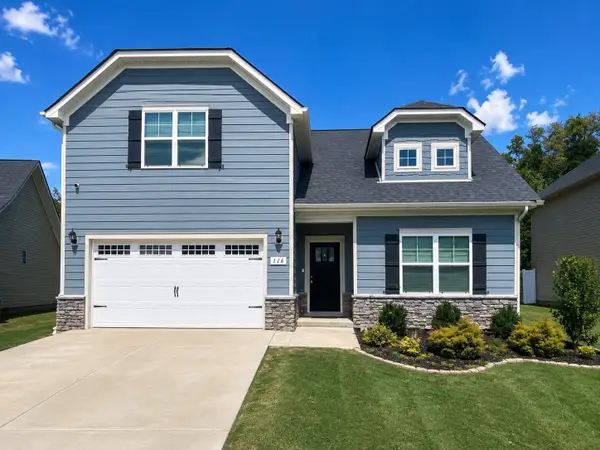 $474,000Coming Soon5 beds 3 baths2,652 sq. ft.
116 Ruby Cate Way, Murfreesboro, TN 37128
MLS# 3529115Listed by: EXP REALTY - Coming Soon
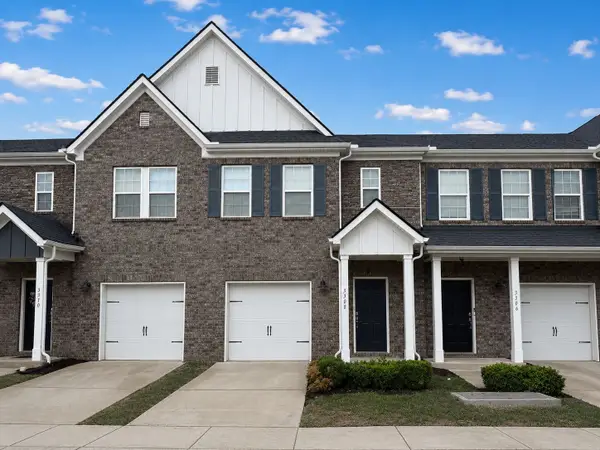 $294,900Coming Soon3 beds 3 baths1,544 sq. ft.
3308 Deerchase Cir, Murfreesboro, TN 37129
MLS# 3528674Listed by: ELAM REAL ESTATE - Coming Soon
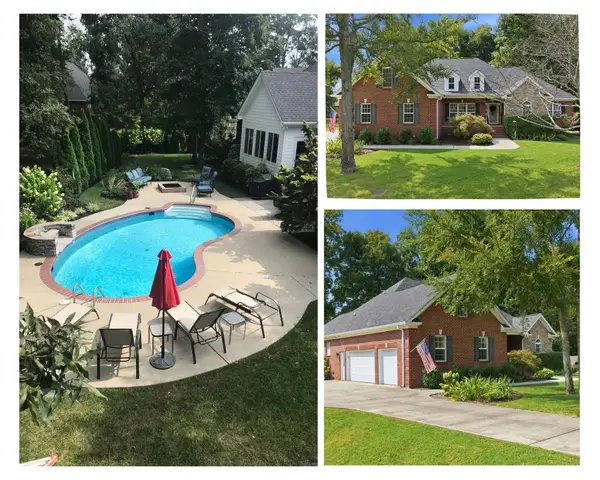 $665,000Coming Soon4 beds 3 baths2,700 sq. ft.
111 Ninebark Ct, Murfreesboro, TN 37128
MLS# 3528702Listed by: KELLER WILLIAMS REALTY - MURFREESBORO - Coming Soon
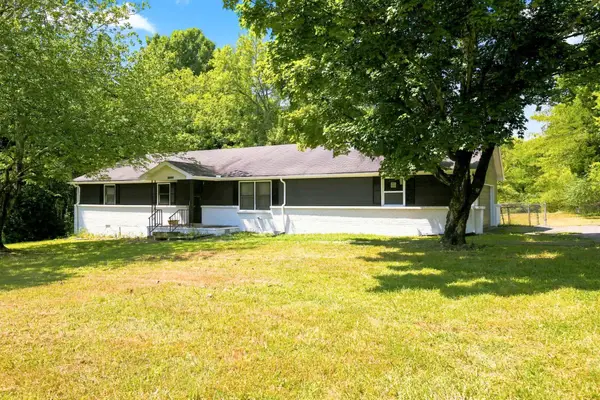 $369,900Coming Soon3 beds 2 baths1,747 sq. ft.
2808 Elam Rd, Murfreesboro, TN 37127
MLS# 3528906Listed by: MAJESTY REALTY - Coming Soon
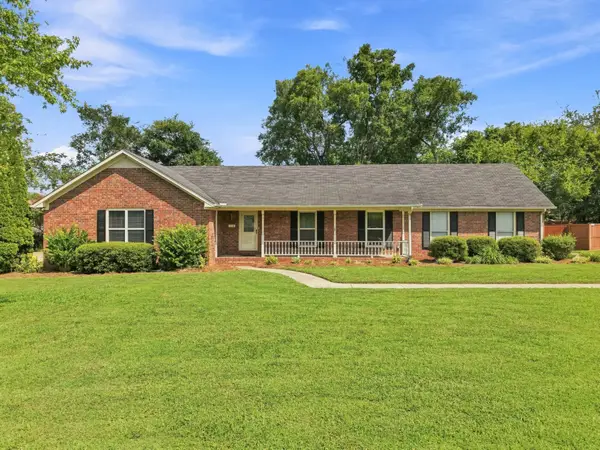 $430,000Coming Soon3 beds 2 baths2,208 sq. ft.
718 Majesty Dr, Murfreesboro, TN 37129
MLS# 3527497Listed by: STONES RIVER PROPERTY MGMT AND REAL ESTATE SERVICE - Coming Soon
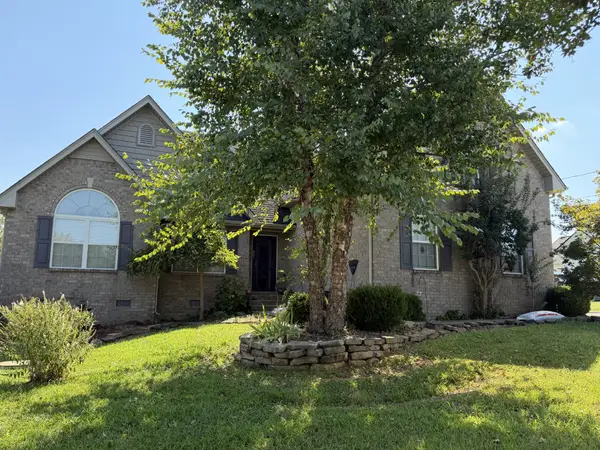 $500,000Coming Soon3 beds 2 baths1,843 sq. ft.
1310 Precept Dr, Murfreesboro, TN 37129
MLS# 3527537Listed by: ZACH TAYLOR REAL ESTATE - Coming Soon
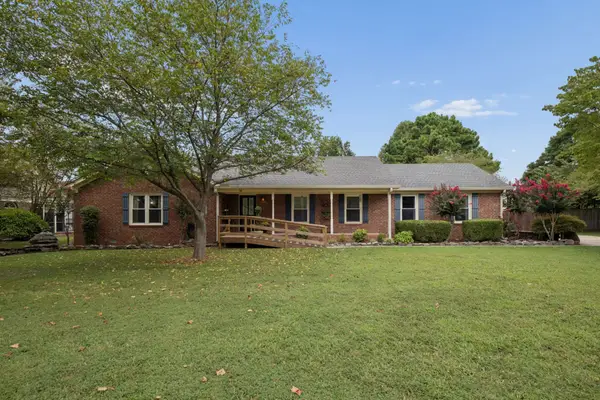 $435,000Coming Soon3 beds 3 baths2,087 sq. ft.
518 Winthorne Ct, Murfreesboro, TN 37129
MLS# 3527877Listed by: ELAM REAL ESTATE - Coming Soon
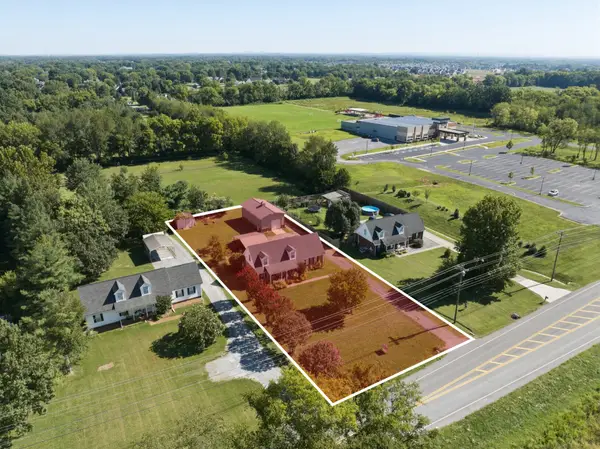 Coming Soon3 beds 2 baths1,889 sq. ft.
4982 Burnt Knob Rd, Murfreesboro, TN 37129
MLS# 3526773Listed by: JAMES R. CASH II AUCTIONS & REAL ESTATE - Coming SoonOpen Sun, 2 to 4pm
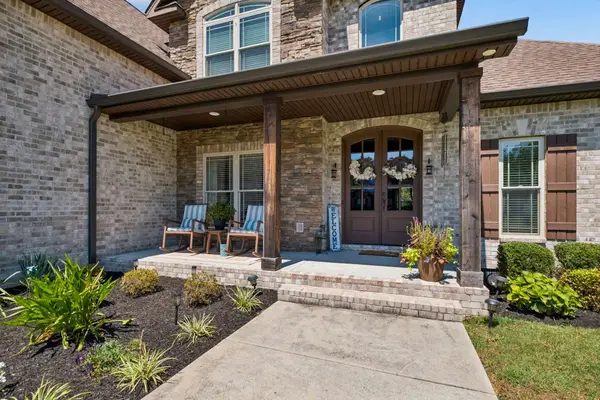 $825,000Coming Soon4 beds 3 baths3,434 sq. ft.
1649 Constellation Ct, Murfreesboro, TN 37129
MLS# 3526793Listed by: ELAM REAL ESTATE - Coming Soon
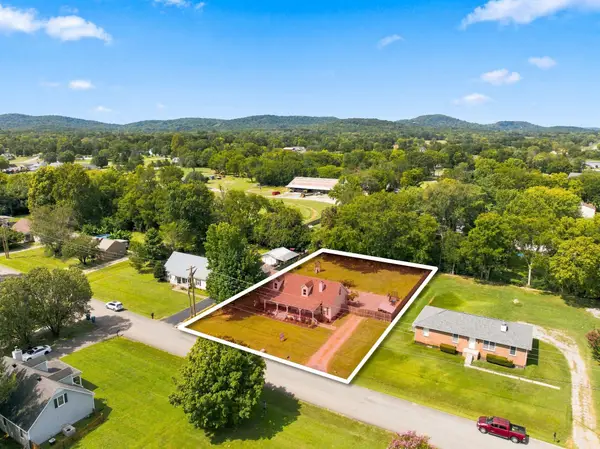 Coming Soon3 beds 2 baths1,614 sq. ft.
134 Mcniel Dr, Murfreesboro, TN 37128
MLS# 3526811Listed by: JAMES R. CASH II AUCTIONS & REAL ESTATE


Protect your home and budget from life's surprises with an Assurant Home Warranty, backed by a partner that supports you through every step of homeownership. Explore Plans.
©2026 Century 21 Real Estate LLC. All rights reserved. CENTURY 21®, the CENTURY 21 Logo and C21® are service marks owned by Century 21 Real Estate LLC. Century 21 Real Estate LLC fully supports the principles of the Fair Housing Act and the Equal Opportunity Act. Each office is independently owned and operated. Listing information is deemed reliable but not guaranteed accurate.