
2604 Tellyman Ave, Murfreesboro, TN 37130
Local realty services provided by:CENTURY 21 Premier
2604 Tellyman Ave,Murfreesboro, TN 37130
$430,000
- 3 Beds
- 2 Baths
- - sq. ft.
- Single family
- Sold
Listed by: cassidy mussleman
Office: keller williams realty - murfreesboro
MLS#:3527059
Source:NASHVILLE
Sorry, we are unable to map this address
Price summary
- Price:$430,000
About this home
Welcome to Tellyman Avenue! This beautifully maintained 3-bedroom, 2-bathroom home offers thoughtful upgrades, spacious living areas, and custom details throughout. Step inside to soaring ceilings, hardwood floors, and a gas fireplace that creates a warm and inviting living space. The formal dining room is ready for entertaining, featuring elegant wainscoting and crown molding.
The well-appointed kitchen offers stainless steel appliances, beautiful cabinetry, and upgraded granite countertops, while the adjoining breakfast nook provides the perfect spot for casual meals or morning coffee. A custom built-in bench with hidden storage adds both charm and function.
The primary suite is a true retreat, complete with a tray ceiling, crown molding, and a beautifully upgraded bathroom featuring a tiled shower and extra-large soaking tub with high volume faucet. Two additional bedrooms are located on the opposite side of the home, offering privacy and flexibility for family, guests, or a home office, with a second full bathroom conveniently nearby.
And then there's the bonus room! Measuring an impressive 20x21, this upstairs space is filled with custom craftsmanship and possibilities. One entire wall features floor-to-ceiling built-ins with two desks, a window seat, and abundant storage. Across the room, a custom Murphy bed makes hosting overnight guests effortless.
Other upgrades include custom blinds, smart thermostat, and five panel interior doors throughout the home.
Outside, enjoy the timeless appeal of an all-brick exterior, beautiful landscaping, a private lot, and a back patio perfect for morning coffee or evening conversations. A 2-car side-entry garage provides additional convenience and curb appeal.
With its combination of thoughtful upgrades, incredible bonus space, and custom features rarely found at this price point, this Tellyman Avenue home is one you won't want to miss!...
Contact an agent
Home facts
- Year built:2015
- Subdivision & Development:Huntington Place Sec 8 Ph 2
- Listing ID #:3527059
- Added:49 day(s) ago
- Updated:October 15, 2026 at 08:00 AM
Rooms and interior
- Bedrooms:3
- Total bathrooms:2
- Full bathrooms:2
- Flooring:Carpet, Tile
- Kitchen Description:Dishwasher, Disposal, Microwave, Refrigerator
Heating and cooling
- Cooling:Central Air, Electric
- Heating:Central, Electric
- Central air:Yes
Structure and exterior
- Year built:2015
- Construction Materials:Brick
- Levels:2 Story
Schools
- High school:Oakland High School
- Middle school:Oakland Middle School
- Elementary school:John Pittard Elementary
Utilities
- Water:Public, Water Available
- Sewer:Public Sewer
Finances and disclosures
- Price:$430,000
- Tax amount:$2,616
Features and amenities
- Appliances:Dishwasher, Disposal, Microwave, Refrigerator, Washer
- Laundry features:Dryer, Washer
Parking
- Total parking spaces:2
- Garage:Yes
- Garage spaces:2
 Copyright 2026 Realtracs Mls. All rights reserved. Realtracs Mls provides content displayed here (“provided content”) on an “as is” basis and makes no representations or warranties regarding the provided content, including, but not limited to those of non-infringement, timeliness, accuracy, or completeness. Individuals and companies using information presented are responsible for verification and validation of information they utilize and present to their customers and clients. Realtracs Mls will not be liable for any damage or loss resulting from use of the provided content or the products available through Portals, IDX, VOW, and/or Syndication. Recipients of this information shall not resell, redistribute, reproduce, modify, or otherwise copy any portion thereof without the expressed written consent of Realtracs Mls. NASHVILLE Member Broker: Renee Hunter
New listings near 2604 Tellyman Ave
- Coming Soon
 $1,025,000Coming Soon6.49 Acres
3148 Majesty Dr, Murfreesboro, TN 37129
MLS# 3620653Listed by: ONWARD REAL ESTATE - Coming Soon
 $399,000Coming Soon3 beds 2 baths1,520 sq. ft.
3375 Esquire Dr, Murfreesboro, TN 37130
MLS# 3620557Listed by: CBS REALTY - Coming Soon
 $579,900Coming Soon3 beds 3 baths2,555 sq. ft.
2821 Beaulah Dr, Murfreesboro, TN 37128
MLS# 3620386Listed by: KELLER WILLIAMS REALTY - MURFREESBORO - Coming Soon
 $209,000Coming Soon0.45 Acres
1174 Compton Rd, Murfreesboro, TN 37130
MLS# 3620033Listed by: COMPASS - Coming SoonOpen Sat, 1 to 3pm
 $341,500Coming Soon2 beds 3 baths1,600 sq. ft.
319 Calumet Trace, Murfreesboro, TN 37127
MLS# 3619964Listed by: ZEITLIN SOTHEBY'S INTERNATIONAL REALTY - Coming Soon
 $369,900Coming Soon3 beds 3 baths1,649 sq. ft.
1712 Sunray Dr, Murfreesboro, TN 37127
MLS# 3619715Listed by: BENCHMARK REALTY, LLC - Coming SoonOpen Sun, 2 to 4pm
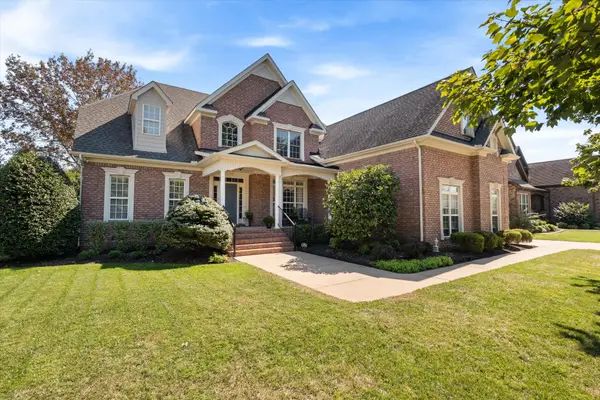 $729,000Coming Soon4 beds 3 baths3,432 sq. ft.
3336 Clovercroft Dr, Murfreesboro, TN 37130
MLS# 3619623Listed by: RELIANT REALTY ERA POWERED - Coming Soon
 $685,000Coming Soon4 beds 3 baths3,054 sq. ft.
1117 Kittywood Ct, Murfreesboro, TN 37129
MLS# 3619647Listed by: KELLER WILLIAMS REALTY - MURFREESBORO - Coming Soon
 Coming Soon4 beds 3 baths2,501 sq. ft.
4763 Veterans Pkwy, Murfreesboro, TN 37128
MLS# 3619245Listed by: JAMES R. CASH II AUCTIONS & REAL ESTATE - Coming Soon
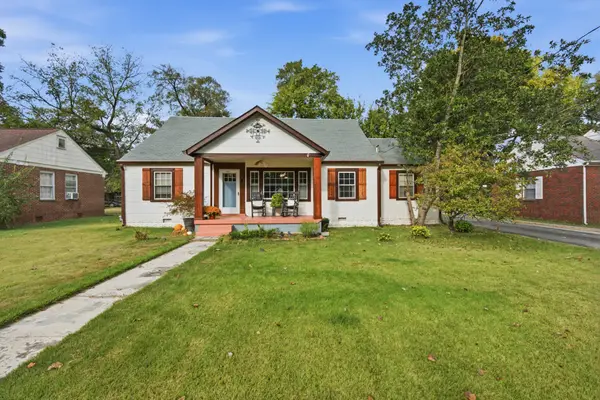 $375,000Coming Soon4 beds 2 baths1,890 sq. ft.
1311 Stonewall Blvd, Murfreesboro, TN 37130
MLS# 3618609Listed by: EXIT REALTY BOB LAMB & ASSOCIATES


Protect your home and budget from life's surprises with an Assurant Home Warranty, backed by a partner that supports you through every step of homeownership. Explore Plans.
©2026 Century 21 Real Estate LLC. All rights reserved. CENTURY 21®, the CENTURY 21 Logo and C21® are service marks owned by Century 21 Real Estate LLC. Century 21 Real Estate LLC fully supports the principles of the Fair Housing Act and the Equal Opportunity Act. Each office is independently owned and operated. Listing information is deemed reliable but not guaranteed accurate.