
2812 Campanella Dr, Murfreesboro, TN 37128
Local realty services provided by:CENTURY 21 Premier
2812 Campanella Dr,Murfreesboro, TN 37128
$509,000
- 4 Beds
- 3 Baths
- 2,519 sq. ft.
- Single family
- Coming Soon
Listed by: jon smith
Office: orchard brokerage, llc.
MLS#:3545482
Source:NASHVILLE
Price summary
- Price:$509,000
- Price per sq. ft.:$202.06
- Monthly HOA dues:$74
About this home
Welcome to 2812 Campanella Drive, where the street ends in a quiet cul de sac and the back porch looks out over open space instead of the back of somebody else's house.
Carry your coffee out there on a cool October morning and you will understand the appeal. Then come back inside, because the floor plan is every bit as good as the view.
Four bedrooms. Three full baths. The owner's suite on the main floor where you actually want it, with a walk in closet built for two people and a bath that has a garden tub and a separate tiled shower, so nobody compromises. A second bedroom sits on the main level too, plus a den that has served as a home office and could just as easily be a fifth bedroom.
The entire second floor is its own world. Loft, two more bedrooms, a full bath, real storage. Teenagers disappear up there. Guests stay a week and nobody trips over anybody. In laws visit and everyone stays friendly.
The kitchen does the heavy lifting: upgraded cabinetry, granite counters, a tile backsplash with some personality, and a clean sight line into a 17x18 living room under high ceilings. Separate dining room for the meals that matter. Upgraded flooring the whole way through.
Built in 2023 and it still looks it. Brick front with James Hardie siding on the other three sides. Level lot at the quiet end of the cul de sac. Extended driveway that swallows extra cars, two car garage, covered porch and an open paver patio waiting on a grill.
And the whole home water softener conveys. Anybody who has lived with Rutherford County water just exhaled.
Minutes off Veterans Parkway and everything Murfreesboro's west side keeps adding. 2,519 square feet that live like every one of them counts....
Contact an agent
Home facts
- Year built:2022
- Subdivision & Development:Hayden Cove Sec 1
- Listing ID #:3545482
- Updated:September 12, 2026 at 02:29 PM
Rooms and interior
- Bedrooms:4
- Total bathrooms:3
- Full bathrooms:3
- Flooring:Carpet, Laminate, Tile
- Kitchen Description:Dishwasher, Disposal, Microwave
- Basement:Yes
- Living area:2,519 sq. ft.
Heating and cooling
- Cooling:Central Air, Electric
- Heating:Electric
- Central air:Yes
Structure and exterior
- Roof:Shingle
- Year built:2022
- Building area:2,519 sq. ft.
- Lot area:0.23 Acres
- Lot Features:Level
- Architectural Style:Traditional
- Construction Materials:Brick, Frame
- Exterior Features:Patio, Porch
- Levels:2 Story
Schools
- High school:Rockvale High School
- Middle school:Rockvale Middle School
- Elementary school:Barfield Elementary
Utilities
- Water:Public, Water Available
- Sewer:STEP System
Finances and disclosures
- Price:$509,000
- Price per sq. ft.:$202.06
- Tax amount:$3,187
Features and amenities
- Appliances:Dishwasher, Disposal, Microwave
- Amenities:High Speed Internet, Smoke Detector(s), Walk-In Closet(s)
Parking
- Total parking spaces:2
- Garage:Yes
- Garage spaces:2
 Copyright 2026 Realtracs Mls. All rights reserved. Realtracs Mls provides content displayed here (“provided content”) on an “as is” basis and makes no representations or warranties regarding the provided content, including, but not limited to those of non-infringement, timeliness, accuracy, or completeness. Individuals and companies using information presented are responsible for verification and validation of information they utilize and present to their customers and clients. Realtracs Mls will not be liable for any damage or loss resulting from use of the provided content or the products available through Portals, IDX, VOW, and/or Syndication. Recipients of this information shall not resell, redistribute, reproduce, modify, or otherwise copy any portion thereof without the expressed written consent of Realtracs Mls. NASHVILLE Member Broker: Renee Hunter
New listings near 2812 Campanella Dr
- Coming Soon
 $575,000Coming Soon4 beds 3 baths2,596 sq. ft.
146 W Clearview Dr, Murfreesboro, TN 37128
MLS# 3545742Listed by: ELAM REAL ESTATE - Coming Soon
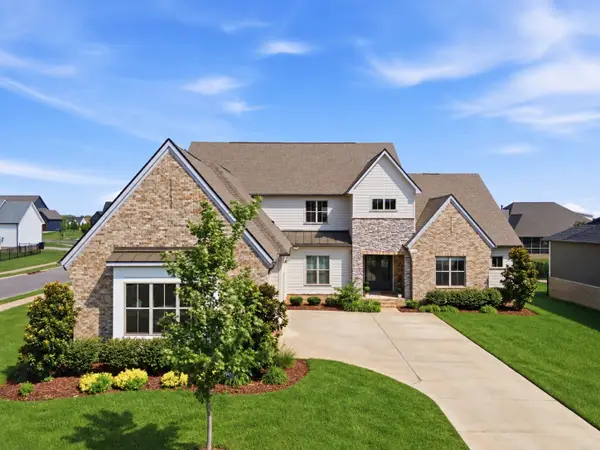 $1,150,000Coming Soon4 beds 5 baths4,478 sq. ft.
5642 Eaglemont Dr, Murfreesboro, TN 37129
MLS# 3546164Listed by: REGAL REALTY GROUP - Coming Soon
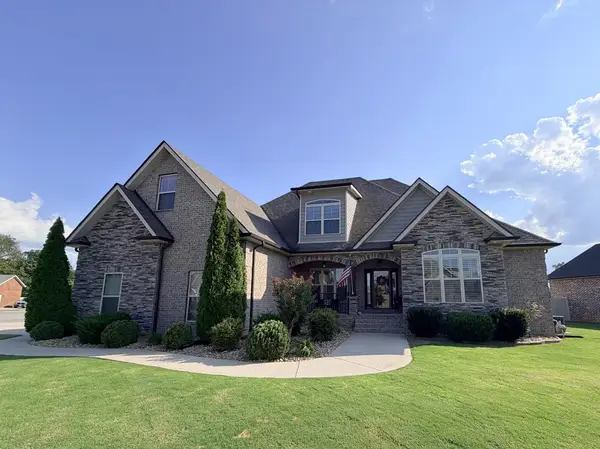 $663,000Coming Soon4 beds 4 baths2,700 sq. ft.
2328 Lionheart Dr, Murfreesboro, TN 37130
MLS# 3546278Listed by: BILL JAKES REALTY - Coming Soon
 $375,000Coming Soon3 beds 2 baths1,360 sq. ft.
1328 Mac Duff Dr, Murfreesboro, TN 37128
MLS# 3546291Listed by: BENCHMARK REALTY, LLC - Coming Soon
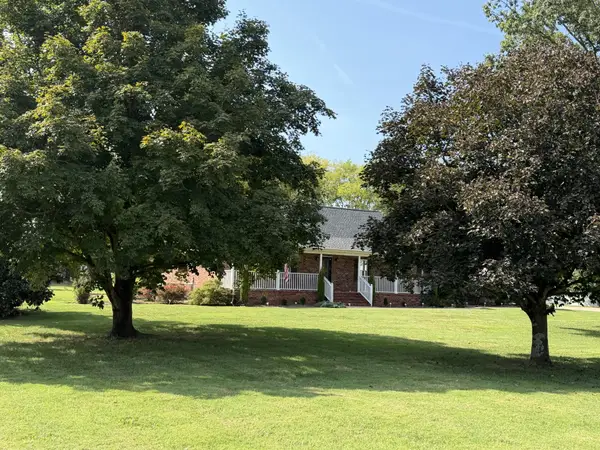 $550,000Coming Soon3 beds 2 baths1,960 sq. ft.
9011 Dandelion Dr, Murfreesboro, TN 37129
MLS# 3546306Listed by: BENCHMARK REALTY, LLC - Coming Soon
 $683,800Coming Soon4 beds 3 baths3,469 sq. ft.
3420 Salem Cove Ln, Murfreesboro, TN 37128
MLS# 3544922Listed by: BENCHMARK REALTY, LLC - Coming Soon
 $349,500Coming Soon3 beds 3 baths1,397 sq. ft.
1606 Allston Dr, Murfreesboro, TN 37128
MLS# 3545443Listed by: SOUTHLAND REAL ESTATE - Coming Soon
 $499,900Coming Soon3 beds 2 baths2,219 sq. ft.
1603 Hilldale Dr, Murfreesboro, TN 37129
MLS# 3545598Listed by: HIVE NASHVILLE LLC - Coming Soon
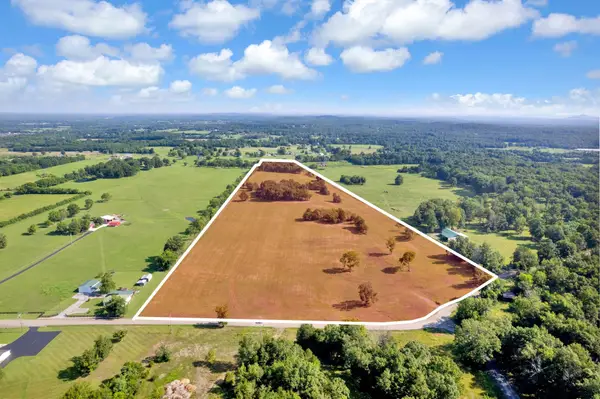 Coming Soon31.93 Acres
0 E Gum Road, Murfreesboro, TN 37127
MLS# 3544325Listed by: JAMES R. CASH II AUCTIONS & REAL ESTATE


Protect your home and budget from life's surprises with an Assurant Home Warranty, backed by a partner that supports you through every step of homeownership. Explore Plans.
©2026 Century 21 Real Estate LLC. All rights reserved. CENTURY 21®, the CENTURY 21 Logo and C21® are service marks owned by Century 21 Real Estate LLC. Century 21 Real Estate LLC fully supports the principles of the Fair Housing Act and the Equal Opportunity Act. Each office is independently owned and operated. Listing information is deemed reliable but not guaranteed accurate.