
2814 Wellington Pl, Murfreesboro, TN 37128
Local realty services provided by:CENTURY 21 Premier
2814 Wellington Pl,Murfreesboro, TN 37128
$379,900
- 3 Beds
- 2 Baths
- 1,239 sq. ft.
- Single family
- Active
Listed by: margaret webster
Office: onward real estate
MLS#:3499629
Source:NASHVILLE
Price summary
- Price:$379,900
- Price per sq. ft.:$306.62
- Monthly HOA dues:$10.42
About this home
YOU'VE BEEN WAITING FOR THIS ONE! Everything has already been done for you in this stunning, completely remodeled home that's as close to brand new as it gets! Enjoy peace of mind with a brand new roof, new energy-efficient windows, new siding, new gutters, and fresh paint! This home has beautiful new flooring, stylish new cabinetry with soft close drawers and cabinets, and brand new stainless steel appliances! Every update has been thoughtfully completed, making this home truly move-in ready! Step outside to one of the largest backyards in the neighborhood, and the brand new privacy fence creates your own private outdoor oasis. Location is everything, and this home delivers! Conveniently situated just minutes from shopping, restaurants, schools, and quick interstate access, you'll enjoy an easy commute while having everything you need close to home. Homes with this level of renovation, this much outdoor space, and this prime location don't stay on the market long. Schedule your showing today and see why this beautiful home stands out from the rest!...
Contact an agent
Home facts
- Year built:1999
- Subdivision & Development:Evergreen Farms Sec 6
- Listing ID #:3499629
- Added:1 day(s) ago
- Updated:August 08, 2026 at 07:03 PM
Rooms and interior
- Bedrooms:3
- Total bathrooms:2
- Full bathrooms:2
- Flooring:Carpet
- Kitchen Description:Dishwasher, Disposal, Microwave, Refrigerator
- Basement:Yes
- Living area:1,239 sq. ft.
Heating and cooling
- Cooling:Ceiling Fan(s), Central Air, Electric
- Heating:Central, Electric
- Central air:Yes
Structure and exterior
- Roof:Shingle
- Year built:1999
- Building area:1,239 sq. ft.
- Lot area:0.28 Acres
- Lot Features:Level
- Architectural Style:Traditional
- Construction Materials:Brick, Vinyl Siding
- Exterior Features:Patio
- Levels:1 Story
Schools
- High school:Rockvale High School
- Middle school:Rockvale Middle School
- Elementary school:Cason Lane Academy
Utilities
- Water:Public, Water Available
- Sewer:Public Sewer
Finances and disclosures
- Price:$379,900
- Price per sq. ft.:$306.62
- Tax amount:$1,815
Features and amenities
- Appliances:Dishwasher, Disposal, Microwave, Refrigerator
- Amenities:Ceiling Fan(s), Playground, Underground Utilities
Parking
- Total parking spaces:2
- Garage:Yes
- Garage spaces:2
 Copyright 2026 Realtracs Mls. All rights reserved. Realtracs Mls provides content displayed here (“provided content”) on an “as is” basis and makes no representations or warranties regarding the provided content, including, but not limited to those of non-infringement, timeliness, accuracy, or completeness. Individuals and companies using information presented are responsible for verification and validation of information they utilize and present to their customers and clients. Realtracs Mls will not be liable for any damage or loss resulting from use of the provided content or the products available through Portals, IDX, VOW, and/or Syndication. Recipients of this information shall not resell, redistribute, reproduce, modify, or otherwise copy any portion thereof without the expressed written consent of Realtracs Mls. NASHVILLE Member Broker: Renee Hunter
New listings near 2814 Wellington Pl
- New
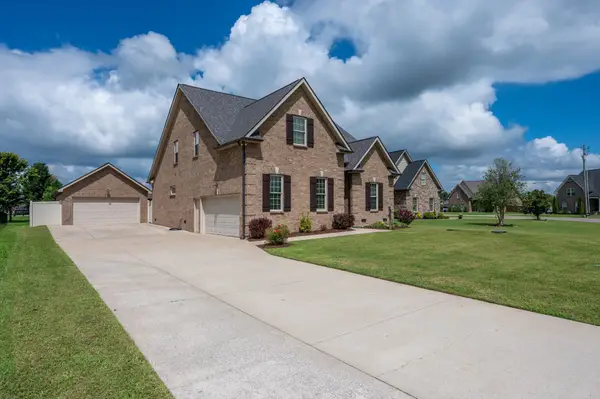 $590,000Active5 beds 3 baths2,466 sq. ft.
1222 Matheus Dr, Murfreesboro, TN 37128
MLS# 3312354Listed by: HUFFAKER & HOKE REALTY PARTNERS - Open Sun, 2 to 4pmNew
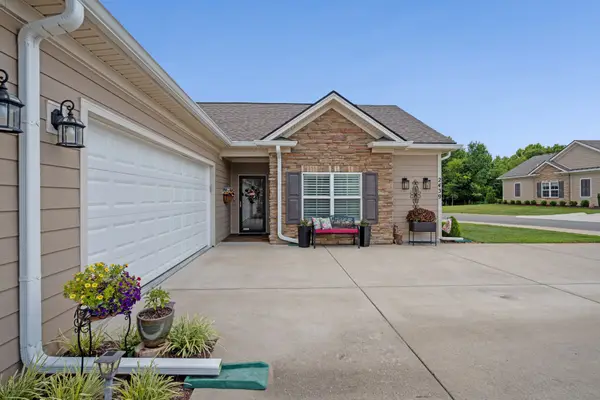 $529,900Active3 beds 3 baths2,295 sq. ft.
2439 Stonecenter Ln, Murfreesboro, TN 37128
MLS# 3336292Listed by: BLACKWELL REALTY AND AUCTION - Open Sun, 2 to 4pmNew
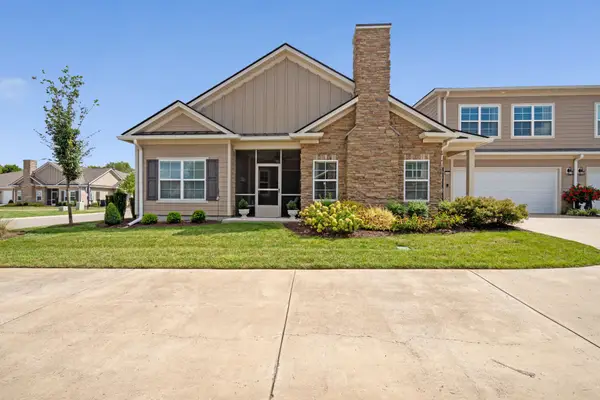 $499,900Active3 beds 3 baths2,527 sq. ft.
2436 Stonecenter Ln, Murfreesboro, TN 37128
MLS# 3336294Listed by: BLACKWELL REALTY AND AUCTION - Open Sun, 2 to 4pmNew
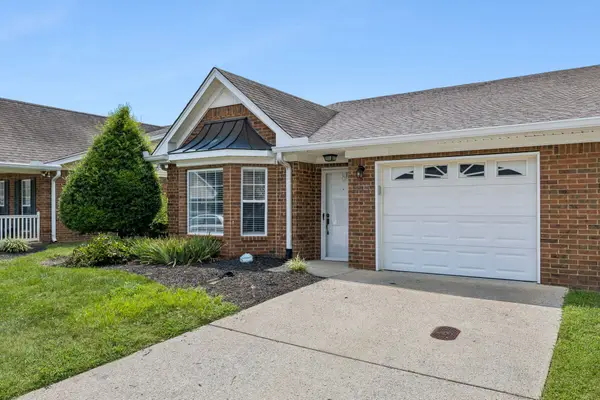 $359,900Active2 beds 2 baths1,746 sq. ft.
335 Forest Glen Cir, Murfreesboro, TN 37128
MLS# 3499836Listed by: KELLER WILLIAMS REALTY - MURFREESBORO - Open Sun, 1 to 3pmNew
 $493,000Active3 beds 3 baths2,556 sq. ft.
2460 Stonecenter Ln, Murfreesboro, TN 37128
MLS# 3501004Listed by: KELLER WILLIAMS REALTY - MURFREESBORO - Open Sun, 2 to 4pmNew
 $719,900Active4 beds 3 baths2,728 sq. ft.
5416 Bridgemore Blvd, Murfreesboro, TN 37129
MLS# 3321983Listed by: ONWARD REAL ESTATE - New
 $1,100,000Active4 beds 5 baths3,792 sq. ft.
1923 Rolling Creek Dr, Murfreesboro, TN 37128
MLS# 3335328Listed by: BENCHMARK REALTY, LLC - New
 $393,900Active3 beds 2 baths1,618 sq. ft.
9032 Copenhagen Dr, Murfreesboro, TN 37129
MLS# 3500945Listed by: ONWARD REAL ESTATE - New
 $399,500Active4 beds 3 baths2,151 sq. ft.
2015 Secretariat Trce, Murfreesboro, TN 37128
MLS# 3500961Listed by: KELLER WILLIAMS REALTY - MURFREESBORO - Open Sat, 2 to 4pmNew
 $460,000Active5 beds 3 baths2,111 sq. ft.
2738 Portside Ct, Murfreesboro, TN 37128
MLS# 3319882Listed by: EXP REALTY


Protect your home and budget from life's surprises with an Assurant Home Warranty, backed by a partner that supports you through every step of homeownership. Explore Plans.
©2026 Century 21 Real Estate LLC. All rights reserved. CENTURY 21®, the CENTURY 21 Logo and C21® are service marks owned by Century 21 Real Estate LLC. Century 21 Real Estate LLC fully supports the principles of the Fair Housing Act and the Equal Opportunity Act. Each office is independently owned and operated. Listing information is deemed reliable but not guaranteed accurate.