
2900 Suzanne Landon Dr #A3, Murfreesboro, TN 37130
Local realty services provided by:CENTURY 21 Premier
2900 Suzanne Landon Dr #A3,Murfreesboro, TN 37130
$412,000
- 3 Beds
- 3 Baths
- 2,049 sq. ft.
- Townhouse
- Coming Soon
Listed by: valerie nicgorski
Office: onward real estate
MLS#:3610772
Source:NASHVILLE
Price summary
- Price:$412,000
- Price per sq. ft.:$201.07
- Monthly HOA dues:$250
About this home
Financing Incentives being offered i.e.1% lender credit when using preferred lender. Welcome to the Villas at Regal Square, where modern style meets effortless living! This sought-after 2,000+ sq. ft. townhome, built in 2025, offers the highly desirable Primary Suite on the main level and thoughtful upgrades throughout. The heart of the home is the open kitchen, featuring quartz countertops, stainless-steel appliances, a spacious island, and a large eat-in area. Oversized Boho Chic woven rattan pendants add a designer touch, while the living room’s custom accent wall and oversized remote-controlled ceiling fan create a space that feels both stylish and inviting. The main-level Primary Suite is your private retreat, with seller upgraded (after sale) Shaw quality Luxury Vinyl Plank flooring extending through the bedroom, bath, and closet. Seller upgraded 20-inch-height toilets in the Primary Bath and downstairs half bath add an extra touch of comfort. Upstairs, 2 secondary bedrooms plus the open loft which offers endless possibilities—home office, workout space, game room, or an inviting area to entertain. Step outside to your private courtyard, perfect for morning coffee or relaxing evenings. A detached 2-car garage provides additional convenience and storage. Enjoy an exceptional location just minutes from Publix, Sprouts, The Avenue, SportsCom (sportscenter), and nearby parks. Community amenities include two dog parks, playground, and outdoor recreation area with bocce, putting green, and corn hole. HOA includes exterior insurance, irrigation, and yard maintenance, making everyday living even easier. This is more than a townhome—it’s a beautifully upgraded place to live, relax, entertain, and enjoy life....
Contact an agent
Home facts
- Year built:2025
- Subdivision & Development:Villas at Regal Square
- Listing ID #:3610772
- Updated:October 03, 2026 at 03:06 PM
Rooms and interior
- Bedrooms:3
- Total bathrooms:3
- Full bathrooms:2
- Half bathrooms:1
- Flooring:Carpet
- Kitchen Description:Dishwasher, Disposal, Microwave
- Living area:2,049 sq. ft.
Heating and cooling
- Cooling:Ceiling Fan(s), Central Air, Electric
- Heating:Central, Electric
- Central air:Yes
Structure and exterior
- Roof:Shingle
- Year built:2025
- Building area:2,049 sq. ft.
- Architectural Style:Contemporary
- Construction Materials:Brick, Fiber Cement
- Exterior Features:Patio, Porch
- Levels:2 Story
Schools
- High school:Oakland High School
- Middle school:Oakland Middle School
- Elementary school:Erma Siegel Elementary
Utilities
- Water:Public, Water Available
- Sewer:Public Sewer
Finances and disclosures
- Price:$412,000
- Price per sq. ft.:$201.07
- Tax amount:$2,500
Features and amenities
- Appliances:Dishwasher, Disposal, Microwave
- Amenities:Air Filter, Ceiling Fan(s), Extra Closets, High Speed Internet, Playground, Smoke Detector(s), Underground Utilities, Walk-In Closet(s)
Parking
- Total parking spaces:4
- Parking description:Concrete, Detached, Driveway
- Garage:Yes
- Garage spaces:2
 Copyright 2026 Realtracs Mls. All rights reserved. Realtracs Mls provides content displayed here (“provided content”) on an “as is” basis and makes no representations or warranties regarding the provided content, including, but not limited to those of non-infringement, timeliness, accuracy, or completeness. Individuals and companies using information presented are responsible for verification and validation of information they utilize and present to their customers and clients. Realtracs Mls will not be liable for any damage or loss resulting from use of the provided content or the products available through Portals, IDX, VOW, and/or Syndication. Recipients of this information shall not resell, redistribute, reproduce, modify, or otherwise copy any portion thereof without the expressed written consent of Realtracs Mls. NASHVILLE Member Broker: Renee Hunter
New listings near 2900 Suzanne Landon Dr #A3
- Coming Soon
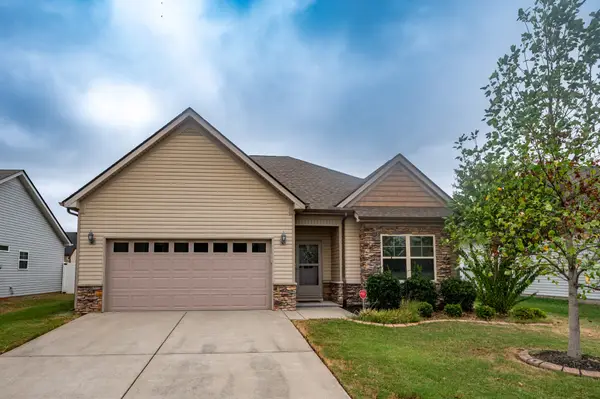 $382,000Coming Soon3 beds 2 baths1,619 sq. ft.
1635 Alysheba Run, Murfreesboro, TN 37128
MLS# 3610674Listed by: SIMS COMMERCIAL REALTORS & AUCTIONEERS - Coming Soon
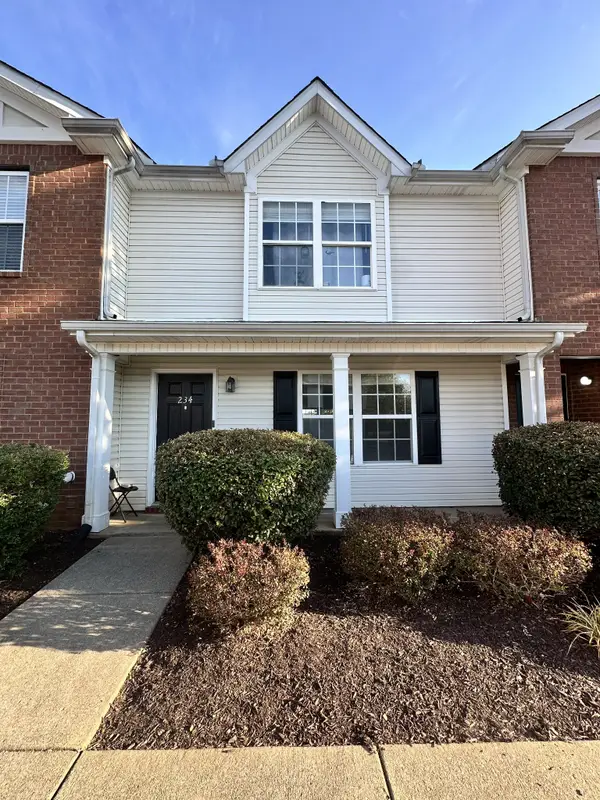 $249,000Coming Soon2 beds 3 baths1,260 sq. ft.
234 Arapaho Dr, Murfreesboro, TN 37128
MLS# 3610273Listed by: ELAM REAL ESTATE - Coming Soon
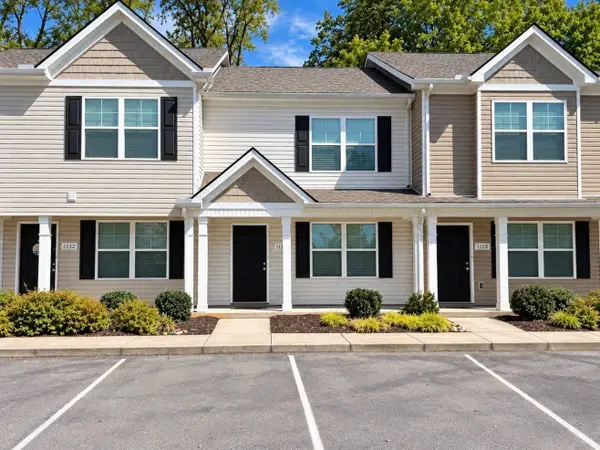 $255,000Coming Soon2 beds 3 baths1,188 sq. ft.
1130 Tradition Trl, Murfreesboro, TN 37130
MLS# 3610430Listed by: ELAM REAL ESTATE - Coming Soon
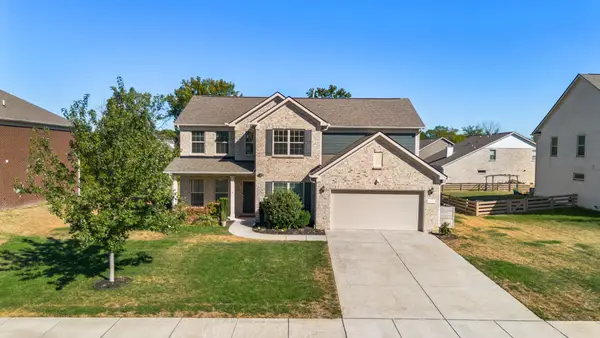 $869,000Coming Soon4 beds 4 baths3,221 sq. ft.
3021 Michaleen Dr, Spring Hill, TN 37174
MLS# 3610115Listed by: NASHVILLE REALTY GROUP - Coming Soon
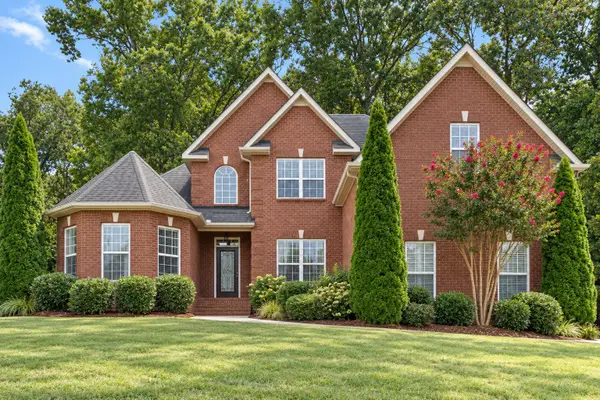 $575,000Coming Soon4 beds 3 baths2,646 sq. ft.
135 Ridgebend Dr, Murfreesboro, TN 37128
MLS# 3604095Listed by: NASHVILLE REALTY GROUP - Coming Soon
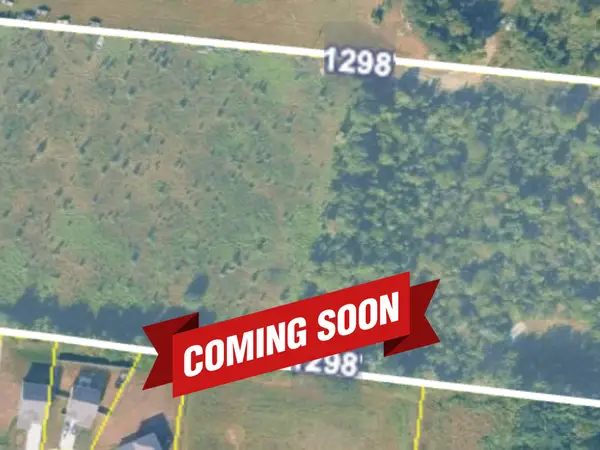 $375,000Coming Soon12.45 Acres
0 Veals Rd, Murfreesboro, TN 37127
MLS# 3603940Listed by: SYNERGY REALTY NETWORK, LLC - Coming Soon
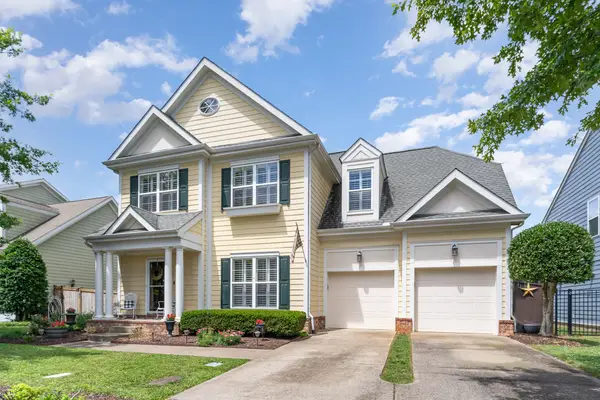 $484,700Coming Soon3 beds 3 baths2,412 sq. ft.
2928 Haviland Way, Murfreesboro, TN 37128
MLS# 3603749Listed by: ONWARD REAL ESTATE - Coming Soon
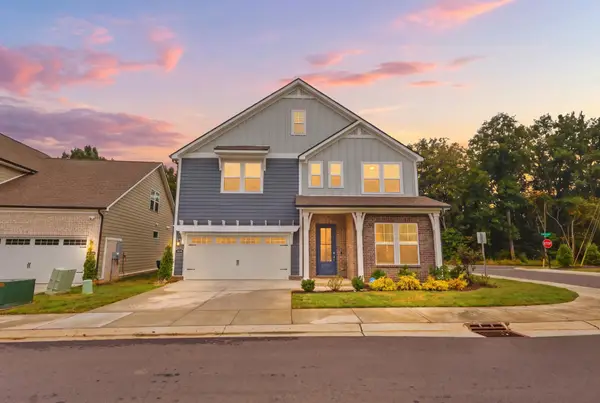 $500,000Coming Soon3 beds 3 baths2,406 sq. ft.
3604 Apies St, Murfreesboro, TN 37129
MLS# 3603838Listed by: KELLER WILLIAMS REALTY - Coming Soon
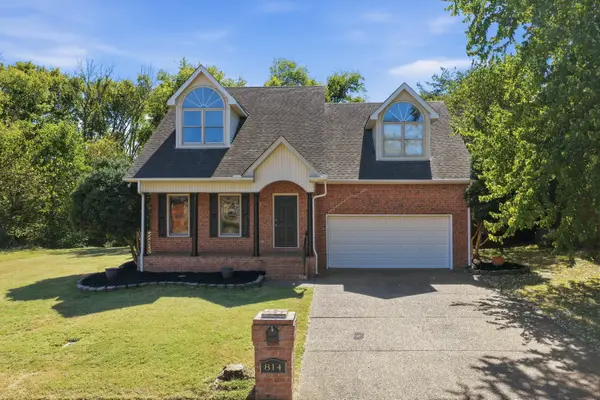 $439,900Coming Soon3 beds 3 baths2,195 sq. ft.
814 Bradford Pl, Murfreesboro, TN 37130
MLS# 3603126Listed by: JOHN JONES REAL ESTATE LLC


Protect your home and budget from life's surprises with an Assurant Home Warranty, backed by a partner that supports you through every step of homeownership. Explore Plans.
©2026 Century 21 Real Estate LLC. All rights reserved. CENTURY 21®, the CENTURY 21 Logo and C21® are service marks owned by Century 21 Real Estate LLC. Century 21 Real Estate LLC fully supports the principles of the Fair Housing Act and the Equal Opportunity Act. Each office is independently owned and operated. Listing information is deemed reliable but not guaranteed accurate.