
310 Westchester Ct, Murfreesboro, TN 37129
Local realty services provided by:CENTURY 21 Premier
310 Westchester Ct,Murfreesboro, TN 37129
- 4 Beds
- 3 Baths
- 3,338 sq. ft.
- Single family
- Coming Soon
Listed by: jay cash
Office: james r. cash ii auctions & real estate
MLS#:3541228
Source:NASHVILLE
Price summary
- Price:
About this home
Auction: Saturday October, 3rd 1:00PM. Onsite Bidding At The Home. Online Bidding Will Be Available. Get Ready to Buy a substantial Murfreesboro home in the established Regency Estates neighborhood! This Home is full of character with 3,338 sq. ft., of space situated on 0.51± acre lot, The home is 1½ stories with attached garage. The home is serviced with public water/sewer. Located in North Murfreesboro near the Siegel school campus, with convenient access to Memorial Boulevard, Thompson Lane, Medical Center Parkway, shopping, restaurants and the growing north side of Murfreesboro. Make your cosmetic and design changes, the home is vacant and shows well. This spacious residence has been exceptionally cared for allowing the next owner to enjoy it from day one. Private showings and inspections available by appointment prior to auction day. 10% Down Day of Sale, Balance due within 30 days, 10% Buyer’s Premium applies, Taxes prorated, Guaranteed Clear Title.
Contact an agent
Home facts
- Year built:1992
- Subdivision & Development:Regency Est Sec 1
- Listing ID #:3541228
- Updated:September 04, 2026 at 02:36 PM
Rooms and interior
- Bedrooms:4
- Total bathrooms:3
- Full bathrooms:2
- Half bathrooms:1
- Flooring:Carpet, Tile
- Kitchen Description:Refrigerator
- Basement:Yes
- Living area:3,338 sq. ft.
Heating and cooling
- Cooling:Central Air
- Heating:Central
- Central air:Yes
Structure and exterior
- Year built:1992
- Building area:3,338 sq. ft.
- Lot area:0.5 Acres
- Construction Materials:Brick
- Levels:2 Story
Schools
- High school:Siegel High School
- Middle school:Siegel Middle School
- Elementary school:Erma Siegel Elementary
Utilities
- Water:Public, Water Available
- Sewer:Public Sewer
Finances and disclosures
- Price:
- Tax amount:$3,824
Features and amenities
- Appliances:Refrigerator
Parking
- Total parking spaces:2
- Garage:Yes
- Garage spaces:2
 Copyright 2026 Realtracs Mls. All rights reserved. Realtracs Mls provides content displayed here (“provided content”) on an “as is” basis and makes no representations or warranties regarding the provided content, including, but not limited to those of non-infringement, timeliness, accuracy, or completeness. Individuals and companies using information presented are responsible for verification and validation of information they utilize and present to their customers and clients. Realtracs Mls will not be liable for any damage or loss resulting from use of the provided content or the products available through Portals, IDX, VOW, and/or Syndication. Recipients of this information shall not resell, redistribute, reproduce, modify, or otherwise copy any portion thereof without the expressed written consent of Realtracs Mls. NASHVILLE Member Broker: Renee Hunter
New listings near 310 Westchester Ct
- Coming Soon
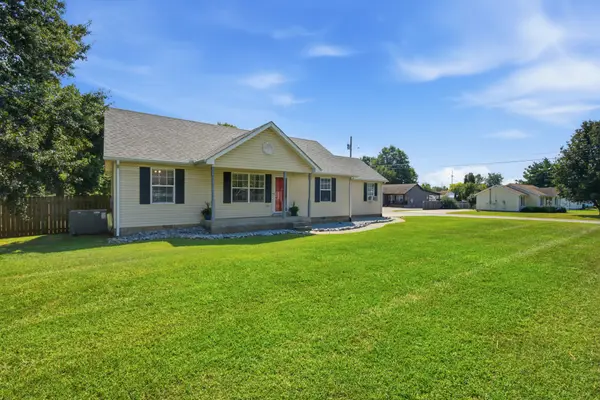 $345,000Coming Soon3 beds 2 baths1,161 sq. ft.
2095 Bolden Dr, Murfreesboro, TN 37127
MLS# 3536025Listed by: CRYE-LEIKE, INC., REALTORS - Coming Soon
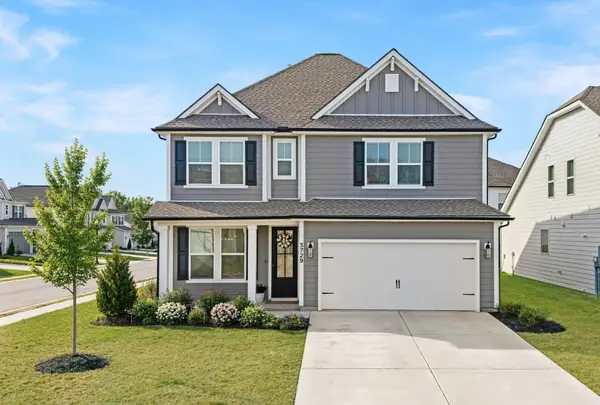 $599,000Coming Soon5 beds 4 baths2,739 sq. ft.
3729 Felipe Way, Murfreesboro, TN 37129
MLS# 3540286Listed by: COMPASS - Coming Soon
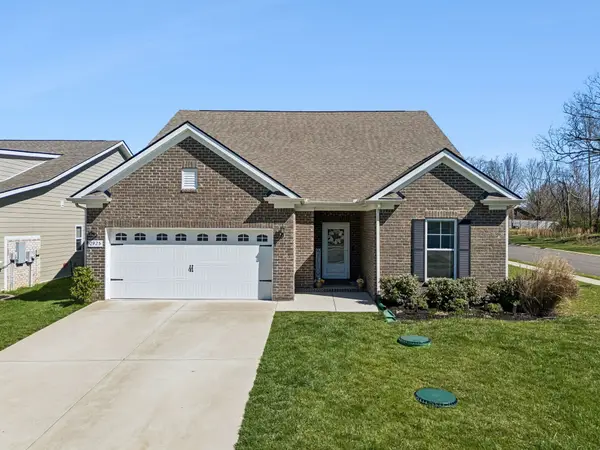 $508,999Coming Soon4 beds 4 baths2,519 sq. ft.
2925 Eckersley Dr, Murfreesboro, TN 37128
MLS# 3541311Listed by: COMPASS TENNESSEE, LLC - Coming Soon
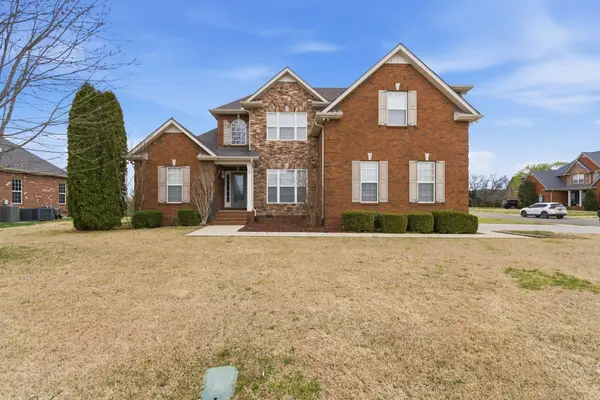 $549,900Coming Soon4 beds 3 baths2,414 sq. ft.
2733 Presley Dr, Murfreesboro, TN 37128
MLS# 3531090Listed by: SIMPLIHOM - Coming Soon
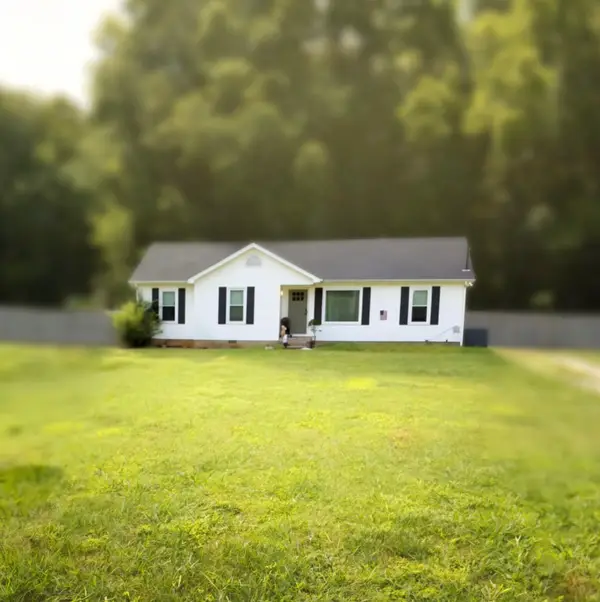 $340,000Coming Soon4 beds 2 baths1,403 sq. ft.
2446 Canterbury Chase, Murfreesboro, TN 37128
MLS# 3531307Listed by: BENCHMARK REALTY, LLC - Coming Soon
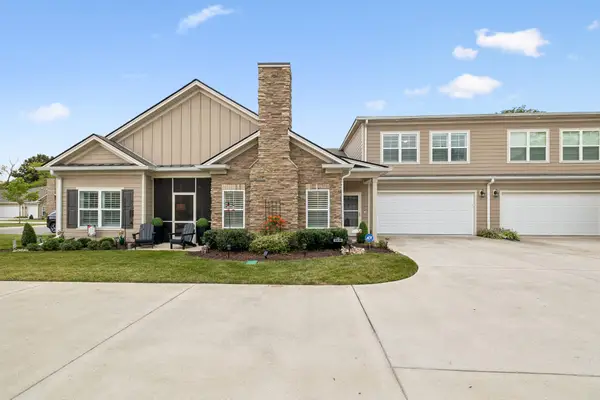 $525,000Coming Soon4 beds 3 baths2,580 sq. ft.
2538 Stonecenter Ln, Murfreesboro, TN 37128
MLS# 3531398Listed by: ADVANTAGE REALTY OF MIDDLE TN - Coming Soon
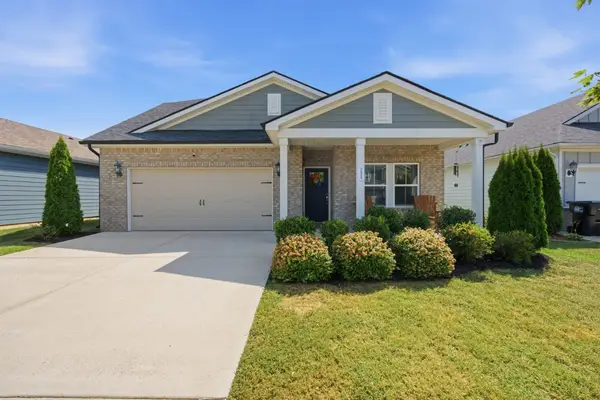 $474,900Coming Soon4 beds 4 baths2,479 sq. ft.
3825 Mathewson Way, Murfreesboro, TN 37128
MLS# 3531518Listed by: ONWARD REAL ESTATE - Coming Soon
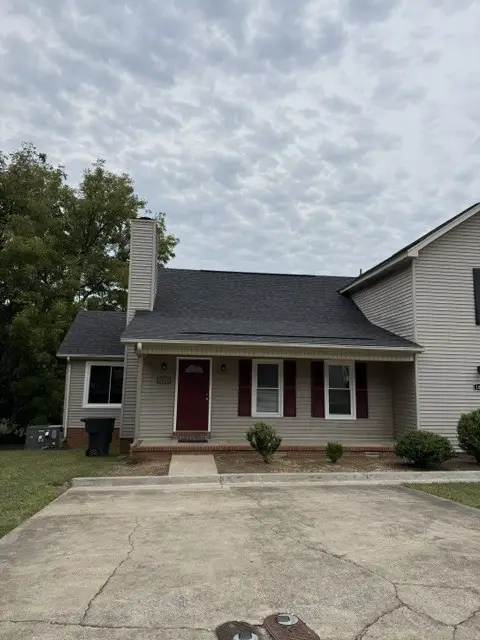 $239,900Coming Soon2 beds 2 baths1,030 sq. ft.
1033 Silver Point Dr, Murfreesboro, TN 37130
MLS# 3529662Listed by: ONWARD REAL ESTATE - Coming Soon
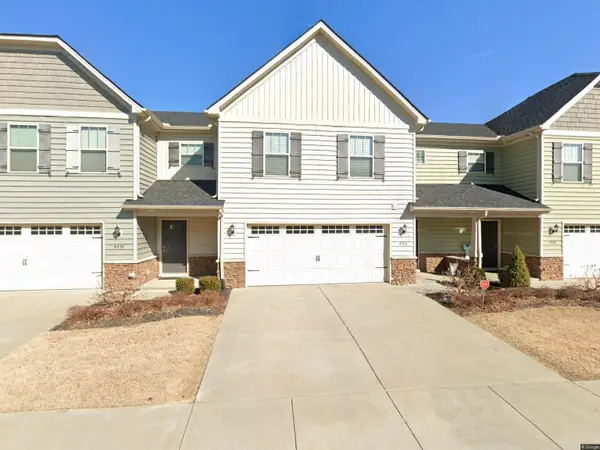 $353,500Coming Soon3 beds 3 baths1,604 sq. ft.
4336 Sunday Silence Way, Murfreesboro, TN 37128
MLS# 3529963Listed by: ONWARD REAL ESTATE


Protect your home and budget from life's surprises with an Assurant Home Warranty, backed by a partner that supports you through every step of homeownership. Explore Plans.
©2026 Century 21 Real Estate LLC. All rights reserved. CENTURY 21®, the CENTURY 21 Logo and C21® are service marks owned by Century 21 Real Estate LLC. Century 21 Real Estate LLC fully supports the principles of the Fair Housing Act and the Equal Opportunity Act. Each office is independently owned and operated. Listing information is deemed reliable but not guaranteed accurate.