
3371 Fann Rd, Murfreesboro, TN 37128
Local realty services provided by:CENTURY 21 Premier
3371 Fann Rd,Murfreesboro, TN 37128
$1,525,000
- 4 Beds
- 3 Baths
- - sq. ft.
- Single family
- Coming Soon
Listed by: jeff wyatt
Office: onward real estate
MLS#:3501071
Source:NASHVILLE
Price summary
- Price:$1,525,000
About this home
Welcome to 3177 Fann Are, a beautifully maintained 4-bedroom, 3-bath home offering 3,741 square feet of living space on a private 8.1-acre property. Combining spacious living, exceptional outdoor amenities, and an impressive list of recent improvements, this property offers a rare opportunity to enjoy privacy and versatility while remaining convenient to Murfreesboro.
The home features numerous major updates, including a roof, downspouts, gutters, and chimney cap approximately one year old. Both HVAC systems have been replaced within the past five years, and several windows have been replaced. Downstairs carpet was replaced approximately two years ago.
The kitchen features new granite countertops, while the covered patio creates an ideal setting for entertaining and outdoor relaxation. The outdoor kitchen is equipped with a new grill and refrigerator and overlooks the inground pool. A recently added sheer-descent water feature brings an added touch of resort-style appeal to the pool area. The pool liner is approximately two years old, and the pool deck and sidewalk were recently upgraded with a cool-deck overlay approximately two months ago.
Additional improvements include a new whole-house water softener and reverse osmosis drinking water system at the kitchen sink. For peace of mind, the garage is equipped with a six-person underground storm shelter.
One of the property’s standout features is the recently constructed 30’ x 30’ x 10’ detached garage, completed less than one year ago. This expansive space provides endless possibilities for vehicles, equipment, hobbies, workshop space, storage, or recreational use.
With 8.1 acres, abundant space, a sparkling pool, outdoor kitchen, multiple recent upgrades, and an exceptional detached garage, this property offers the perfect blend of privacy, comfort, recreation, and functionality—all in one remarkable Murfreesboro property....
Contact an agent
Home facts
- Year built:2004
- Subdivision & Development:None
- Listing ID #:3501071
- Updated:August 19, 2026 at 02:37 PM
Rooms and interior
- Bedrooms:4
- Total bathrooms:3
- Full bathrooms:3
- Flooring:Carpet, Tile
- Kitchen Description:Dishwasher, Microwave, Refrigerator
- Basement:Yes
Heating and cooling
- Cooling:Ceiling Fan(s), Central Air
- Heating:Heat Pump
- Central air:Yes
Structure and exterior
- Roof:Shingle
- Year built:2004
- Architectural Style:Traditional
- Construction Materials:Brick
- Exterior Features:Deck, Porch
- Levels:2 Story
Schools
- High school:Rockvale High School
- Middle school:Rockvale Middle School
- Elementary school:Rockvale Elementary
Utilities
- Water:Private, Water Available
- Sewer:Private Sewer
Finances and disclosures
- Price:$1,525,000
- Tax amount:$3,338
Features and amenities
- Appliances:Dishwasher, Microwave, Refrigerator
- Amenities:Ceiling Fan(s)
Parking
- Total parking spaces:3
- Parking description:Asphalt
- Garage:Yes
- Garage spaces:3
 Copyright 2026 Realtracs Mls. All rights reserved. Realtracs Mls provides content displayed here (“provided content”) on an “as is” basis and makes no representations or warranties regarding the provided content, including, but not limited to those of non-infringement, timeliness, accuracy, or completeness. Individuals and companies using information presented are responsible for verification and validation of information they utilize and present to their customers and clients. Realtracs Mls will not be liable for any damage or loss resulting from use of the provided content or the products available through Portals, IDX, VOW, and/or Syndication. Recipients of this information shall not resell, redistribute, reproduce, modify, or otherwise copy any portion thereof without the expressed written consent of Realtracs Mls. NASHVILLE Member Broker: Renee Hunter
New listings near 3371 Fann Rd
- Coming Soon
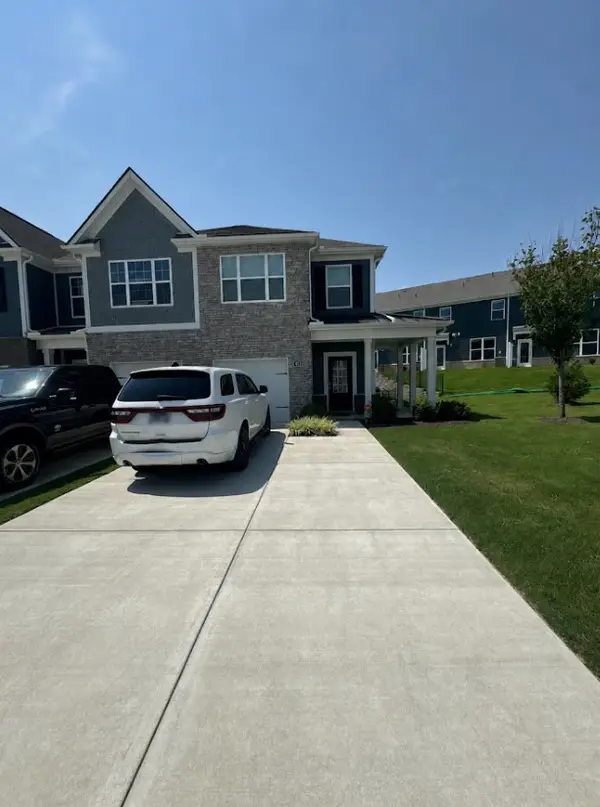 $300,000Coming Soon3 beds 3 baths
4133 Feetham Dr, Murfreesboro, TN 37129
MLS# 3316073Listed by: MARK SPAIN REAL ESTATE - Coming Soon
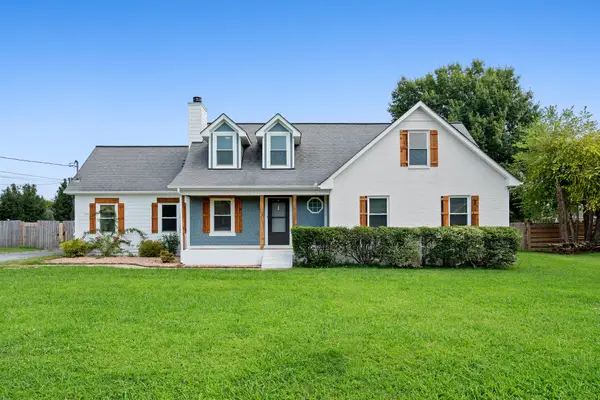 $490,000Coming Soon3 beds 3 baths
126 Fall Creek Dr, Murfreesboro, TN 37129
MLS# 3508152Listed by: RELIANT REALTY ERA POWERED - Coming Soon
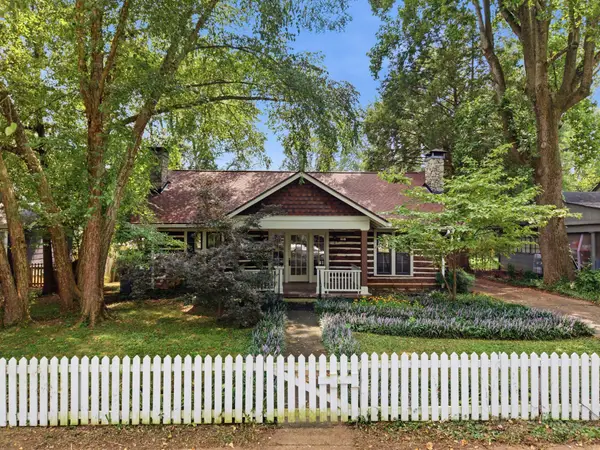 $535,000Coming Soon3 beds 3 baths
808 E Burton St E, Murfreesboro, TN 37130
MLS# 3513270Listed by: ZEITLIN SOTHEBY'S INTERNATIONAL REALTY - Coming Soon
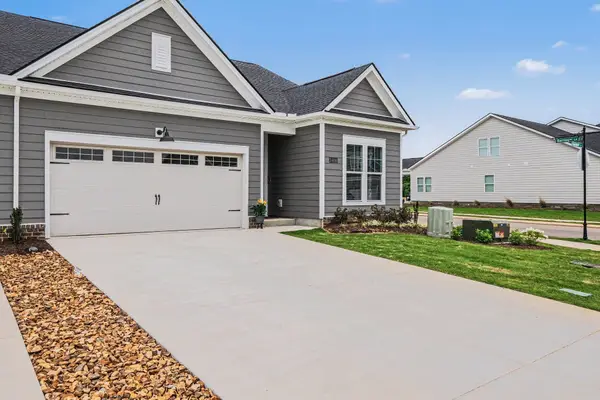 $449,000Coming Soon3 beds 3 baths
2406 Audubon Ln, Murfreesboro, TN 37128
MLS# 3513478Listed by: COMPASS - Coming Soon
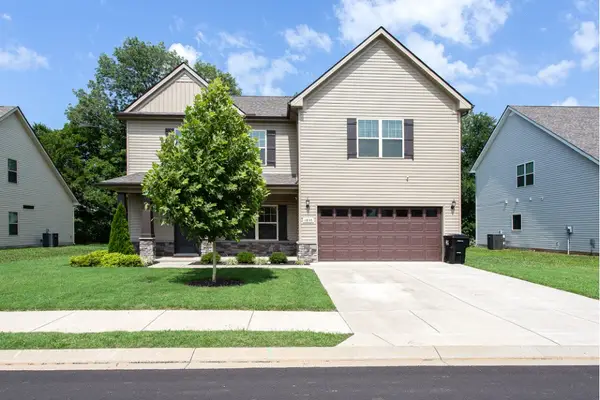 $474,900Coming Soon5 beds 3 baths
1836 Charismatic Pl, Murfreesboro, TN 37128
MLS# 3513884Listed by: SIMPLIHOM - Coming Soon
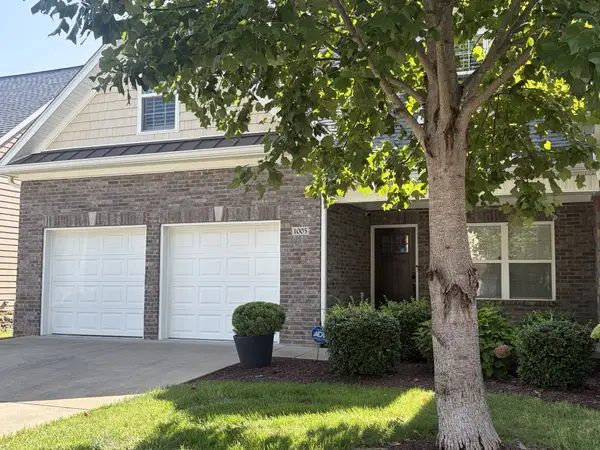 $389,900Coming Soon4 beds 3 baths
2342 N Tennessee Blvd #1005, Murfreesboro, TN 37130
MLS# 3514104Listed by: JOHN JONES REAL ESTATE LLC - Coming Soon
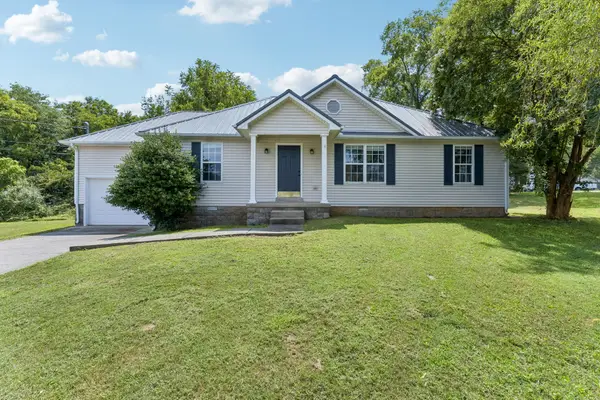 $334,500Coming Soon3 beds 2 baths
1012 Wismar Ct, Murfreesboro, TN 37130
MLS# 3514259Listed by: BENCHMARK REALTY, LLC - Coming Soon
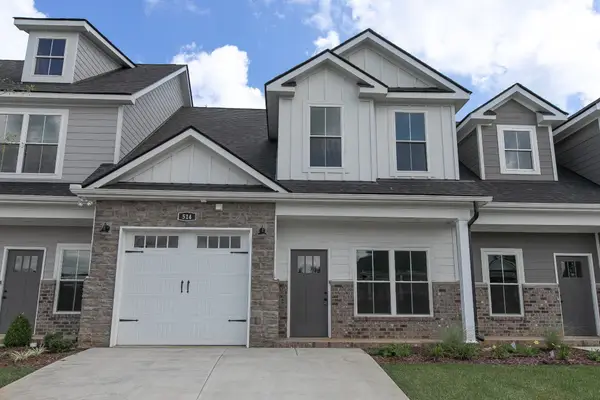 $350,000Coming Soon3 beds 3 baths
514 Haviture Way, Murfreesboro, TN 37129
MLS# 3514395Listed by: ONWARD REAL ESTATE - Coming Soon
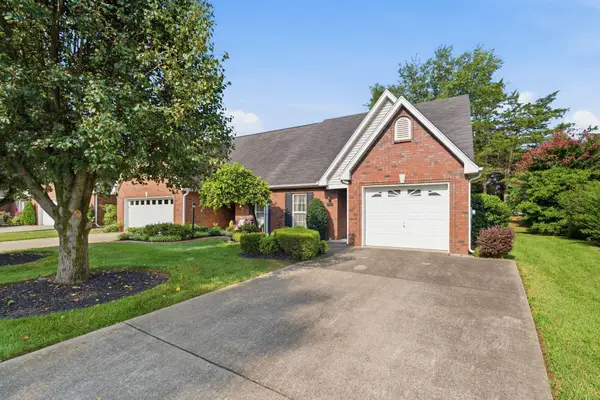 $309,900Coming Soon2 beds 2 baths
2767 Stonehedge Dr, Murfreesboro, TN 37128
MLS# 3514514Listed by: RE/MAX 1ST REALTY


Protect your home and budget from life's surprises with an Assurant Home Warranty, backed by a partner that supports you through every step of homeownership. Explore Plans.
©2026 Century 21 Real Estate LLC. All rights reserved. CENTURY 21®, the CENTURY 21 Logo and C21® are service marks owned by Century 21 Real Estate LLC. Century 21 Real Estate LLC fully supports the principles of the Fair Housing Act and the Equal Opportunity Act. Each office is independently owned and operated. Listing information is deemed reliable but not guaranteed accurate.