
3433 Genoa Dr, Murfreesboro, TN 37128
Local realty services provided by:CENTURY 21 Premier
3433 Genoa Dr,Murfreesboro, TN 37128
$574,900
- 4 Beds
- 4 Baths
- 2,822 sq. ft.
- Single family
- Active
Listed by: angela a. cox
Office: real broker
MLS#:3501130
Source:NASHVILLE
Price summary
- Price:$574,900
- Price per sq. ft.:$203.72
- Monthly HOA dues:$72
About this home
Stunning ALL BRICK home on a prime CORNER LOT in Southern Meadows! This MOVE-IN READY 4-bedroom, 3.5-bath residence boasts over 2,800 sq ft of thoughtfully designed living space. Highlighted by DUAL PRIMARY SUITES (one on the main level), this flexible floor plan is perfect for multi-generational living or guest accommodations.
Step inside to high ceilings, custom trim work, beautiful WOOD FLOORS, and a cozy fireplace in the main living area. The eat-in kitchen features GRANITE COUNTERTOPS, a gas range, a tiled backsplash, and ample cabinetry. Relax in the luxurious main primary bath featuring double vanities and a soaking tub.
Exterior highlights include a FENCED backyard, a 2-car SIDE-ENTRY GARAGE, and extra storage throughout. Residents enjoy resort-style neighborhood amenities, including a COMMUNITY POOL, sidewalks, underground utilities, baseball/soccer fields, a playground, and a dog park. Zoned for desirable ROCKVALE SCHOOLS with easy access to I-24 and Veterans Parkway!
Contact an agent
Home facts
- Year built:2006
- Subdivision & Development:Southern Meadows Sec 1
- Listing ID #:3501130
- Added:1 day(s) ago
- Updated:August 08, 2026 at 10:50 PM
Rooms and interior
- Bedrooms:4
- Total bathrooms:4
- Full bathrooms:3
- Half bathrooms:1
- Flooring:Carpet, Tile
- Kitchen Description:Dishwasher, Microwave, Refrigerator
- Basement:Yes
- Basement Description:Crawl Space
- Living area:2,822 sq. ft.
Heating and cooling
- Cooling:Ceiling Fan(s), Central Air
- Heating:Central
- Central air:Yes
Structure and exterior
- Roof:Shingle
- Year built:2006
- Building area:2,822 sq. ft.
- Lot area:0.3 Acres
- Lot Features:Level
- Architectural Style:Traditional
- Construction Materials:Brick
- Exterior Features:Patio
- Levels:2 Story
Schools
- High school:Rockvale High School
- Middle school:Rockvale Middle School
- Elementary school:Rockvale Elementary
Utilities
- Water:Public, Water Available
- Sewer:Public Sewer
Finances and disclosures
- Price:$574,900
- Price per sq. ft.:$203.72
- Tax amount:$3,048
Features and amenities
- Appliances:Dishwasher, Microwave, Refrigerator
- Amenities:Ceiling Fan(s), Extra Closets, High Speed Internet, In-Law Floorplan, Playground, Smoke Detector(s), Walk-In Closet(s)
- Pool features:Pool
Parking
- Total parking spaces:4
- Parking description:Concrete, Driveway
- Garage:Yes
- Garage spaces:2
 Copyright 2026 Realtracs Mls. All rights reserved. Realtracs Mls provides content displayed here (“provided content”) on an “as is” basis and makes no representations or warranties regarding the provided content, including, but not limited to those of non-infringement, timeliness, accuracy, or completeness. Individuals and companies using information presented are responsible for verification and validation of information they utilize and present to their customers and clients. Realtracs Mls will not be liable for any damage or loss resulting from use of the provided content or the products available through Portals, IDX, VOW, and/or Syndication. Recipients of this information shall not resell, redistribute, reproduce, modify, or otherwise copy any portion thereof without the expressed written consent of Realtracs Mls. NASHVILLE Member Broker: Renee Hunter
New listings near 3433 Genoa Dr
- New
 $304,900Active2 beds 3 baths1,485 sq. ft.
1913 Calydon Ct, Murfreesboro, TN 37128
MLS# 3501116Listed by: ZEITLIN SOTHEBY'S INTERNATIONAL REALTY - New
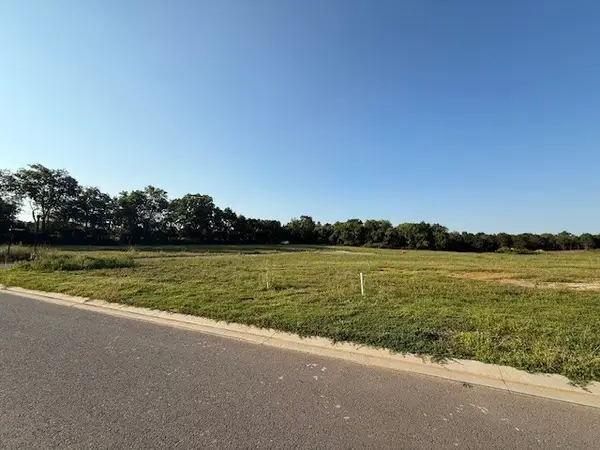 $207,000Active0.34 Acres
54 Nancy Reagan Dr, Murfreesboro, TN 37130
MLS# 3501152Listed by: COMPASS - New
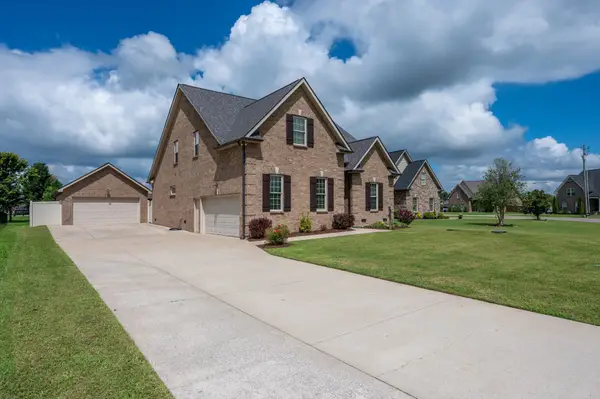 $590,000Active5 beds 3 baths2,466 sq. ft.
1222 Matheus Dr, Murfreesboro, TN 37128
MLS# 3312354Listed by: HUFFAKER & HOKE REALTY PARTNERS - Open Sun, 2 to 4pmNew
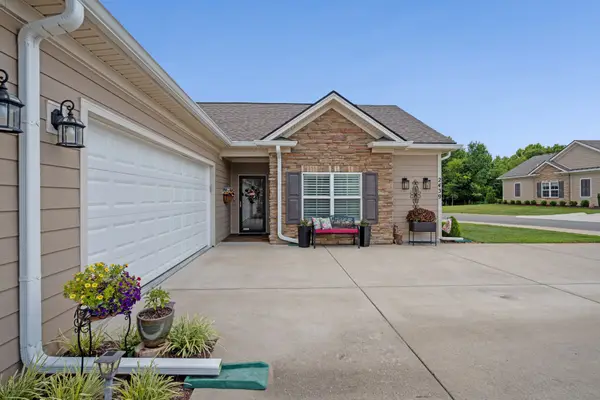 $529,900Active3 beds 3 baths2,295 sq. ft.
2439 Stonecenter Ln, Murfreesboro, TN 37128
MLS# 3336292Listed by: BLACKWELL REALTY AND AUCTION - Open Sun, 2 to 4pmNew
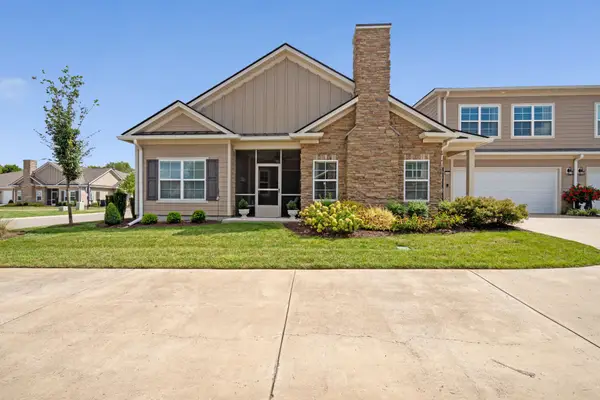 $499,900Active3 beds 3 baths2,527 sq. ft.
2436 Stonecenter Ln, Murfreesboro, TN 37128
MLS# 3336294Listed by: BLACKWELL REALTY AND AUCTION - Open Sun, 2 to 4pmNew
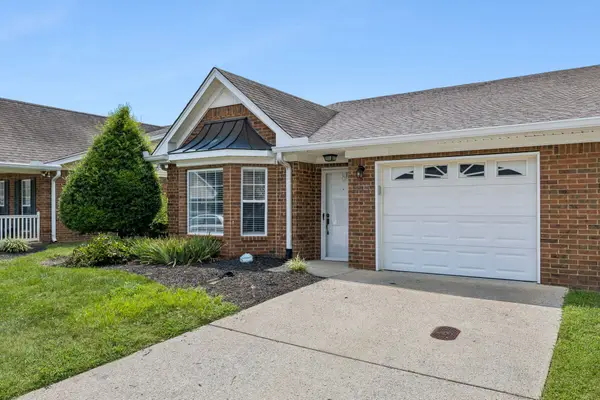 $359,900Active2 beds 2 baths1,746 sq. ft.
335 Forest Glen Cir, Murfreesboro, TN 37128
MLS# 3499836Listed by: KELLER WILLIAMS REALTY - MURFREESBORO - Open Sun, 1 to 3pmNew
 $493,000Active3 beds 3 baths2,556 sq. ft.
2460 Stonecenter Ln, Murfreesboro, TN 37128
MLS# 3501004Listed by: KELLER WILLIAMS REALTY - MURFREESBORO - Open Sun, 2 to 4pmNew
 $719,900Active4 beds 3 baths2,728 sq. ft.
5416 Bridgemore Blvd, Murfreesboro, TN 37129
MLS# 3321983Listed by: ONWARD REAL ESTATE - New
 $1,100,000Active4 beds 5 baths3,792 sq. ft.
1923 Rolling Creek Dr, Murfreesboro, TN 37128
MLS# 3335328Listed by: BENCHMARK REALTY, LLC


Protect your home and budget from life's surprises with an Assurant Home Warranty, backed by a partner that supports you through every step of homeownership. Explore Plans.
©2026 Century 21 Real Estate LLC. All rights reserved. CENTURY 21®, the CENTURY 21 Logo and C21® are service marks owned by Century 21 Real Estate LLC. Century 21 Real Estate LLC fully supports the principles of the Fair Housing Act and the Equal Opportunity Act. Each office is independently owned and operated. Listing information is deemed reliable but not guaranteed accurate.