
406 Derby Ct, Murfreesboro, TN 37130
Local realty services provided by:CENTURY 21 Premier
406 Derby Ct,Murfreesboro, TN 37130
$459,000
- 4 Beds
- 3 Baths
- 2,387 sq. ft.
- Single family
- Active
Listed by: temple h. callahan
Office: buy tennessee real estate
MLS#:3309135
Source:NASHVILLE
Price summary
- Price:$459,000
- Price per sq. ft.:$192.29
About this home
Welcome to 406 Derby Ct, a spacious and bright home tucked away on a quiet, established cul-de-sac, offering comfort, convenience - and no HOA. Wonderful location close to MTSU. Lots of room to enjoy life and live your Forever Home experience. Three bedrooms upstairs, one bedroom with bathroom downstairs. Wonderful fenced in backyard perfect for children and for pets.The spacious detached 3-car carport behind the house provides ample covered parking and additional storage possibilities. Situated on a desirable cul-de-sac, this home offers reduced through traffic, making it an ideal setting for outdoor activities and neighborhood living.
Easy access to I-24 for commuting, and package delivery. Enjoy shopping, dining, groceries and entertainment located within about 15 minutes away. Golf enthusiasts will appreciate having a local golf course just a short drive away.
Whether you're looking for your first home, up-sizing, or adding to your investment portfolio, this home offers an excellent opportunity in a very desirable Murfreesboro location—with the added benefit of no HOA restrictions. Home most recently rented for $2,550.00 monthly....
Contact an agent
Home facts
- Year built:1972
- Subdivision & Development:Northridge Est Sec 4
- Listing ID #:3309135
- Added:46 day(s) ago
- Updated:September 12, 2026 at 02:29 PM
Rooms and interior
- Bedrooms:4
- Total bathrooms:3
- Full bathrooms:2
- Half bathrooms:1
- Flooring:Laminate, Tile
- Kitchen Description:Dishwasher
- Basement:Yes
- Living area:2,387 sq. ft.
Heating and cooling
- Cooling:Central Air, Electric
- Heating:Central, Natural Gas
- Central air:Yes
Structure and exterior
- Year built:1972
- Building area:2,387 sq. ft.
- Lot area:0.36 Acres
- Construction Materials:Brick, Vinyl Siding
- Levels:2 Story
Schools
- High school:Oakland High School
- Middle school:Oakland Middle School
- Elementary school:Northfield Elementary
Utilities
- Water:Public, Water Available
- Sewer:Public Sewer
Finances and disclosures
- Price:$459,000
- Price per sq. ft.:$192.29
- Tax amount:$2,312
Features and amenities
- Appliances:Dishwasher
Parking
- Total parking spaces:3
- Parking description:Detached
- Carport spaces:3
 Copyright 2026 Realtracs Mls. All rights reserved. Realtracs Mls provides content displayed here (“provided content”) on an “as is” basis and makes no representations or warranties regarding the provided content, including, but not limited to those of non-infringement, timeliness, accuracy, or completeness. Individuals and companies using information presented are responsible for verification and validation of information they utilize and present to their customers and clients. Realtracs Mls will not be liable for any damage or loss resulting from use of the provided content or the products available through Portals, IDX, VOW, and/or Syndication. Recipients of this information shall not resell, redistribute, reproduce, modify, or otherwise copy any portion thereof without the expressed written consent of Realtracs Mls. NASHVILLE Member Broker: Renee Hunter
New listings near 406 Derby Ct
- Coming Soon
 $575,000Coming Soon4 beds 3 baths2,596 sq. ft.
146 W Clearview Dr, Murfreesboro, TN 37128
MLS# 3545742Listed by: ELAM REAL ESTATE - Coming Soon
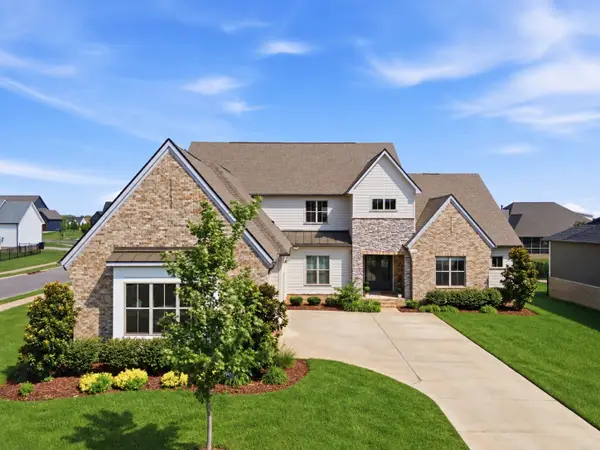 $1,150,000Coming Soon4 beds 5 baths4,478 sq. ft.
5642 Eaglemont Dr, Murfreesboro, TN 37129
MLS# 3546164Listed by: REGAL REALTY GROUP - Coming Soon
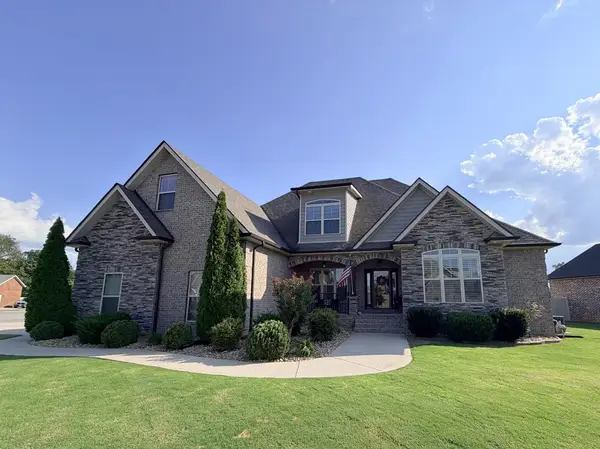 $663,000Coming Soon4 beds 4 baths2,700 sq. ft.
2328 Lionheart Dr, Murfreesboro, TN 37130
MLS# 3546278Listed by: BILL JAKES REALTY - Coming Soon
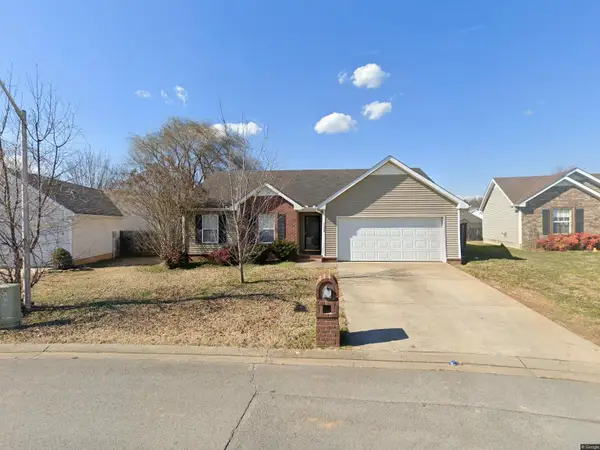 $375,000Coming Soon3 beds 2 baths1,360 sq. ft.
1328 Mac Duff Dr, Murfreesboro, TN 37128
MLS# 3546291Listed by: BENCHMARK REALTY, LLC - Coming Soon
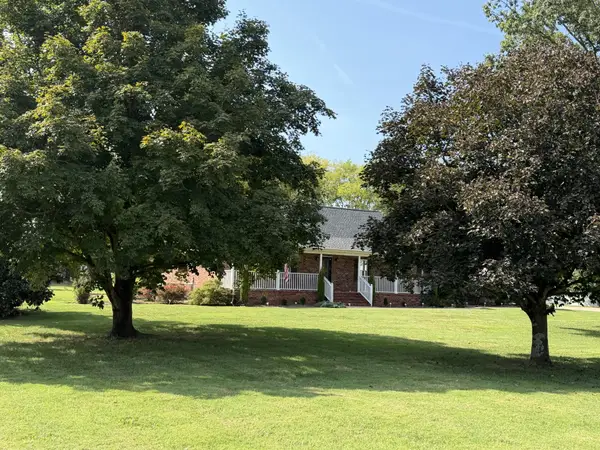 $550,000Coming Soon3 beds 2 baths1,960 sq. ft.
9011 Dandelion Dr, Murfreesboro, TN 37129
MLS# 3546306Listed by: BENCHMARK REALTY, LLC - Coming Soon
 $683,800Coming Soon4 beds 3 baths3,469 sq. ft.
3420 Salem Cove Ln, Murfreesboro, TN 37128
MLS# 3544922Listed by: BENCHMARK REALTY, LLC - Coming Soon
 $349,500Coming Soon3 beds 3 baths1,397 sq. ft.
1606 Allston Dr, Murfreesboro, TN 37128
MLS# 3545443Listed by: SOUTHLAND REAL ESTATE - Coming Soon
 $509,000Coming Soon4 beds 3 baths2,519 sq. ft.
2812 Campanella Dr, Murfreesboro, TN 37128
MLS# 3545482Listed by: ORCHARD BROKERAGE, LLC - Coming Soon
 $499,900Coming Soon3 beds 2 baths2,219 sq. ft.
1603 Hilldale Dr, Murfreesboro, TN 37129
MLS# 3545598Listed by: HIVE NASHVILLE LLC - Coming Soon
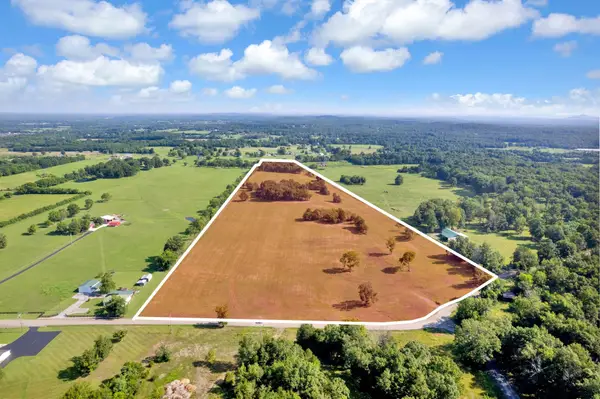 Coming Soon31.93 Acres
0 E Gum Road, Murfreesboro, TN 37127
MLS# 3544325Listed by: JAMES R. CASH II AUCTIONS & REAL ESTATE


Protect your home and budget from life's surprises with an Assurant Home Warranty, backed by a partner that supports you through every step of homeownership. Explore Plans.
©2026 Century 21 Real Estate LLC. All rights reserved. CENTURY 21®, the CENTURY 21 Logo and C21® are service marks owned by Century 21 Real Estate LLC. Century 21 Real Estate LLC fully supports the principles of the Fair Housing Act and the Equal Opportunity Act. Each office is independently owned and operated. Listing information is deemed reliable but not guaranteed accurate.