
419 Paul Norman Dr, Murfreesboro, TN 37127
Local realty services provided by:CENTURY 21 Premier
419 Paul Norman Dr,Murfreesboro, TN 37127
$659,900
- 3 Beds
- 4 Baths
- 3,528 sq. ft.
- Single family
- Active
Listed by: david jordan
Office: keller williams realty - murfreesboro
MLS#:3512767
Source:NASHVILLE
Price summary
- Price:$659,900
- Price per sq. ft.:$187.05
- Monthly HOA dues:$25
About this home
TWO MASTER SUITES MAIN LEVEL! This is a true rare opportunity to own a beautifully maintained, spacious all-brick home in desirable Savannah Ridge! Offering two master en suites on the main level, this is a fantastic layout for multi-generational living, special guests, or for those requiring an in-law suite. Both master baths feature tiled, easy-entry showers, while the primary owner's suite adds a separate jetted tub, perfect for relaxing after a long day. The upgraded kitchen features granite countertops, stainless steel appliances, and abundant cabinet and counter space, with a breakfast nook nearby. Enjoy a welcoming main living area with fireplace, built-in bookshelves, formal dining room, and a separate laundry room with utility sink. All sand/finish hardwood and tile in main level. The downstairs office offers privacy for remote workers and could easily be converted to a 4th bedroom if desired. Upstairs offers a 3rd bedroom, full guest bath, and huge bonus room providing flexible space for recreation, media, hobbies, or additional living needs and two oversized attic storage areas. Accessibility features include a chairlift and wheelchair ramp. Outside, enjoy excellent curb appeal, a gorgeous level manicured lot, oversized driveway with ample parking, three-car garage, and fenced backyard with patio and privacy fencing. Conveniently located for an easy commute to Murfreesboro, Nashville, and Shelbyville, this home offers a rare combination of flexibility, accessibility, space, and comfort in a highly desirable neighborhood....
Contact an agent
Home facts
- Year built:2012
- Subdivision & Development:Savannah Ridge Sec 13
- Listing ID #:3512767
- Added:66 day(s) ago
- Updated:October 24, 2026 at 02:36 PM
Rooms and interior
- Bedrooms:3
- Total bathrooms:4
- Full bathrooms:3
- Half bathrooms:1
- Flooring:Carpet, Tile
- Kitchen Description:Dishwasher, Disposal, Microwave, Refrigerator
- Basement Description:Crawl Space
- Living area:3,528 sq. ft.
Heating and cooling
- Cooling:Ceiling Fan(s), Central Air, Electric
- Heating:Central, Electric, Natural Gas
- Central air:Yes
Structure and exterior
- Roof:Shingle
- Year built:2012
- Building area:3,528 sq. ft.
- Lot area:0.32 Acres
- Architectural Style:Contemporary
- Construction Materials:Brick
- Exterior Features:Patio, Porch
- Levels:2 Story
Schools
- High school:Riverdale High School
- Middle school:Christiana Middle School
- Elementary school:Barfield Elementary
Utilities
- Water:Public, Water Available
- Sewer:Public Sewer
Finances and disclosures
- Price:$659,900
- Price per sq. ft.:$187.05
- Tax amount:$3,917
Features and amenities
- Appliances:Dishwasher, Disposal, Microwave, Refrigerator
- Amenities:High Speed Internet
Parking
- Total parking spaces:5
- Parking description:Concrete, Driveway
- Garage:Yes
- Garage spaces:3
 Copyright 2026 Realtracs Mls. All rights reserved. Realtracs Mls provides content displayed here (“provided content”) on an “as is” basis and makes no representations or warranties regarding the provided content, including, but not limited to those of non-infringement, timeliness, accuracy, or completeness. Individuals and companies using information presented are responsible for verification and validation of information they utilize and present to their customers and clients. Realtracs Mls will not be liable for any damage or loss resulting from use of the provided content or the products available through Portals, IDX, VOW, and/or Syndication. Recipients of this information shall not resell, redistribute, reproduce, modify, or otherwise copy any portion thereof without the expressed written consent of Realtracs Mls. NASHVILLE Member Broker: Renee Hunter
New listings near 419 Paul Norman Dr
- Coming Soon
 $1,499,000Coming Soon3 beds 5 baths4,210 sq. ft.
2399 Thompson Rd, Murfreesboro, TN 37128
MLS# 3615390Listed by: COMPASS - Coming Soon
 $420,000Coming Soon3 beds 2 baths2,290 sq. ft.
1911 Greenland Dr, Murfreesboro, TN 37130
MLS# 3623948Listed by: BENCHMARK REALTY, LLC - Coming Soon
 $499,990Coming Soon3 beds 3 baths2,242 sq. ft.
638 Rucker Rd, Murfreesboro, TN 37127
MLS# 3623329Listed by: ZACH TAYLOR REAL ESTATE - Coming Soon
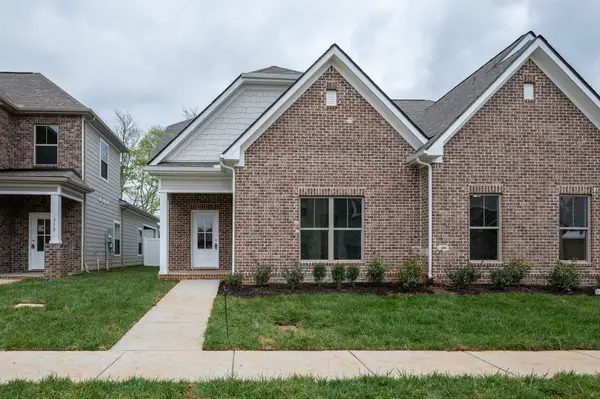 $385,000Coming Soon3 beds 4 baths1,935 sq. ft.
2123 Hospitality Ln, Murfreesboro, TN 37128
MLS# 3611216Listed by: THE REALTY ASSOCIATION - Coming Soon
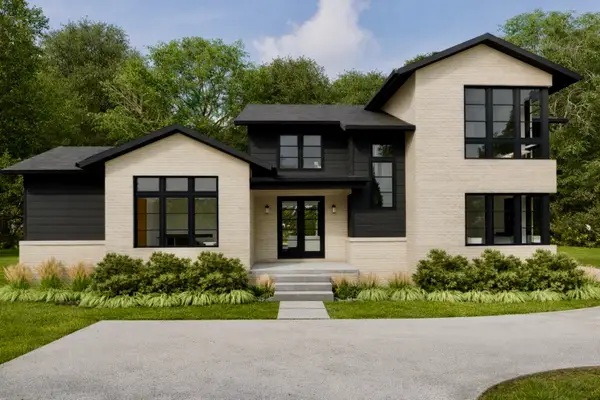 $2,500,000Coming Soon5 beds 6 baths4,950 sq. ft.
3372 Eslin Ct, Murfreesboro, TN 37130
MLS# 3138811Listed by: BENCHMARK REALTY, LLC - Coming Soon
 $245,000Coming Soon2 beds 2 baths1,248 sq. ft.
1828 Doctor Martin Luther King Jr B, Murfreesboro, TN 37130
MLS# 2619474Listed by: OMNI PARK REALTY - Coming Soon
 $599,000Coming Soon4 beds 4 baths3,181 sq. ft.
1446 Indian Place, Murfreesboro, TN 37129
MLS# 2617472Listed by: ELAM REAL ESTATE - Coming Soon
 $379,900Coming Soon3 beds 3 baths1,779 sq. ft.
4350 Doral Dr, Murfreesboro, TN 37127
MLS# 2617639Listed by: BENCHMARK REALTY, LLC - Coming Soon
 $599,000Coming Soon4 beds 4 baths3,181 sq. ft.
1446 Indian Place, Murfreesboro, TN 37129
MLS# 2612187Listed by: ELAM REAL ESTATE - Coming Soon
 $499,900Coming Soon5 beds 3 baths3,011 sq. ft.
715 Creek Oak Dr, Murfreesboro, TN 37128
MLS# 2605051Listed by: RELIANT REALTY ERA POWERED


Protect your home and budget from life's surprises with an Assurant Home Warranty, backed by a partner that supports you through every step of homeownership. Explore Plans.
©2026 Century 21 Real Estate LLC. All rights reserved. CENTURY 21®, the CENTURY 21 Logo and C21® are service marks owned by Century 21 Real Estate LLC. Century 21 Real Estate LLC fully supports the principles of the Fair Housing Act and the Equal Opportunity Act. Each office is independently owned and operated. Listing information is deemed reliable but not guaranteed accurate.