
4653 Hammock Dr, Murfreesboro, TN 37128
Local realty services provided by:CENTURY 21 Premier
4653 Hammock Dr,Murfreesboro, TN 37128
$469,900
- 3 Beds
- 3 Baths
- 2,247 sq. ft.
- Single family
- Coming Soon
Listed by: kita moses
Office: john jones real estate llc.
MLS#:3629493
Source:NASHVILLE
Price summary
- Price:$469,900
- Price per sq. ft.:$209.12
About this home
Welcome home to 4653 Hammock Drive! Located in the highly sought-after Triple Blackman school zone, this beautiful four-sided brick home offers timeless curb appeal, low-maintenance exterior living, and approximately 2,247 square feet of comfortable living space. Featuring 3 bedrooms and 2.5 baths, this home provides a spacious and functional layout ideal for everyday living and entertaining. Gather around the cozy fireplace, creating a warm and inviting atmosphere for relaxing evenings or hosting family and friends. Step outside to enjoy the fenced backyard, offering plenty of room for outdoor entertaining, pets, or simply unwinding. Situated on an approximately 0.28-acre lot, this property combines the durability of all-brick construction with the comfort and versatility today's buyers appreciate. Conveniently located near shopping, dining, and everyday amenities, this home offers an excellent opportunity to enjoy Murfreesboro living in the desirable Blackman community. Schedule your private showing today!...
Contact an agent
Home facts
- Year built:2004
- Subdivision & Development:Wilkerson Trace Sec 3
- Listing ID #:3629493
- Updated:October 30, 2026 at 03:48 PM
Rooms and interior
- Bedrooms:3
- Total bathrooms:3
- Full bathrooms:2
- Half bathrooms:1
- Flooring:Carpet
- Kitchen Description:Dishwasher, Disposal, Microwave
- Basement Description:Crawl Space
- Living area:2,247 sq. ft.
Heating and cooling
- Cooling:Ceiling Fan(s), Central Air, Electric
- Heating:Central, Electric
- Central air:Yes
Structure and exterior
- Year built:2004
- Building area:2,247 sq. ft.
- Lot area:0.28 Acres
- Construction Materials:Brick
- Exterior Features:Patio
- Levels:2 Story
Schools
- High school:Blackman High School
- Middle school:Blackman Middle School
- Elementary school:Blackman Elementary School
Utilities
- Water:Public, Water Available
- Sewer:Public Sewer
Finances and disclosures
- Price:$469,900
- Price per sq. ft.:$209.12
- Tax amount:$2,458
Features and amenities
- Appliances:Dishwasher, Disposal, Microwave
- Amenities:Ceiling Fan(s), Security System
Parking
- Total parking spaces:2
- Garage:Yes
- Garage spaces:2
 Copyright 2026 Realtracs Mls. All rights reserved. Realtracs Mls provides content displayed here (“provided content”) on an “as is” basis and makes no representations or warranties regarding the provided content, including, but not limited to those of non-infringement, timeliness, accuracy, or completeness. Individuals and companies using information presented are responsible for verification and validation of information they utilize and present to their customers and clients. Realtracs Mls will not be liable for any damage or loss resulting from use of the provided content or the products available through Portals, IDX, VOW, and/or Syndication. Recipients of this information shall not resell, redistribute, reproduce, modify, or otherwise copy any portion thereof without the expressed written consent of Realtracs Mls. NASHVILLE Member Broker: Renee Hunter
New listings near 4653 Hammock Dr
- Coming Soon
 $619,900Coming Soon4 beds 3 baths2,662 sq. ft.
4114 Maples Farm Dr, Murfreesboro, TN 37127
MLS# 3629622Listed by: MAPLES REALTY & AUCTION CO. - Coming Soon
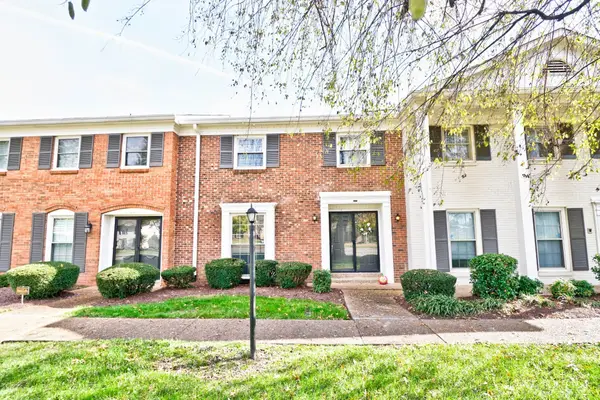 $289,000Coming Soon4 beds 3 baths1,838 sq. ft.
1002 E Northfield Blvd #A 105, Murfreesboro, TN 37130
MLS# 3628683Listed by: JOHN JONES REAL ESTATE LLC - Coming Soon
 $459,900Coming Soon3 beds 2 baths2,398 sq. ft.
3422 Shady Forest Dr, Murfreesboro, TN 37128
MLS# 3628290Listed by: ELAM REAL ESTATE - Coming Soon
 $700,000Coming Soon4 beds 4 baths2,467 sq. ft.
223 Spinelli Way, Murfreesboro, TN 37128
MLS# 3626896Listed by: EXIT REALTY BOB LAMB & ASSOCIATES - Coming Soon
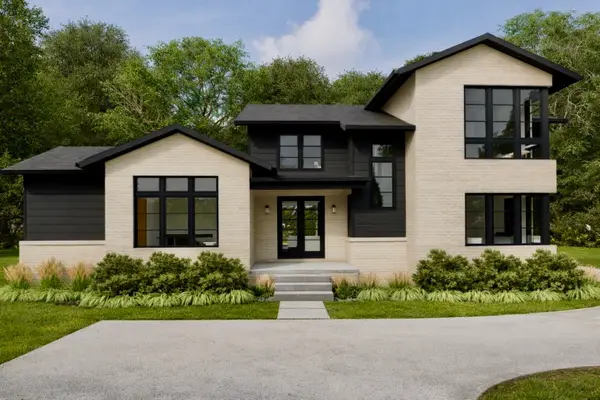 $2,500,000Coming Soon5 beds 6 baths4,950 sq. ft.
3372 Eslin Ct, Murfreesboro, TN 37130
MLS# 3138811Listed by: BENCHMARK REALTY, LLC - Coming Soon
 $245,000Coming Soon2 beds 2 baths1,248 sq. ft.
1828 Doctor Martin Luther King Jr B, Murfreesboro, TN 37130
MLS# 2619474Listed by: OMNI PARK REALTY - Coming Soon
 $599,000Coming Soon4 beds 4 baths3,181 sq. ft.
1446 Indian Place, Murfreesboro, TN 37129
MLS# 2617472Listed by: ELAM REAL ESTATE - Coming Soon
 $379,900Coming Soon3 beds 3 baths1,779 sq. ft.
4350 Doral Dr, Murfreesboro, TN 37127
MLS# 2617639Listed by: BENCHMARK REALTY, LLC - Coming Soon
 $599,000Coming Soon4 beds 4 baths3,181 sq. ft.
1446 Indian Place, Murfreesboro, TN 37129
MLS# 2612187Listed by: ELAM REAL ESTATE


Protect your home and budget from life's surprises with an Assurant Home Warranty, backed by a partner that supports you through every step of homeownership. Explore Plans.
©2026 Century 21 Real Estate LLC. All rights reserved. CENTURY 21®, the CENTURY 21 Logo and C21® are service marks owned by Century 21 Real Estate LLC. Century 21 Real Estate LLC fully supports the principles of the Fair Housing Act and the Equal Opportunity Act. Each office is independently owned and operated. Listing information is deemed reliable but not guaranteed accurate.