
509 County Farm Rd, Murfreesboro, TN 37127
Local realty services provided by:CENTURY 21 Premier
509 County Farm Rd,Murfreesboro, TN 37127
$399,999
- 3 Beds
- 2 Baths
- 1,886 sq. ft.
- Single family
- Pending
Listed by: delena marie edington
Office: benchmark realty, llc.
MLS#:3515005
Source:NASHVILLE
Price summary
- Price:$399,999
- Price per sq. ft.:$212.09
About this home
This well-maintained 3-bedroom, 2-bath all brick home checks ALL the boxes buyers are looking for—with NO HOA, spacious living areas, and a bonus room upstairs that gives you the flexibility you need for a home office, playroom, media space, or extra storage.
The living room makes a statement with soaring ceilings, creating an open, airy feel the moment you walk in. All three bedrooms are conveniently located downstairs, along with 2 full baths.
And the best part? The appliances stay! Washer, dryer, AND a brand new fridge are all included, along with an outdoor storage shed for all the extras you don’t want taking up space inside! The roof and hot water heater have both been replaced within the last 2 years, giving you added peace of mind. Pack your stuff up and call the movers, this one's ready to go!
Conveniently located within minutes of the interstate, the best Walmart in town, Church St restaurants, and the upcoming Super Buc-ee's - this home makes commuting and getting around town a breeze. No HOA, tons of flexibility, and move-in-ready convenience—what more could you ask for? Priced to SELL, so don't wait!...
Contact an agent
Home facts
- Year built:2005
- Subdivision & Development:Stevens Bend Sec 5 Ph 3
- Listing ID #:3515005
- Added:67 day(s) ago
- Updated:October 25, 2026 at 08:16 AM
Rooms and interior
- Bedrooms:3
- Total bathrooms:2
- Full bathrooms:2
- Flooring:Carpet, Tile
- Kitchen Description:Dishwasher, Refrigerator
- Living area:1,886 sq. ft.
Heating and cooling
- Cooling:Central Air
- Heating:Central
- Central air:Yes
Structure and exterior
- Year built:2005
- Building area:1,886 sq. ft.
- Lot area:0.34 Acres
- Construction Materials:Brick
- Exterior Features:Deck, Porch
- Levels:2 Story
Schools
- High school:Riverdale High School
- Middle school:Christiana Middle School
- Elementary school:Plainview Elementary School
Utilities
- Water:Public, Water Available
- Sewer:Public Sewer
Finances and disclosures
- Price:$399,999
- Price per sq. ft.:$212.09
- Tax amount:$2,296
Features and amenities
- Appliances:Dishwasher, Refrigerator, Washer
- Laundry features:Dryer, Washer
- Amenities:Security System
Parking
- Total parking spaces:2
- Garage:Yes
- Garage spaces:2
 Copyright 2026 Realtracs Mls. All rights reserved. Realtracs Mls provides content displayed here (“provided content”) on an “as is” basis and makes no representations or warranties regarding the provided content, including, but not limited to those of non-infringement, timeliness, accuracy, or completeness. Individuals and companies using information presented are responsible for verification and validation of information they utilize and present to their customers and clients. Realtracs Mls will not be liable for any damage or loss resulting from use of the provided content or the products available through Portals, IDX, VOW, and/or Syndication. Recipients of this information shall not resell, redistribute, reproduce, modify, or otherwise copy any portion thereof without the expressed written consent of Realtracs Mls. NASHVILLE Member Broker: Renee Hunter
New listings near 509 County Farm Rd
- Coming Soon
 $1,499,000Coming Soon3 beds 5 baths4,210 sq. ft.
2399 Thompson Rd, Murfreesboro, TN 37128
MLS# 3615390Listed by: COMPASS - Coming Soon
 $420,000Coming Soon3 beds 2 baths2,290 sq. ft.
1911 Greenland Dr, Murfreesboro, TN 37130
MLS# 3623948Listed by: BENCHMARK REALTY, LLC - Coming Soon
 $499,990Coming Soon3 beds 3 baths2,242 sq. ft.
638 Rucker Rd, Murfreesboro, TN 37127
MLS# 3623329Listed by: ZACH TAYLOR REAL ESTATE - Coming Soon
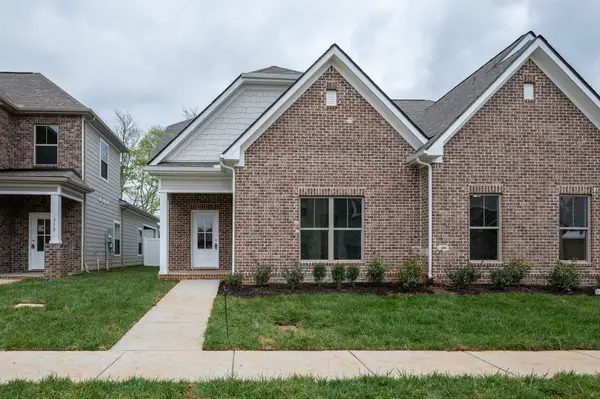 $385,000Coming Soon3 beds 4 baths1,935 sq. ft.
2123 Hospitality Ln, Murfreesboro, TN 37128
MLS# 3611216Listed by: THE REALTY ASSOCIATION - Coming Soon
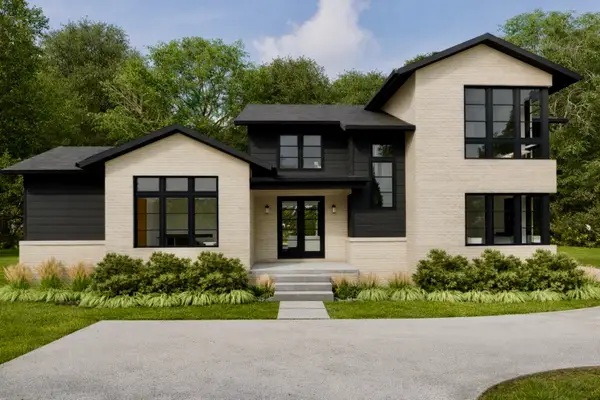 $2,500,000Coming Soon5 beds 6 baths4,950 sq. ft.
3372 Eslin Ct, Murfreesboro, TN 37130
MLS# 3138811Listed by: BENCHMARK REALTY, LLC - Coming Soon
 $245,000Coming Soon2 beds 2 baths1,248 sq. ft.
1828 Doctor Martin Luther King Jr B, Murfreesboro, TN 37130
MLS# 2619474Listed by: OMNI PARK REALTY - Coming Soon
 $599,000Coming Soon4 beds 4 baths3,181 sq. ft.
1446 Indian Place, Murfreesboro, TN 37129
MLS# 2617472Listed by: ELAM REAL ESTATE - Coming Soon
 $379,900Coming Soon3 beds 3 baths1,779 sq. ft.
4350 Doral Dr, Murfreesboro, TN 37127
MLS# 2617639Listed by: BENCHMARK REALTY, LLC - Coming Soon
 $599,000Coming Soon4 beds 4 baths3,181 sq. ft.
1446 Indian Place, Murfreesboro, TN 37129
MLS# 2612187Listed by: ELAM REAL ESTATE - Coming Soon
 $499,900Coming Soon5 beds 3 baths3,011 sq. ft.
715 Creek Oak Dr, Murfreesboro, TN 37128
MLS# 2605051Listed by: RELIANT REALTY ERA POWERED


Protect your home and budget from life's surprises with an Assurant Home Warranty, backed by a partner that supports you through every step of homeownership. Explore Plans.
©2026 Century 21 Real Estate LLC. All rights reserved. CENTURY 21®, the CENTURY 21 Logo and C21® are service marks owned by Century 21 Real Estate LLC. Century 21 Real Estate LLC fully supports the principles of the Fair Housing Act and the Equal Opportunity Act. Each office is independently owned and operated. Listing information is deemed reliable but not guaranteed accurate.