
518 Ruby Cate Way, Murfreesboro, TN 37128
Local realty services provided by:CENTURY 21 Premier
518 Ruby Cate Way,Murfreesboro, TN 37128
$439,900
- 4 Beds
- 3 Baths
- 1,850 sq. ft.
- Single family
- Active
Listed by: cha'ron clark abr | psa | sfr
Office: benchmark realty, llc.
MLS#:3242594
Source:NASHVILLE
Price summary
- Price:$439,900
- Price per sq. ft.:$237.78
- Monthly HOA dues:$30
About this home
Up to $10,000 in buyer assistance available through the preferred lender for qualified buyers! This is an incredible opportunity to reduce your out-of-pocket costs and make homeownership even more affordable.
Why wait months for new construction when you can move into a stunning, like-new 2024-built home today?
This beautifully maintained 4-bedroom, 2.5-bath home features a bright, open-concept floor plan designed for modern living. The spacious primary suite offers the perfect private retreat, while the stylish kitchen flows seamlessly into the living and dining areas—ideal for entertaining or everyday life.
You'll also enjoy generously sized secondary bedrooms, a covered back porch for relaxing evenings, an attached two-car garage, and the peace of mind that comes with owning a nearly new home—without the wait.
Homes offering this combination of move-in-ready convenience, modern finishes, and significant buyer incentives don't stay on the market long.
Schedule your private tour today and experience everything this exceptional home has to offer before it's gone!...
Contact an agent
Home facts
- Year built:2024
- Subdivision & Development:Woodruff Cove Sec 1
- Listing ID #:3242594
- Added:49 day(s) ago
- Updated:August 02, 2026 at 02:31 PM
Rooms and interior
- Bedrooms:4
- Total bathrooms:3
- Full bathrooms:2
- Half bathrooms:1
- Flooring:Carpet, Laminate
- Kitchen Description:Dishwasher, Microwave, Refrigerator
- Basement:Yes
- Living area:1,850 sq. ft.
Heating and cooling
- Cooling:Central Air
- Heating:Central
- Central air:Yes
Structure and exterior
- Roof:Shingle
- Year built:2024
- Building area:1,850 sq. ft.
- Lot area:0.19 Acres
- Lot Features:Level
- Construction Materials:Fiber Cement, Vinyl Siding
- Levels:2 Story
Schools
- High school:Riverdale High School
- Middle school:Christiana Middle School
- Elementary school:Christiana Elementary
Utilities
- Water:Public, Water Available
- Sewer:Public Sewer
Finances and disclosures
- Price:$439,900
- Price per sq. ft.:$237.78
- Tax amount:$1,645
Features and amenities
- Appliances:Dishwasher, Microwave, Refrigerator, Washer
- Laundry features:Dryer, Washer
- Amenities:Air Filter, Extra Closets, Underground Utilities, Walk-In Closet(s)
Parking
- Total parking spaces:2
- Garage:Yes
- Garage spaces:2
 Copyright 2026 Realtracs Mls. All rights reserved. Realtracs Mls provides content displayed here (“provided content”) on an “as is” basis and makes no representations or warranties regarding the provided content, including, but not limited to those of non-infringement, timeliness, accuracy, or completeness. Individuals and companies using information presented are responsible for verification and validation of information they utilize and present to their customers and clients. Realtracs Mls will not be liable for any damage or loss resulting from use of the provided content or the products available through Portals, IDX, VOW, and/or Syndication. Recipients of this information shall not resell, redistribute, reproduce, modify, or otherwise copy any portion thereof without the expressed written consent of Realtracs Mls. NASHVILLE Member Broker: Renee Hunter
New listings near 518 Ruby Cate Way
- New
 $334,900Active3 beds 3 baths1,631 sq. ft.
1854 Maidstone Drive, Murfreesboro, TN 37127
MLS# 3311492Listed by: HARNEY REALTY, LLC - New
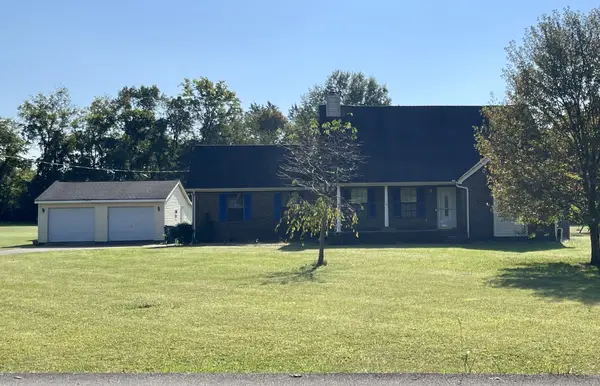 $425,000Active4 beds 3 baths2,650 sq. ft.
10028 Roanoke Dr, Murfreesboro, TN 37129
MLS# 3319041Listed by: ZACH TAYLOR REAL ESTATE - New
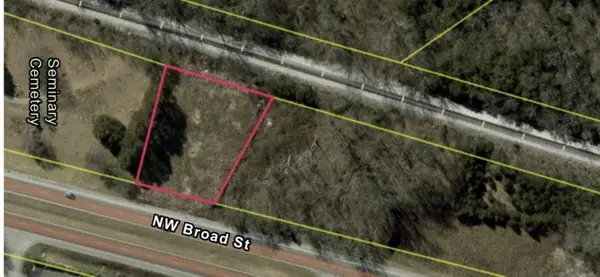 $290,000Active0.8 Acres
0 Nw Broad Street Nw, Murfreesboro, TN 37129
MLS# 3318533Listed by: ZACH TAYLOR REAL ESTATE - New
 $474,900Active4 beds 3 baths2,398 sq. ft.
2963 Belize Ct, Murfreesboro, TN 37127
MLS# 3319033Listed by: PARKS AUCTION & REALTY - New
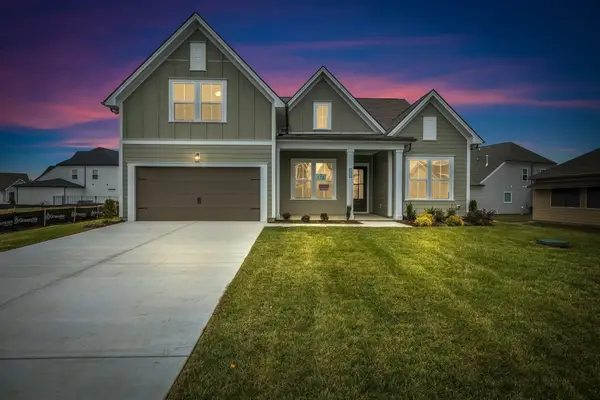 $599,900Active4 beds 3 baths2,620 sq. ft.
6910 Wayana Dr, Murfreesboro, TN 37129
MLS# 3318955Listed by: CELEBRATION HOMES - New
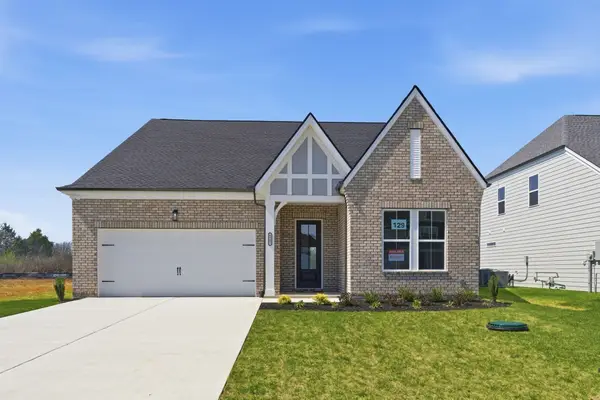 $549,900Active3 beds 2 baths2,257 sq. ft.
6931 Wayana Dr, Murfreesboro, TN 37129
MLS# 3318969Listed by: CELEBRATION HOMES - New
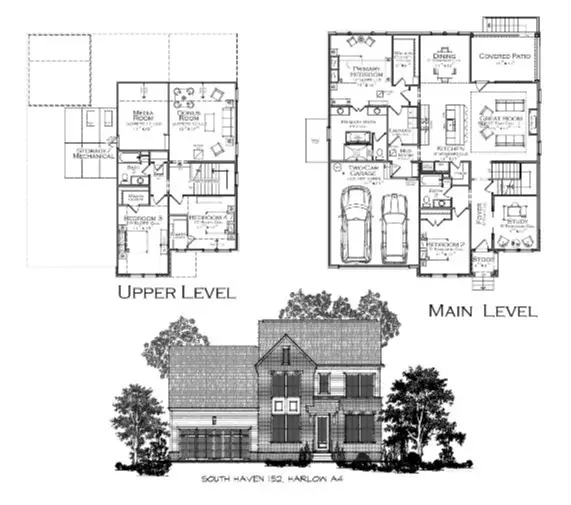 $699,900Active4 beds 3 baths2,950 sq. ft.
6445 Desmond Ave, Murfreesboro, TN 37128
MLS# 3318971Listed by: CELEBRATION HOMES - New
 $699,900Active4 beds 3 baths2,749 sq. ft.
5545 Sinclair St, Murfreesboro, TN 37127
MLS# 3318750Listed by: MAPLES REALTY & AUCTION CO. - New
 $699,900Active4 beds 3 baths2,853 sq. ft.
1234 Rockweather Ct, Murfreesboro, TN 37128
MLS# 3318753Listed by: HARNEY REALTY, LLC - Open Sun, 1 to 4pmNew
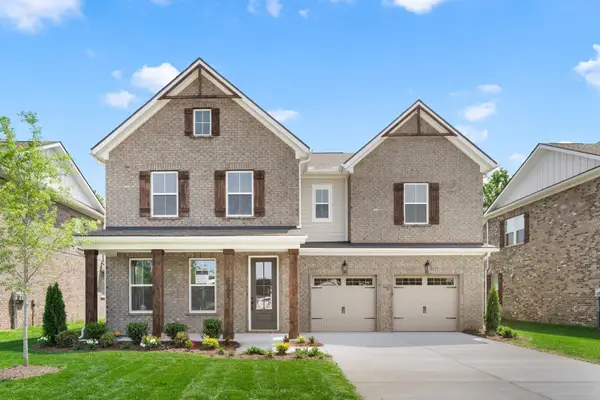 $549,990Active4 beds 3 baths2,751 sq. ft.
3429 Winterfell Drive, Murfreesboro, TN 37129
MLS# 3318761Listed by: DREAM FINDERS HOLDINGS, LLC


Protect your home and budget from life's surprises with an Assurant Home Warranty, backed by a partner that supports you through every step of homeownership. Explore Plans.
©2026 Century 21 Real Estate LLC. All rights reserved. CENTURY 21®, the CENTURY 21 Logo and C21® are service marks owned by Century 21 Real Estate LLC. Century 21 Real Estate LLC fully supports the principles of the Fair Housing Act and the Equal Opportunity Act. Each office is independently owned and operated. Listing information is deemed reliable but not guaranteed accurate.