
5243 Normandy Cob Dr, Murfreesboro, TN 37129
Local realty services provided by:CENTURY 21 Premier
5243 Normandy Cob Dr,Murfreesboro, TN 37129
$340,000
- 2 Beds
- 3 Baths
- 1,446 sq. ft.
- Townhouse
- Active
Upcoming open houses
- Sun, Sep 2702:00 pm - 04:00 pm
Listed by: erin holloway
Office: keller williams realty nashville/franklin
MLS#:3597440
Source:NASHVILLE
Price summary
- Price:$340,000
- Price per sq. ft.:$235.13
- Monthly HOA dues:$210
About this home
Modern convenience meets functional style in this beautifully maintained 2021-built Murfreesboro home! Offering 2 bedrooms, 2.5 baths, and 1,446 square feet, this residence features tall ceilings and ceiling fans in every room. The main level showcases an open-concept living area anchored by custom built-ins, seamlessly flowing into a bright kitchen complete with stainless steel appliances, a pantry, and generous cabinet storage. Upstairs, a versatile loft space overlooks the living room—perfect for a home office, study, or flex space—along with a guest bedroom and full bath. The primary suite offers high ceilings and a stylish barn door leading to the ensuite bath. Step out back to a covered rear porch and fully fenced yard backing directly up to an expansive field with scenic views, complete with a custom exterior barn door feature designed so pets can enjoy the view. Complete with a covered front porch, 1-car garage, and abundant storage throughout—this move-in-ready property is a must-see!
LENDER INCENTIVES: $3,000 Lender Credit + Free Appraisal!...
Contact an agent
Home facts
- Year built:2021
- Subdivision & Development:Shelton Crossing Lot 1
- Listing ID #:3597440
- Added:1 day(s) ago
- Updated:September 23, 2026 at 11:03 PM
Rooms and interior
- Bedrooms:2
- Total bathrooms:3
- Full bathrooms:2
- Half bathrooms:1
- Flooring:Laminate, Vinyl
- Kitchen Description:Dishwasher, Disposal, Microwave, Refrigerator
- Basement:Yes
- Living area:1,446 sq. ft.
Heating and cooling
- Cooling:Central Air, Electric
- Heating:Central, Electric
- Central air:Yes
Structure and exterior
- Year built:2021
- Building area:1,446 sq. ft.
- Lot Features:Level
- Construction Materials:Fiber Cement, Stone
- Levels:2 Story
Schools
- High school:Blackman High School
- Middle school:Blackman Middle School
- Elementary school:Brown's Chapel Elementary School
Utilities
- Water:Public, Water Available
- Sewer:Public Sewer
Finances and disclosures
- Price:$340,000
- Price per sq. ft.:$235.13
- Tax amount:$2,077
Features and amenities
- Appliances:Dishwasher, Disposal, Microwave, Refrigerator, Washer
- Laundry features:Dryer, Washer
- Amenities:Smoke Detector(s)
Parking
- Total parking spaces:1
- Garage:Yes
- Garage spaces:1
 Copyright 2026 Realtracs Mls. All rights reserved. Realtracs Mls provides content displayed here (“provided content”) on an “as is” basis and makes no representations or warranties regarding the provided content, including, but not limited to those of non-infringement, timeliness, accuracy, or completeness. Individuals and companies using information presented are responsible for verification and validation of information they utilize and present to their customers and clients. Realtracs Mls will not be liable for any damage or loss resulting from use of the provided content or the products available through Portals, IDX, VOW, and/or Syndication. Recipients of this information shall not resell, redistribute, reproduce, modify, or otherwise copy any portion thereof without the expressed written consent of Realtracs Mls. NASHVILLE Member Broker: Renee Hunter
New listings near 5243 Normandy Cob Dr
- Coming Soon
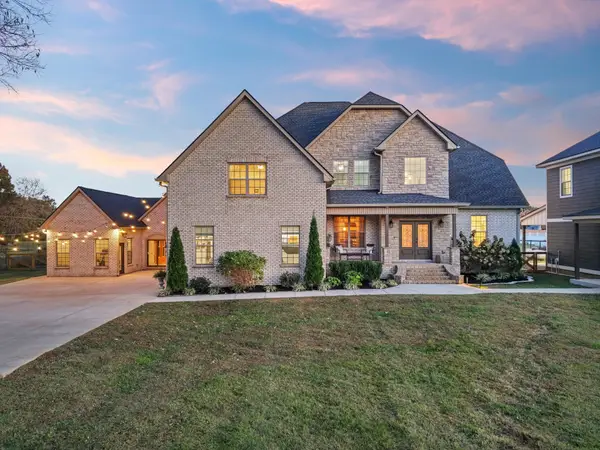 $1,099,000Coming Soon3 beds 4 baths4,496 sq. ft.
4999 Crescent Ln, Murfreesboro, TN 37128
MLS# 3597519Listed by: BENCHMARK REALTY, LLC - Coming Soon
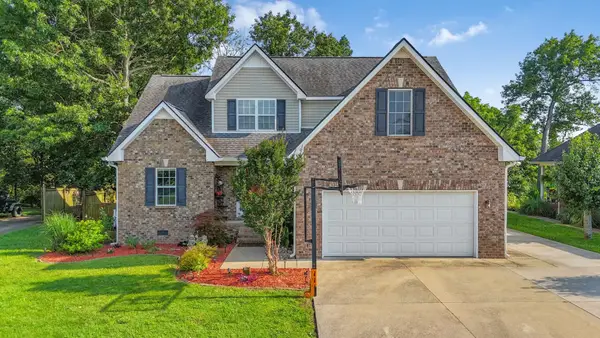 $580,000Coming Soon3 beds 3 baths2,283 sq. ft.
4625 Catalina Ct, Murfreesboro, TN 37128
MLS# 3597574Listed by: ZACH TAYLOR REAL ESTATE - Coming Soon
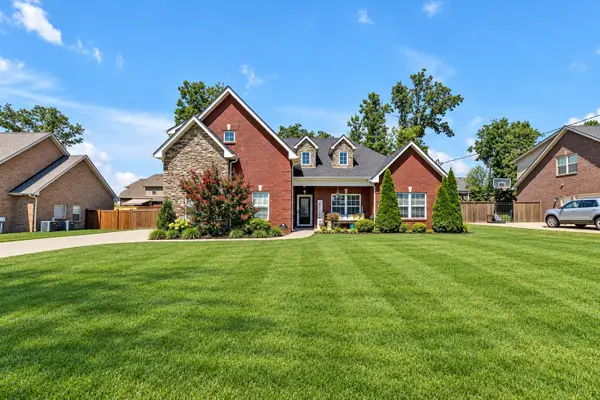 $509,900Coming Soon3 beds 2 baths2,275 sq. ft.
1131 Rivercrest Dr, Murfreesboro, TN 37129
MLS# 3597626Listed by: KELLER WILLIAMS REALTY MT. JULIET - Coming Soon
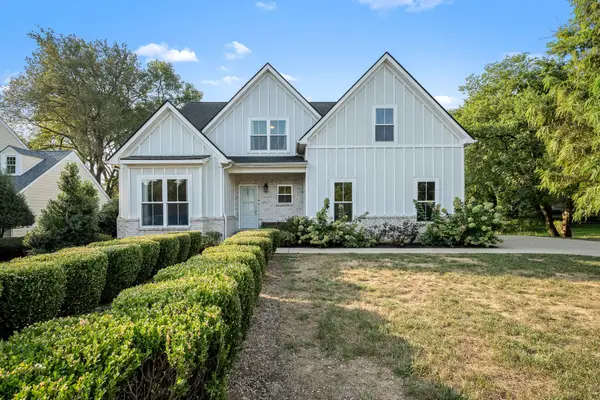 $750,000Coming Soon5 beds 4 baths3,334 sq. ft.
2106 Windsor St, Murfreesboro, TN 37130
MLS# 3597736Listed by: COMPASS - Coming Soon
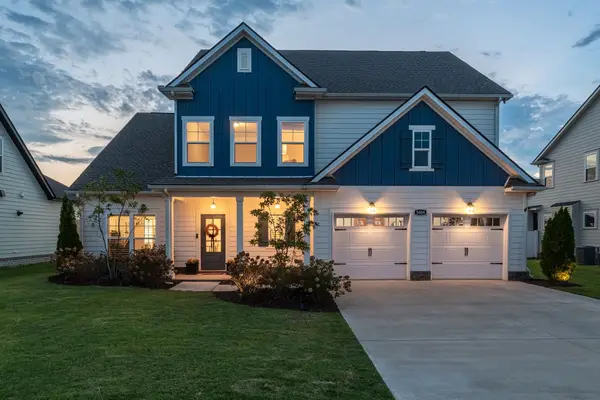 $685,000Coming Soon5 beds 4 baths3,208 sq. ft.
5404 Bridgemore Blvd, Murfreesboro, TN 37129
MLS# 3597771Listed by: RELIANT REALTY ERA POWERED - Coming Soon
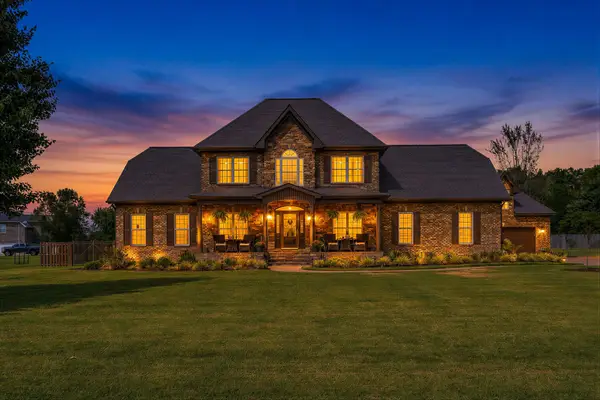 $874,900Coming Soon4 beds 4 baths2,912 sq. ft.
728 Furman Dr, Murfreesboro, TN 37129
MLS# 3597913Listed by: ELAM REAL ESTATE - Coming Soon
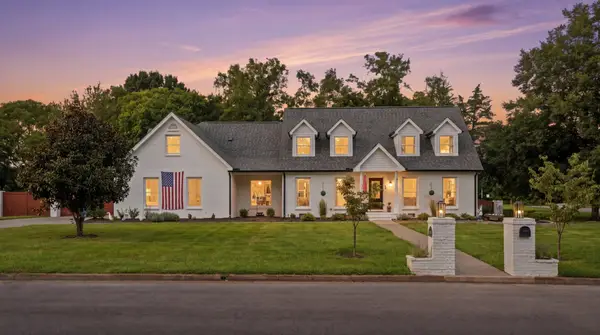 $999,999Coming Soon5 beds 5 baths4,104 sq. ft.
2104 Riverbend Dr, Murfreesboro, TN 37129
MLS# 3597977Listed by: STEVE JERNIGAN REALTY - Coming SoonOpen Sun, 2 to 4pm
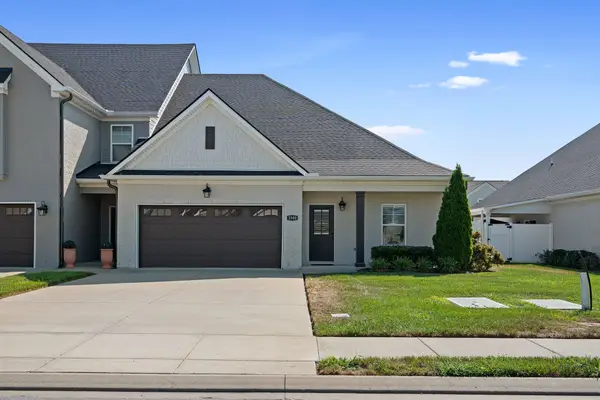 $429,900Coming Soon3 beds 3 baths1,874 sq. ft.
3500 Magruder Dr, Murfreesboro, TN 37129
MLS# 3596970Listed by: ATLAS GLOBAL REAL ESTATE - Coming Soon
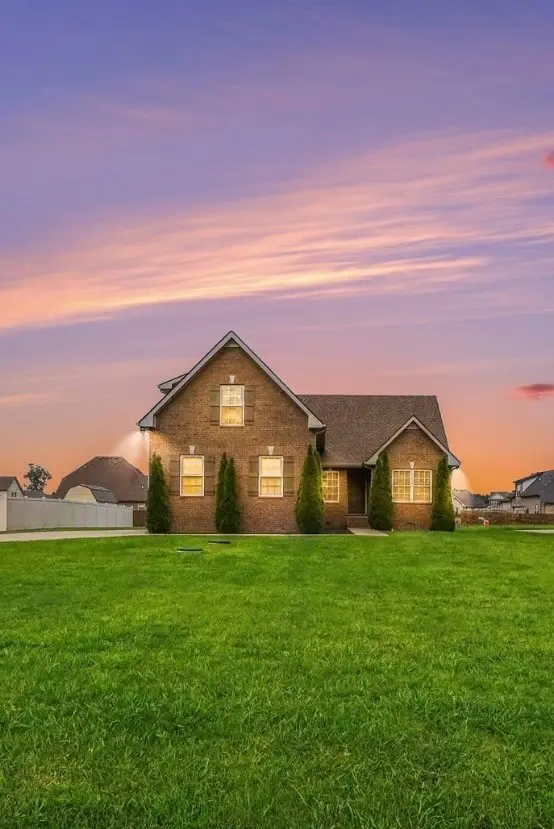 $439,900Coming Soon3 beds 3 baths1,727 sq. ft.
8041 Manchester Pike, Murfreesboro, TN 37127
MLS# 3597053Listed by: SYNERGY REALTY NETWORK, LLC - Coming Soon
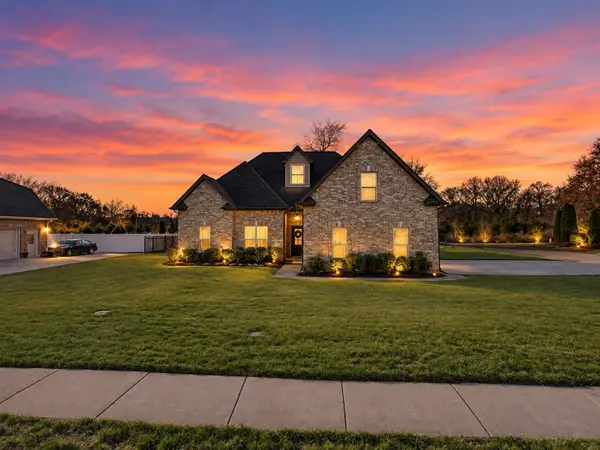 $515,000Coming Soon4 beds 3 baths2,400 sq. ft.
3229 Shady Forest Dr, Murfreesboro, TN 37128
MLS# 3597079Listed by: REAL BROKER


Protect your home and budget from life's surprises with an Assurant Home Warranty, backed by a partner that supports you through every step of homeownership. Explore Plans.
©2026 Century 21 Real Estate LLC. All rights reserved. CENTURY 21®, the CENTURY 21 Logo and C21® are service marks owned by Century 21 Real Estate LLC. Century 21 Real Estate LLC fully supports the principles of the Fair Housing Act and the Equal Opportunity Act. Each office is independently owned and operated. Listing information is deemed reliable but not guaranteed accurate.