
5299 Asbury Rd, Murfreesboro, TN 37129
Local realty services provided by:CENTURY 21 Premier
5299 Asbury Rd,Murfreesboro, TN 37129
$699,000
- 3 Beds
- 3 Baths
- 2,876 sq. ft.
- Single family
- Active
Listed by: mike estes
Office: redfin
MLS#:3314706
Source:NASHVILLE
Price summary
- Price:$699,000
- Price per sq. ft.:$243.05
About this home
Welcome to this beautifully maintained all brick home, perfectly situated on more than three private acres in the heart of town. Offering three bedrooms, three bathrooms, and nearly 2,900 square feet of living space, this exceptional property combines privacy, comfort, and convenience.
Inside, you'll find gorgeous wood and tile flooring, spacious living areas, and a thoughtfully designed kitchen featuring a center island with bar seating for two, making it perfect for casual dining or entertaining. The expansive Florida room overlooks the backyard and provides direct access to the outdoor living spaces.
Step outside to your own private retreat, where a stunning 17,000 gallon inground pool is surrounded by mature trees that create a peaceful, secluded setting. A large covered patio and covered front porch offer inviting spaces to relax and enjoy the beautiful surroundings. The long driveway provides ample parking, while the detached all brick two car garage includes finished living space above, offering endless possibilities for guests, a home office, or hobby space. A storage shed adds even more room for tools and outdoor equipment.
This spotless, exceptionally cared for home delivers the rare opportunity to enjoy a private estate feel while remaining conveniently located near shopping, dining, and major interstates. If you've been searching for space, privacy, and timeless quality, this remarkable property is ready to welcome you home....
Contact an agent
Home facts
- Year built:1984
- Subdivision & Development:None
- Listing ID #:3314706
- Added:1 day(s) ago
- Updated:July 31, 2026 at 05:03 PM
Rooms and interior
- Bedrooms:3
- Total bathrooms:3
- Full bathrooms:3
- Flooring:Carpet, Tile
- Kitchen Description:Dishwasher, Microwave, Refrigerator
- Basement:Yes
- Basement Description:Crawl Space
- Living area:2,876 sq. ft.
Heating and cooling
- Cooling:Central Air, Electric
- Heating:Central, Electric
- Central air:Yes
Structure and exterior
- Roof:Shingle
- Year built:1984
- Building area:2,876 sq. ft.
- Lot area:3.42 Acres
- Lot Features:Level, Wooded
- Architectural Style:Traditional
- Construction Materials:Brick
- Exterior Features:Patio, Porch
- Levels:2 Story
Schools
- High school:Blackman High School
- Middle school:Blackman Middle School
- Elementary school:Brown's Chapel Elementary School
Utilities
- Water:Public, Water Available
- Sewer:Septic Tank
Finances and disclosures
- Price:$699,000
- Price per sq. ft.:$243.05
- Tax amount:$2,105
Features and amenities
- Appliances:Dishwasher, Microwave, Refrigerator
- Amenities:Extra Closets, High Speed Internet, Walk-In Closet(s)
- Pool features:In Ground, Private Pool
Parking
- Total parking spaces:4
- Parking description:Attached/Detached, Driveway
- Garage:Yes
- Garage spaces:4
 Copyright 2026 Realtracs Mls. All rights reserved. Realtracs Mls provides content displayed here (“provided content”) on an “as is” basis and makes no representations or warranties regarding the provided content, including, but not limited to those of non-infringement, timeliness, accuracy, or completeness. Individuals and companies using information presented are responsible for verification and validation of information they utilize and present to their customers and clients. Realtracs Mls will not be liable for any damage or loss resulting from use of the provided content or the products available through Portals, IDX, VOW, and/or Syndication. Recipients of this information shall not resell, redistribute, reproduce, modify, or otherwise copy any portion thereof without the expressed written consent of Realtracs Mls. NASHVILLE Member Broker: Renee Hunter
New listings near 5299 Asbury Rd
- New
 $799,900Active4 beds 4 baths5,160 sq. ft.
2638 Big Eagle Trl, Murfreesboro, TN 37127
MLS# 3309033Listed by: HUFFAKER & HOKE REALTY PARTNERS - New
 $539,000Active4 beds 2 baths2,355 sq. ft.
718 Palisade Dr, Murfreesboro, TN 37129
MLS# 3311510Listed by: REDFIN - New
 $249,900Active2 beds 3 baths1,120 sq. ft.
1314 Bunny Ct, Murfreesboro, TN 37130
MLS# 3314712Listed by: SIMPLIHOM - New
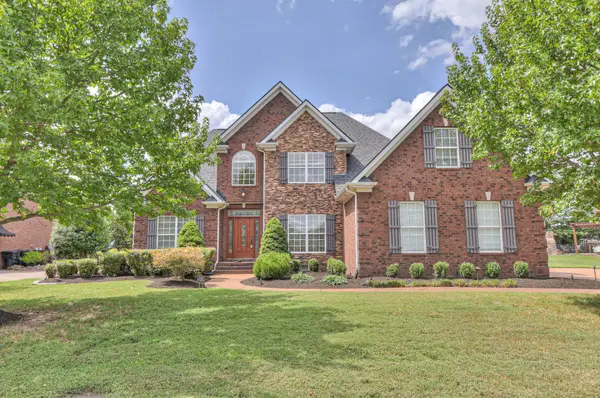 $775,000Active4 beds 4 baths3,302 sq. ft.
4327 Pretoria Run, Murfreesboro, TN 37128
MLS# 3314759Listed by: KELLER WILLIAMS REALTY - MURFREESBORO - New
 $408,970Active2 beds 2 baths1,786 sq. ft.
3509 Firerock Drive, Murfreesboro, TN 37128
MLS# 3314767Listed by: OLE SOUTH REALTY - New
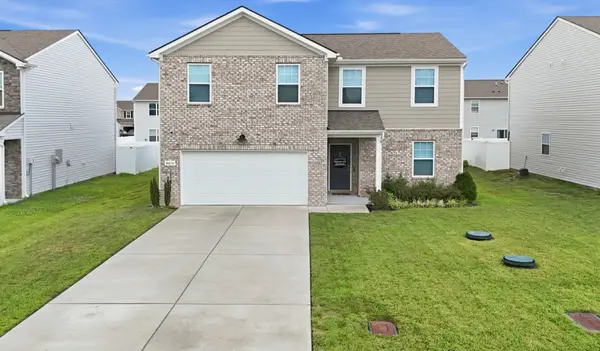 $455,000Active5 beds 3 baths2,487 sq. ft.
4420 Marcus Venture Pl, Murfreesboro, TN 37127
MLS# 3309012Listed by: COMPASS - Coming Soon
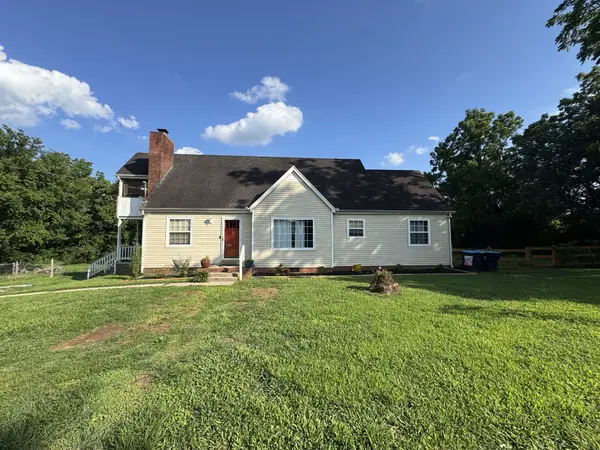 $369,900Coming Soon4 beds 2 baths
5405 Ellis Pl, Murfreesboro, TN 37129
MLS# 3312576Listed by: KELLER WILLIAMS REALTY - MURFREESBORO - New
 $555,000Active3 beds 3 baths2,369 sq. ft.
3494 Sulphur Springs Rd, Murfreesboro, TN 37129
MLS# 3312600Listed by: HAFNER REAL ESTATE - New
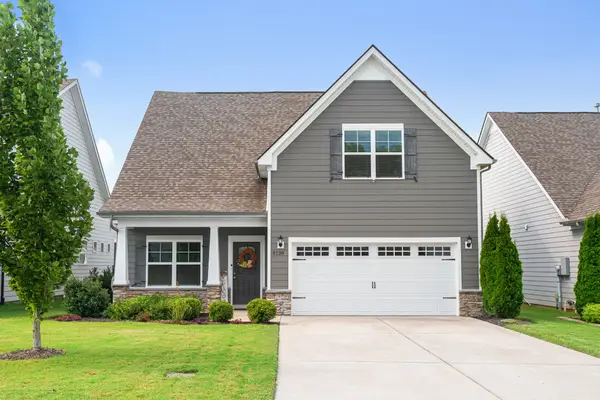 $469,900Active3 beds 3 baths1,989 sq. ft.
5136 Bridgemore Blvd, Murfreesboro, TN 37129
MLS# 3312678Listed by: MABRY REALTY, LLC


Protect your home and budget from life's surprises with an Assurant Home Warranty, backed by a partner that supports you through every step of homeownership. Explore Plans.
©2026 Century 21 Real Estate LLC. All rights reserved. CENTURY 21®, the CENTURY 21 Logo and C21® are service marks owned by Century 21 Real Estate LLC. Century 21 Real Estate LLC fully supports the principles of the Fair Housing Act and the Equal Opportunity Act. Each office is independently owned and operated. Listing information is deemed reliable but not guaranteed accurate.