
5344 Saint Ives Dr, Murfreesboro, TN 37128
Local realty services provided by:CENTURY 21 Premier
5344 Saint Ives Dr,Murfreesboro, TN 37128
$575,000
- 5 Beds
- 3 Baths
- 3,213 sq. ft.
- Single family
- Coming Soon
Listed by: rich hart
Office: exp realty
MLS#:3593263
Source:NASHVILLE
Price summary
- Price:$575,000
- Price per sq. ft.:$178.96
- Monthly HOA dues:$52
About this home
$575,000 + UP TO $50,000 BUYER INCENTIVE! This spacious 5-bedroom home in the desirable Villages of Berkshire offers approximately 3,200+ square feet of living space, a generous .35-acre lot, and the flexibility today's buyers are looking for. The interior has been refreshed with white paint throughout the main living areas, creating a bright, clean, neutral backdrop ready for your personal style. The home has also had a previous professional home inspection, and the minor items identified have been addressed.
Now is the time to make this home yours! The seller is offering up to $50,000 toward allowable buyer expenses with an acceptable offer, giving you the flexibility to potentially reduce closing costs, buy down your interest rate, or put the savings toward making the home your own, subject to lender, loan-program, appraisal, and transaction requirements.
The sellers are making this move because of family circumstances and are ready to move forward with their next chapter. That creates a unique opportunity for a buyer to purchase a substantial home in a sought-after community while taking advantage of a significant buyer incentive.
OPEN HOUSE SATURDAY & SUNDAY, 2:00–4:00 PM. Seller plans to review offers Monday at 10:00 AM, giving buyers and their lenders time to prepare strong, fully informed offers.
Come see the space, lot, and possibilities for yourself—and don't miss the opportunity to make the most of the seller's up to $50,000 buyer incentive....
Contact an agent
Home facts
- Year built:2004
- Subdivision & Development:Berkshire Sec 4 Ph 2
- Listing ID #:3593263
- Updated:September 17, 2026 at 03:38 PM
Rooms and interior
- Bedrooms:5
- Total bathrooms:3
- Full bathrooms:2
- Half bathrooms:1
- Flooring:Carpet, Tile
- Kitchen Description:Dishwasher, Disposal, Ice Maker, Microwave, Refrigerator
- Basement:Yes
- Basement Description:Crawl Space
- Living area:3,213 sq. ft.
Heating and cooling
- Cooling:Ceiling Fan(s), Central Air, Electric
- Heating:Central, Electric, Heat Pump
- Central air:Yes
Structure and exterior
- Roof:Shingle
- Year built:2004
- Building area:3,213 sq. ft.
- Lot area:0.35 Acres
- Construction Materials:Brick
- Exterior Features:Patio, Porch
- Levels:2 Story
Schools
- High school:Blackman High School
- Middle school:Blackman Middle School
- Elementary school:Blackman Elementary School
Utilities
- Water:Public, Water Available
- Sewer:Public Sewer
Finances and disclosures
- Price:$575,000
- Price per sq. ft.:$178.96
- Tax amount:$3,583
Features and amenities
- Appliances:Dishwasher, Disposal, Ice Maker, Microwave, Refrigerator
- Amenities:Ceiling Fan(s), High Speed Internet
Parking
- Total parking spaces:8
- Parking description:Concrete, Driveway
- Garage:Yes
- Garage spaces:2
 Copyright 2026 Realtracs Mls. All rights reserved. Realtracs Mls provides content displayed here (“provided content”) on an “as is” basis and makes no representations or warranties regarding the provided content, including, but not limited to those of non-infringement, timeliness, accuracy, or completeness. Individuals and companies using information presented are responsible for verification and validation of information they utilize and present to their customers and clients. Realtracs Mls will not be liable for any damage or loss resulting from use of the provided content or the products available through Portals, IDX, VOW, and/or Syndication. Recipients of this information shall not resell, redistribute, reproduce, modify, or otherwise copy any portion thereof without the expressed written consent of Realtracs Mls. NASHVILLE Member Broker: Renee Hunter
New listings near 5344 Saint Ives Dr
- Coming Soon
 $349,900Coming Soon3 beds 3 baths1,671 sq. ft.
1615 Calcutta Dr, Murfreesboro, TN 37128
MLS# 3592652Listed by: STORMBERG GROUP AT COMPASS - Coming Soon
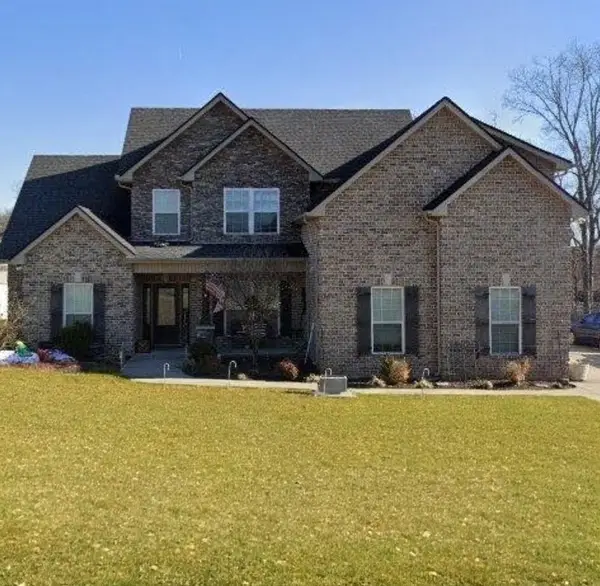 $579,900Coming Soon4 beds 3 baths2,596 sq. ft.
1150 Spring Creek Dr, Murfreesboro, TN 37129
MLS# 3593542Listed by: BENCHMARK REALTY, LLC - Coming SoonOpen Sun, 2 to 4pm
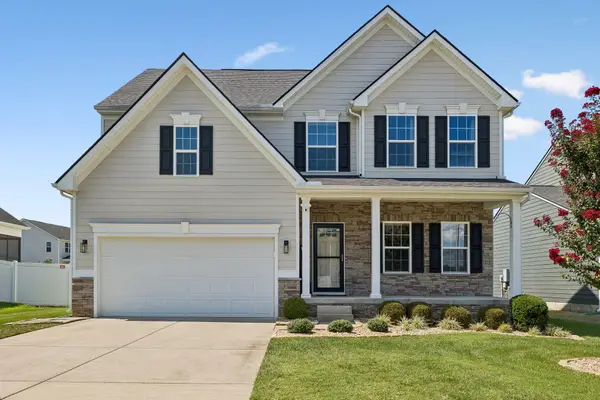 $420,000Coming Soon3 beds 3 baths2,580 sq. ft.
2852 Bluestem Ln, Murfreesboro, TN 37128
MLS# 3592171Listed by: KELLER WILLIAMS REALTY MT. JULIET - Coming Soon
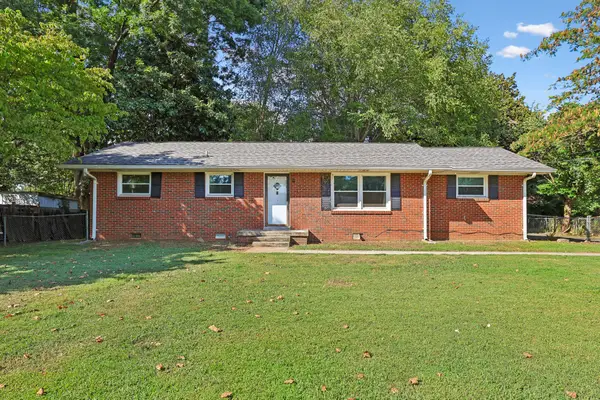 Coming Soon3 beds 1 baths1,374 sq. ft.
1903 Fowler St, Murfreesboro, TN 37130
MLS# 3592314Listed by: PARKS AUCTION & REALTY - Coming Soon
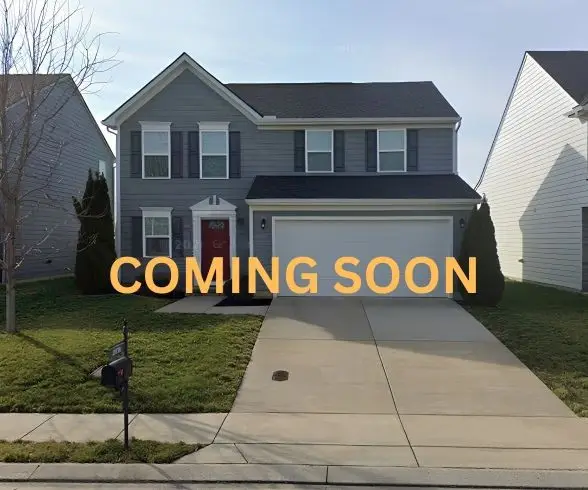 $399,900Coming Soon3 beds 3 baths1,854 sq. ft.
2870 Leatherwood Dr, Murfreesboro, TN 37128
MLS# 3579549Listed by: KELLER WILLIAMS REALTY - MURFREESBORO - Coming Soon
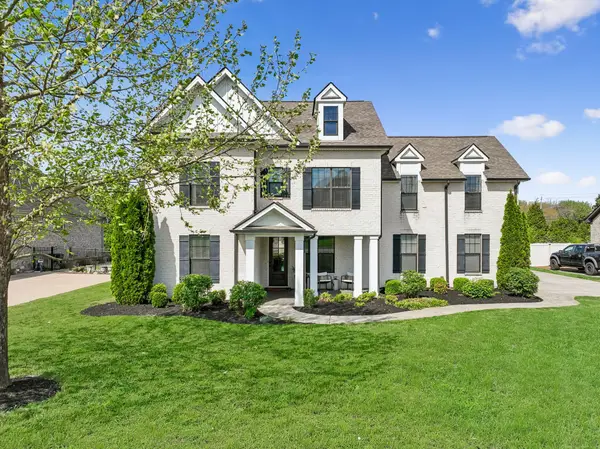 $834,900Coming Soon5 beds 3 baths3,551 sq. ft.
2833 Battleground Dr, Murfreesboro, TN 37129
MLS# 3592124Listed by: ONWARD REAL ESTATE - Coming Soon
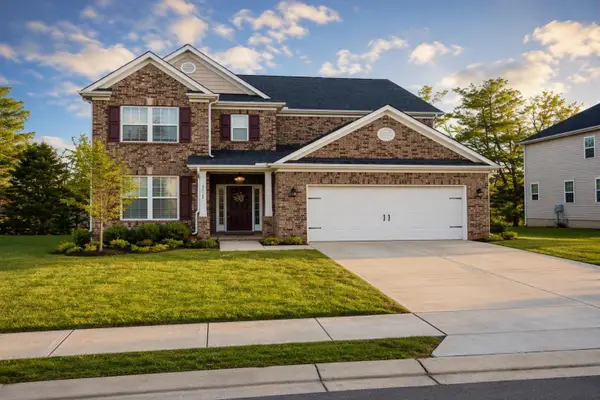 $649,000Coming Soon5 beds 4 baths3,307 sq. ft.
2932 Hardwick St N, Murfreesboro, TN 37130
MLS# 3547816Listed by: DREAM HOMES REALTY - Coming Soon
 $575,000Coming Soon4 beds 3 baths2,596 sq. ft.
146 W Clearview Dr, Murfreesboro, TN 37128
MLS# 3545742Listed by: ELAM REAL ESTATE - Coming SoonOpen Sun, 2 to 4pm
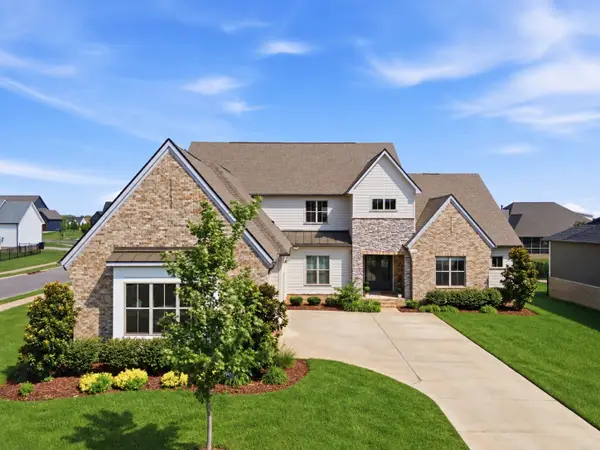 $1,150,000Coming Soon4 beds 5 baths4,478 sq. ft.
5642 Eaglemont Dr, Murfreesboro, TN 37129
MLS# 3546164Listed by: REGAL REALTY GROUP


Protect your home and budget from life's surprises with an Assurant Home Warranty, backed by a partner that supports you through every step of homeownership. Explore Plans.
©2026 Century 21 Real Estate LLC. All rights reserved. CENTURY 21®, the CENTURY 21 Logo and C21® are service marks owned by Century 21 Real Estate LLC. Century 21 Real Estate LLC fully supports the principles of the Fair Housing Act and the Equal Opportunity Act. Each office is independently owned and operated. Listing information is deemed reliable but not guaranteed accurate.