
5642 Eaglemont Dr, Murfreesboro, TN 37129
Local realty services provided by:CENTURY 21 Premier
5642 Eaglemont Dr,Murfreesboro, TN 37129
$1,150,000
- 4 Beds
- 5 Baths
- 4,478 sq. ft.
- Single family
- Coming Soon
Listed by: jennifer blake, laura purtee
Office: regal realty group
MLS#:3546164
Source:NASHVILLE
Price summary
- Price:$1,150,000
- Price per sq. ft.:$256.81
- Monthly HOA dues:$75
About this home
Built in 2022 and thoughtfully designed for modern living, this spacious Shelton Square home sits on a large corner lot and offers an exceptional combination of style, flexibility and tremendous storage. Striking curb appeal features large gable peaks with brick niche detailing, stone accents and a welcoming architectural presence.
Inside, engineered wood flooring flows throughout the home, complementing an open, neutral interior ready for its next owner's personal style. The flexible floor plan includes four bedrooms, a sprawling bonus room and generous flex spaces upstairs and down—ideal for home offices, playrooms, fitness areas, media rooms or additional living space.
At the heart of the home, open living and entertaining areas flow effortlessly together, enhanced by an impressive butler's pantry and dedicated bar area. Storage is exceptional, including an oversized walk-in laundry room with extensive cabinetry and organization space, plus a three-car garage.
Outside, enjoy a covered back patio overlooking a large, pool-sized backyard with plenty of room to create a custom outdoor living and entertaining retreat.
Located in sought-after Shelton Square, residents enjoy resort-style pools, the Manor House clubhouse, fitness center, playground, basketball court, dog park, walking trails, expansive green spaces and a full calendar of neighborhood events.
With its large corner lot, impressive storage, flexible living spaces and room to create the backyard of your dreams, this move-in-ready home offers the space to grow, gather, work, play and make it completely your own....
Contact an agent
Home facts
- Year built:2022
- Subdivision & Development:Shelton Square Sec 3 Ph 1
- Listing ID #:3546164
- Updated:September 12, 2026 at 02:29 PM
Rooms and interior
- Bedrooms:4
- Total bathrooms:5
- Full bathrooms:4
- Half bathrooms:1
- Flooring:Carpet, Tile
- Kitchen Description:Dishwasher, Disposal, Microwave
- Basement:Yes
- Living area:4,478 sq. ft.
Heating and cooling
- Cooling:Ceiling Fan(s), Central Air
- Heating:Central
- Central air:Yes
Structure and exterior
- Roof:Asphalt
- Year built:2022
- Building area:4,478 sq. ft.
- Lot area:0.36 Acres
- Construction Materials:Brick, Fiber Cement
- Exterior Features:Patio
- Levels:2 Story
Schools
- High school:Blackman High School
- Middle school:Poplar Hill Middle School
- Elementary school:Overall Creek Elementary
Utilities
- Water:Public, Water Available
- Sewer:Public Sewer
Finances and disclosures
- Price:$1,150,000
- Price per sq. ft.:$256.81
- Tax amount:$5,740
Features and amenities
- Appliances:Dishwasher, Disposal, Microwave
- Amenities:Ceiling Fan(s), Clubhouse, Extra Closets, Fitness Center, Park, Playground, Trail(s), Underground Utilities, Walk-In Closet(s)
- Pool features:Pool
Parking
- Total parking spaces:3
- Garage:Yes
- Garage spaces:3
 Copyright 2026 Realtracs Mls. All rights reserved. Realtracs Mls provides content displayed here (“provided content”) on an “as is” basis and makes no representations or warranties regarding the provided content, including, but not limited to those of non-infringement, timeliness, accuracy, or completeness. Individuals and companies using information presented are responsible for verification and validation of information they utilize and present to their customers and clients. Realtracs Mls will not be liable for any damage or loss resulting from use of the provided content or the products available through Portals, IDX, VOW, and/or Syndication. Recipients of this information shall not resell, redistribute, reproduce, modify, or otherwise copy any portion thereof without the expressed written consent of Realtracs Mls. NASHVILLE Member Broker: Renee Hunter
New listings near 5642 Eaglemont Dr
- Coming Soon
 $575,000Coming Soon4 beds 3 baths2,596 sq. ft.
146 W Clearview Dr, Murfreesboro, TN 37128
MLS# 3545742Listed by: ELAM REAL ESTATE - Coming Soon
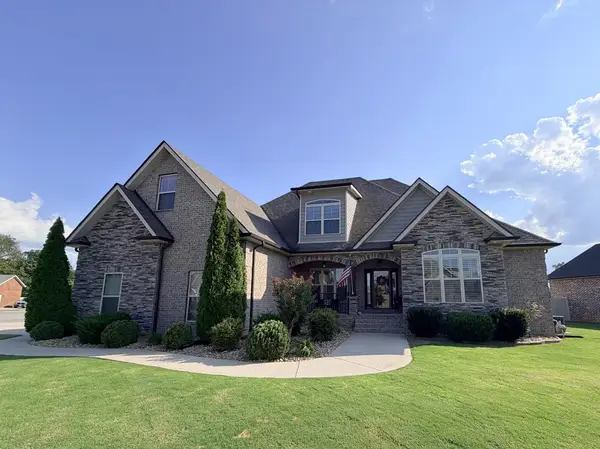 $663,000Coming Soon4 beds 4 baths2,700 sq. ft.
2328 Lionheart Dr, Murfreesboro, TN 37130
MLS# 3546278Listed by: BILL JAKES REALTY - Coming Soon
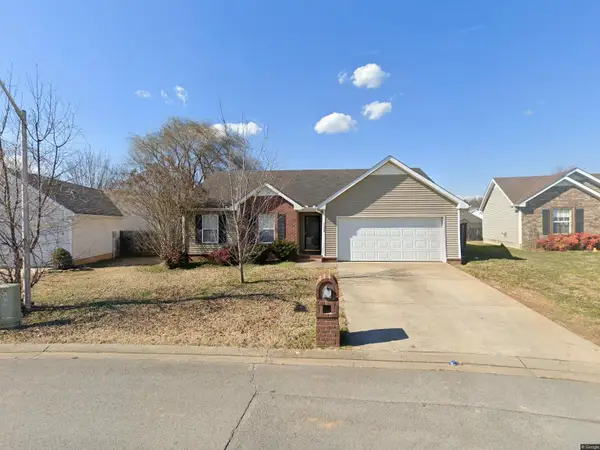 $375,000Coming Soon3 beds 2 baths1,360 sq. ft.
1328 Mac Duff Dr, Murfreesboro, TN 37128
MLS# 3546291Listed by: BENCHMARK REALTY, LLC - Coming Soon
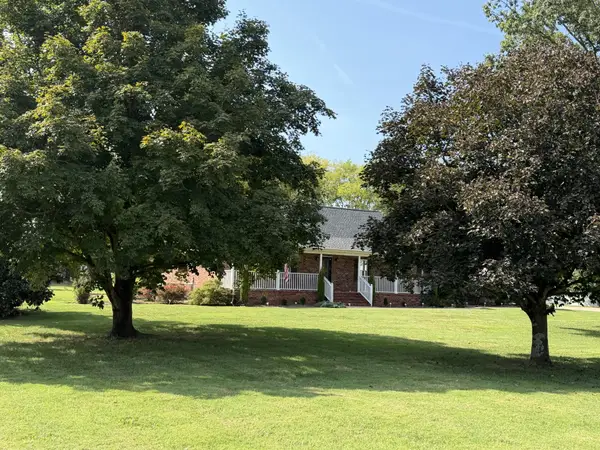 $550,000Coming Soon3 beds 2 baths1,960 sq. ft.
9011 Dandelion Dr, Murfreesboro, TN 37129
MLS# 3546306Listed by: BENCHMARK REALTY, LLC - Coming Soon
 $683,800Coming Soon4 beds 3 baths3,469 sq. ft.
3420 Salem Cove Ln, Murfreesboro, TN 37128
MLS# 3544922Listed by: BENCHMARK REALTY, LLC - Coming Soon
 $349,500Coming Soon3 beds 3 baths1,397 sq. ft.
1606 Allston Dr, Murfreesboro, TN 37128
MLS# 3545443Listed by: SOUTHLAND REAL ESTATE - Coming Soon
 $509,000Coming Soon4 beds 3 baths2,519 sq. ft.
2812 Campanella Dr, Murfreesboro, TN 37128
MLS# 3545482Listed by: ORCHARD BROKERAGE, LLC - Coming Soon
 $499,900Coming Soon3 beds 2 baths2,219 sq. ft.
1603 Hilldale Dr, Murfreesboro, TN 37129
MLS# 3545598Listed by: HIVE NASHVILLE LLC - Coming Soon
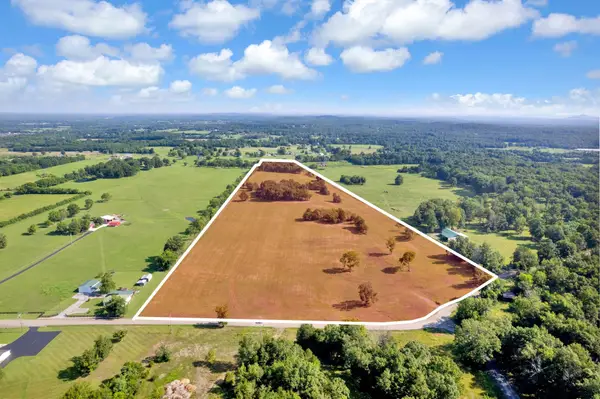 Coming Soon31.93 Acres
0 E Gum Road, Murfreesboro, TN 37127
MLS# 3544325Listed by: JAMES R. CASH II AUCTIONS & REAL ESTATE


Protect your home and budget from life's surprises with an Assurant Home Warranty, backed by a partner that supports you through every step of homeownership. Explore Plans.
©2026 Century 21 Real Estate LLC. All rights reserved. CENTURY 21®, the CENTURY 21 Logo and C21® are service marks owned by Century 21 Real Estate LLC. Century 21 Real Estate LLC fully supports the principles of the Fair Housing Act and the Equal Opportunity Act. Each office is independently owned and operated. Listing information is deemed reliable but not guaranteed accurate.