
6585 Outlook Drive, Murfreesboro, TN 37128
Local realty services provided by:CENTURY 21 Golden Service Realty & Auction, Inc.
6585 Outlook Drive,Murfreesboro, TN 37128
$659,900
- 4 Beds
- 4 Baths
- 3,808 sq. ft.
- Single family
- Active
Listed by: pat eudaley
Office: professional real estate group
MLS#:2603530
Source:TN_CWTAR
Price summary
- Price:$659,900
- Price per sq. ft.:$173.29
- Monthly HOA dues:$75
About this home
Welcome to South Haven Subdivision conveniently located to 840 & I-24. This beautiful home offers 4 Bedrooms, 3.5 baths & over 3300 HSF! The main level offers on open concept floor plan with gorgeous kitchen, plenty of cabinets, oversized island, dining area,, separate panty room, dining area & family room. Also off of family room is a separate formal dining room, 1/2 bath & dedicated office. Upstairs you will find a den for your children to hang out in, Primary room with gorgeous ensuite to include tub & spacious shower. There are 2 walk-in closets for those who want their "own space". On the other side of den you will find bedroom #2 with its own full bathroom and down hall another full bathroom & 2 bedrooms/walk in closets. There is a pull down attic access with large floored storage area Outside is a covered patio to relax, sip coffee & enjoy the morning sunrise. Step off of covered patio to an additional uncovered patio & fenced yard.
Contact an agent
Home facts
- Year built:2024
- Subdivision & Development:South Haven Subdivision
- Listing ID #:2603530
- Added:30 day(s) ago
- Updated:August 26, 2026 at 02:57 PM
Rooms and interior
- Bedrooms:4
- Total bathrooms:4
- Full bathrooms:3
- Half bathrooms:1
- Rooms Total:5
- Flooring:Carpet, Ceramic Tile, Luxury Vinyl
- Bathrooms Description:Double Vanity, Fiber Glass Shower, Soaking Tub
- Kitchen Description:Dishwasher, Gas Cooktop, Gas Range, Granite Counters, Ice Maker, Kitchen Island, Microwave, Pantry
- Living area:3,808 sq. ft.
Heating and cooling
- Cooling:Ceiling Fan(s), Central Air, Electric
- Heating:Central, Heating, Natural Gas
- Central air:Yes
Structure and exterior
- Roof:Architectural
- Year built:2024
- Building area:3,808 sq. ft.
- Construction Materials:HardiPlank Type
- Exterior Features:Rain Gutters
- Foundation Description:Slab
- Levels:Two
Utilities
- Water:Public, Water Connected
- Sewer:Septic Tank
Finances and disclosures
- Price:$659,900
- Price per sq. ft.:$173.29
- Tax amount:$2,547
Features and amenities
- Appliances:Dishwasher, Gas Cooktop, Gas Range, Ice Maker, Microwave, Stainless Steel Appliance(s), Tankless Water Heater
- Laundry features:Electric Dryer Hookup, Laundry Room, Sink, Washer Hookup
- Amenities:Ceiling Fan(s), High Ceilings, Open Floorplan, Pantry, Smart Thermostat, Walk-In Closet(s)
Parking
- Total parking spaces:6
- Parking description:Attached Garage
- Garage:Yes
- Garage spaces:2
New listings near 6585 Outlook Drive
- Coming Soon
 $430,000Coming Soon3 beds 2 baths1,886 sq. ft.
4817 Compassion Ln, Murfreesboro, TN 37128
MLS# 3525812Listed by: THE ASHTON REAL ESTATE GROUP OF RE/MAX ADVANTAGE - Coming Soon
 $460,000Coming Soon4 beds 3 baths1,932 sq. ft.
812 Greenland Dr, Murfreesboro, TN 37130
MLS# 3526551Listed by: KELLER WILLIAMS REALTY - MURFREESBORO - Coming Soon
 $685,000Coming Soon5 beds 4 baths3,216 sq. ft.
3531 Rockledge Way, Murfreesboro, TN 37129
MLS# 3526683Listed by: CRYE-LEIKE, REALTORS - Coming Soon
 $335,000Coming Soon4 beds 4 baths1,233 sq. ft.
907 Hunt St, Murfreesboro, TN 37130
MLS# 3524687Listed by: RELIANT REALTY ERA POWERED - Coming SoonOpen Sun, 2 to 4pm
 $564,900Coming Soon3 beds 3 baths1,910 sq. ft.
1005 Stratus Dr, Murfreesboro, TN 37127
MLS# 3525673Listed by: KELLER WILLIAMS REALTY - MURFREESBORO - Coming Soon
 $499,900Coming Soon3 beds 3 baths2,586 sq. ft.
439 Golfview Ct, Murfreesboro, TN 37127
MLS# 3525675Listed by: BILL JAKES REALTY - Coming SoonOpen Sat, 11am to 1pm
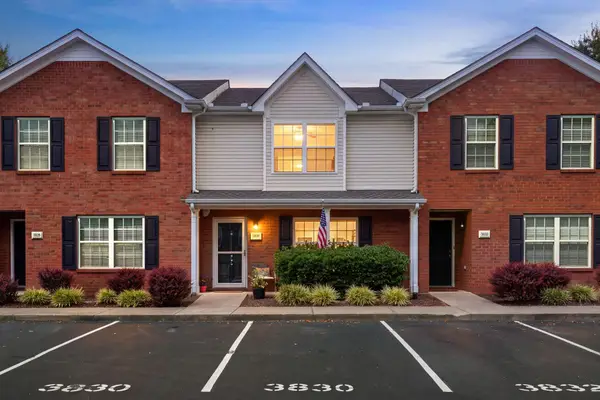 $260,000Coming Soon2 beds 3 baths1,260 sq. ft.
3830 Chippewa Pl, Murfreesboro, TN 37128
MLS# 3520911Listed by: KELLER WILLIAMS REALTY - MURFREESBORO - Coming Soon
 $779,500Coming Soon5 beds 3 baths2,700 sq. ft.
912 River Barfield Rd, Murfreesboro, TN 37128
MLS# 3520692Listed by: KELLER WILLIAMS REALTY - MURFREESBORO - Coming Soon
 $519,000Coming Soon3 beds 3 baths2,224 sq. ft.
3626 Jacaranda Ln, Murfreesboro, TN 37129
MLS# 3520771Listed by: APP REALTY - Coming SoonOpen Sun, 1 to 4pm
 $519,000Coming Soon4 beds 3 baths2,618 sq. ft.
2329 Fig Dr, Murfreesboro, TN 37127
MLS# 3520868Listed by: COLDWELL BANKER SOUTHERN REALTY


Protect your home and budget from life's surprises with an Assurant Home Warranty, backed by a partner that supports you through every step of homeownership. Explore Plans.
©2026 Century 21 Real Estate LLC. All rights reserved. CENTURY 21®, the CENTURY 21 Logo and C21® are service marks owned by Century 21 Real Estate LLC. Century 21 Real Estate LLC fully supports the principles of the Fair Housing Act and the Equal Opportunity Act. Each office is independently owned and operated. Listing information is deemed reliable but not guaranteed accurate.