
755 E Northfield Blvd, Murfreesboro, TN 37130
Local realty services provided by:CENTURY 21 Premier
755 E Northfield Blvd,Murfreesboro, TN 37130
$339,950
- 3 Beds
- 3 Baths
- 2,226 sq. ft.
- Townhouse
- Active
Listed by: alexander mulder, tony leal
Office: benchmark realty, llc.
MLS#:3279294
Source:NASHVILLE
Price summary
- Price:$339,950
- Price per sq. ft.:$152.72
- Monthly HOA dues:$44.5
About this home
A 2,000sf townhome hasn’t sold in this complex for over 5 years, so this is a unique find! Offering over 2,200 sq ft of living space, this spacious residence stands out as one of the largest in the established Carriage Parke community. Updated with new flooring and fresh paint this home features a welcoming living room with fireplace and built-ins, formal dining area, and functional kitchen. Generous bedrooms provide flexibility for family or home office needs. Enjoy a large 2 car carport with storage, private patio, and low-maintenance living. HOA amenities include a pool, clubhouse, exterior maintenance, grounds care, and insurance. Ideally located near shopping, dining, MTSU, Northfield Elementary, and major routes for ultimate convenience. This move-in ready townhome combines size, updates, and prime location — a true standout!
Contact an agent
Home facts
- Year built:1987
- Subdivision & Development:The Maples Carriage Parke
- Listing ID #:3279294
- Added:43 day(s) ago
- Updated:August 27, 2026 at 02:39 PM
Rooms and interior
- Bedrooms:3
- Total bathrooms:3
- Full bathrooms:2
- Half bathrooms:1
- Flooring:Carpet, Tile
- Kitchen Description:Dishwasher, Refrigerator
- Basement:Yes
- Living area:2,226 sq. ft.
Heating and cooling
- Cooling:Central Air
- Heating:Central
- Central air:Yes
Structure and exterior
- Year built:1987
- Building area:2,226 sq. ft.
- Construction Materials:Frame
- Levels:2 Story
Schools
- High school:Oakland High School
- Middle school:Oakland Middle School
- Elementary school:Northfield Elementary
Utilities
- Water:Public, Water Available
- Sewer:Private Sewer
Finances and disclosures
- Price:$339,950
- Price per sq. ft.:$152.72
- Tax amount:$1,646
Features and amenities
- Appliances:Dishwasher, Refrigerator, Washer
- Laundry features:Dryer, Washer
- Amenities:Clubhouse
- Pool features:Pool
Parking
- Total parking spaces:2
- Parking description:Attached
- Carport spaces:2
 Copyright 2026 Realtracs Mls. All rights reserved. Realtracs Mls provides content displayed here (“provided content”) on an “as is” basis and makes no representations or warranties regarding the provided content, including, but not limited to those of non-infringement, timeliness, accuracy, or completeness. Individuals and companies using information presented are responsible for verification and validation of information they utilize and present to their customers and clients. Realtracs Mls will not be liable for any damage or loss resulting from use of the provided content or the products available through Portals, IDX, VOW, and/or Syndication. Recipients of this information shall not resell, redistribute, reproduce, modify, or otherwise copy any portion thereof without the expressed written consent of Realtracs Mls. NASHVILLE Member Broker: Renee Hunter
New listings near 755 E Northfield Blvd
- Coming Soon
 Coming Soon3 beds 2 baths1,889 sq. ft.
4982 Burnt Knob Rd, Murfreesboro, TN 37129
MLS# 3526773Listed by: JAMES R. CASH II AUCTIONS & REAL ESTATE - Coming SoonOpen Sun, 2 to 4pm
 $825,000Coming Soon4 beds 3 baths3,434 sq. ft.
1649 Constellation Ct, Murfreesboro, TN 37129
MLS# 3526793Listed by: ELAM REAL ESTATE - Coming Soon
 Coming Soon3 beds 2 baths1,614 sq. ft.
134 Mcniel Dr, Murfreesboro, TN 37128
MLS# 3526811Listed by: JAMES R. CASH II AUCTIONS & REAL ESTATE - Coming SoonOpen Sun, 2 to 4pm
 $495,900Coming Soon3 beds 3 baths2,112 sq. ft.
541 Sapphire Dr, Murfreesboro, TN 37128
MLS# 3526821Listed by: WILSON GROUP REAL ESTATE - Coming SoonOpen Sun, 2 to 4pm
 $549,000Coming Soon4 beds 3 baths2,708 sq. ft.
3852 Pitchers Ln, Murfreesboro, TN 37128
MLS# 3526857Listed by: ELAM REAL ESTATE - Coming Soon
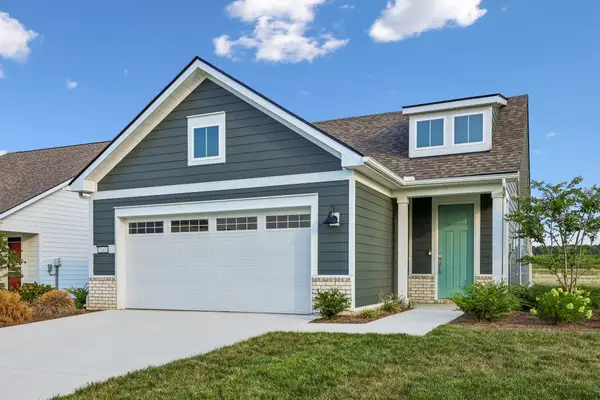 $585,000Coming Soon3 beds 2 baths1,618 sq. ft.
7165 Triad Way, Murfreesboro, TN 37128
MLS# 3526915Listed by: CRYE-LEIKE, REALTORS - Coming Soon
 $667,900Coming Soon4 beds 3 baths3,079 sq. ft.
5605 Sinclair St, Murfreesboro, TN 37127
MLS# 3526974Listed by: MAPLES REALTY & AUCTION CO. - Coming Soon
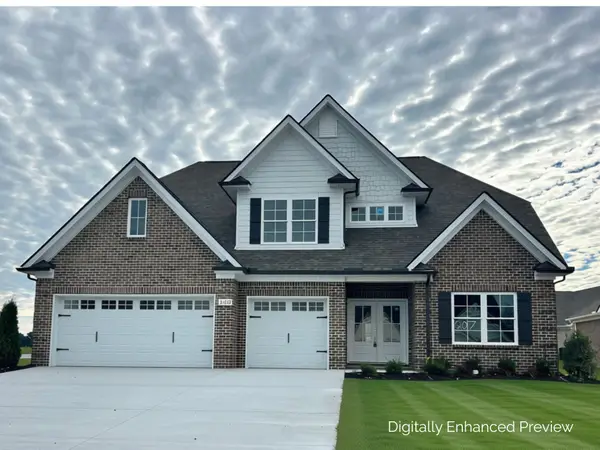 $679,900Coming Soon4 beds 3 baths2,853 sq. ft.
5557 Sinclair St, Murfreesboro, TN 37127
MLS# 3526987Listed by: MAPLES REALTY & AUCTION CO. - Coming Soon
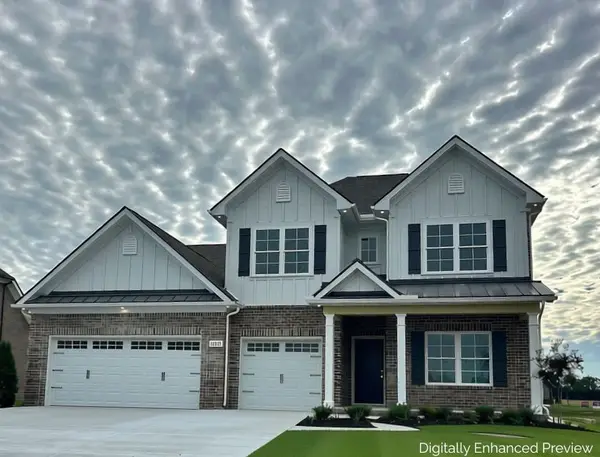 $749,900Coming Soon4 beds 3 baths2,913 sq. ft.
5561 Sinclair St, Murfreesboro, TN 37127
MLS# 3527000Listed by: MAPLES REALTY & AUCTION CO. - Coming SoonOpen Sat, 1 to 3pm
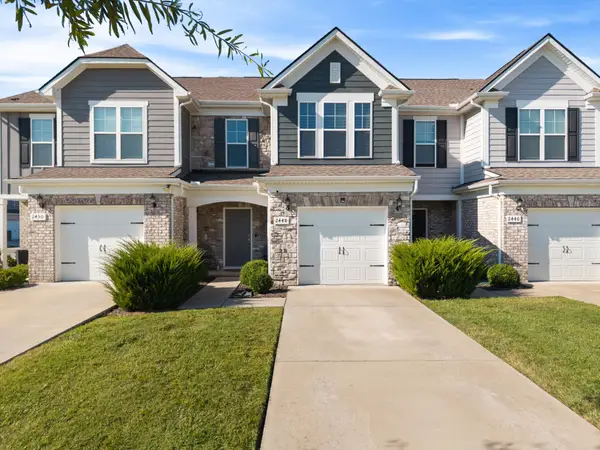 $339,000Coming Soon3 beds 3 baths1,667 sq. ft.
2448 Salem Creek Ct, Murfreesboro, TN 37128
MLS# 3527025Listed by: SIMPLIHOM


Protect your home and budget from life's surprises with an Assurant Home Warranty, backed by a partner that supports you through every step of homeownership. Explore Plans.
©2026 Century 21 Real Estate LLC. All rights reserved. CENTURY 21®, the CENTURY 21 Logo and C21® are service marks owned by Century 21 Real Estate LLC. Century 21 Real Estate LLC fully supports the principles of the Fair Housing Act and the Equal Opportunity Act. Each office is independently owned and operated. Listing information is deemed reliable but not guaranteed accurate.