
1008 Riverspring Dr, Nashville, TN 37221
Local realty services provided by:CENTURY 21 Premier
1008 Riverspring Dr,Nashville, TN 37221
$569,900
- 3 Beds
- 3 Baths
- 2,340 sq. ft.
- Single family
- Active
Listed by: kim penning
Office: synergy realty network, llc.
MLS#:3301880
Source:NASHVILLE
Price summary
- Price:$569,900
- Price per sq. ft.:$243.55
- Monthly HOA dues:$75
About this home
Welcome to 1008 Riverspring Drive in the highly sought after Riverwalk Subdivision! From its charming curb appeal and inviting front porch to its thoughtfully designed floor plan, this home is the perfect combination of space, comfort, and versatility. The main level features 3 spacious bedrooms and 2 full bathrooms, providing convenient one-level living! The open living spaces are filled with soaring ceilings, natural light, and create a warm, welcoming atmosphere that’s perfect for both everyday living and entertaining. Upstairs, you’ll find an expansive bonus room complete with a full bathroom and a large walk-in closet—an incredibly versatile space that can serve as a private guest suite, home office, media room, playroom, or even a fourth bedroom. Outside, enjoy a peaceful covered patio with a ceiling fan overlooking the fenced backyard with plenty of room to relax, entertain, or create your own outdoor oasis. Nestled in a desirable sidewalk lined neighborhood with pools and a walking trail, it also has convenient access to shopping, dining, parks, and major commuter routes. This home offers the perfect blend of comfort and convenience....
Contact an agent
Home facts
- Year built:2005
- Listing ID #:3301880
- Added:6 day(s) ago
- Updated:July 28, 2026 at 02:38 PM
Rooms and interior
- Bedrooms:3
- Total bathrooms:3
- Full bathrooms:3
- Flooring:Carpet, Laminate, Vinyl
- Kitchen Description:Dishwasher, Disposal, Microwave, Refrigerator
- Basement:Yes
- Living area:2,340 sq. ft.
Heating and cooling
- Cooling:Ceiling Fan(s), Central Air, Electric
- Heating:Central, Natural Gas
- Central air:Yes
Structure and exterior
- Roof:Shingle
- Year built:2005
- Building area:2,340 sq. ft.
- Lot area:0.19 Acres
- Lot Features:Level
- Construction Materials:Brick, Vinyl Siding
- Exterior Features:Patio, Porch
- Levels:2 Story
Schools
- High school:James Lawson High School
- Middle school:H. G. Hill Middle
- Elementary school:Gower Elementary
Utilities
- Water:Public, Water Available
- Sewer:Public Sewer
Finances and disclosures
- Price:$569,900
- Price per sq. ft.:$243.55
- Tax amount:$3,556
Features and amenities
- Appliances:Dishwasher, Disposal, Microwave, Refrigerator
- Amenities:Ceiling Fan(s), Extra Closets, High Speed Internet, Playground, Security System, Smoke Detector(s), Trail(s), Underground Utilities, Walk-In Closet(s)
- Pool features:Pool
Parking
- Total parking spaces:4
- Parking description:Driveway
- Garage:Yes
- Garage spaces:2
 Copyright 2026 Realtracs Mls. All rights reserved. Realtracs Mls provides content displayed here (“provided content”) on an “as is” basis and makes no representations or warranties regarding the provided content, including, but not limited to those of non-infringement, timeliness, accuracy, or completeness. Individuals and companies using information presented are responsible for verification and validation of information they utilize and present to their customers and clients. Realtracs Mls will not be liable for any damage or loss resulting from use of the provided content or the products available through Portals, IDX, VOW, and/or Syndication. Recipients of this information shall not resell, redistribute, reproduce, modify, or otherwise copy any portion thereof without the expressed written consent of Realtracs Mls. NASHVILLE Member Broker: Renee Hunter
New listings near 1008 Riverspring Dr
- New
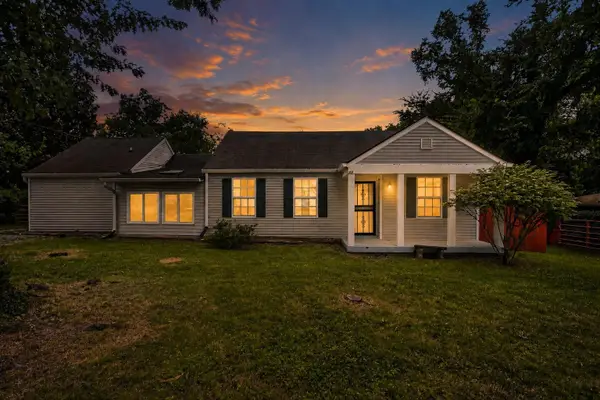 $469,900Active4 beds 3 baths1,700 sq. ft.
4913 Log Cabin Rd, Nashville, TN 37216
MLS# 3309332Listed by: LKV REALTY - New
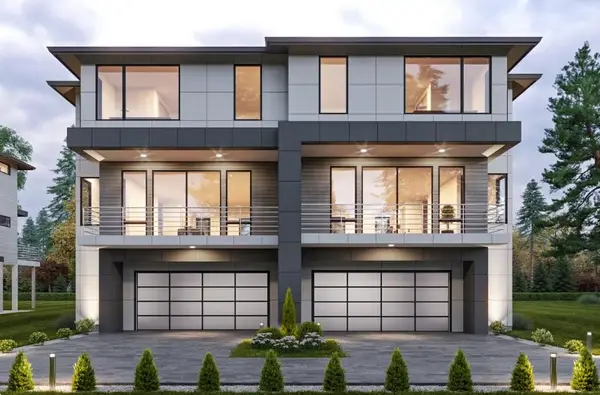 $520,000Active0.17 Acres
338 Whitsett Rd, Nashville, TN 37210
MLS# 3309334Listed by: COMPASS - Coming Soon
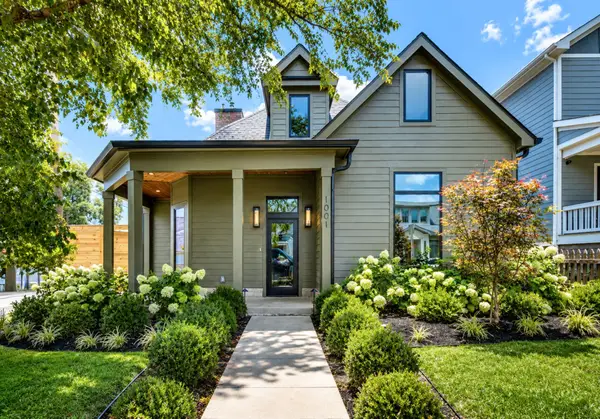 $3,650,000Coming Soon4 beds 5 baths
1001 Halcyon Ave, Nashville, TN 37204
MLS# 3270185Listed by: COMPASS - Coming Soon
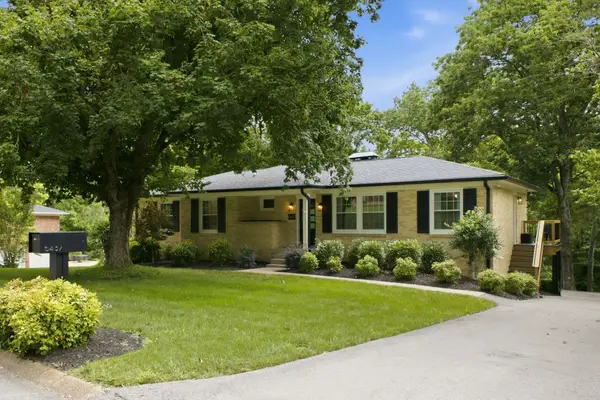 $800,000Coming Soon4 beds 3 baths
5437 Hill Road Cir, Nashville, TN 37220
MLS# 3306648Listed by: SCOUT REALTY - Coming Soon
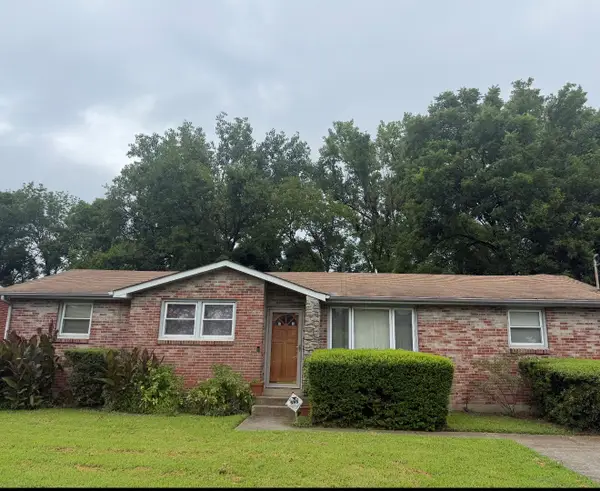 $259,900Coming Soon3 beds 2 baths
718 Rowan Dr, Nashville, TN 37207
MLS# 3306677Listed by: EXIT MASTER REALTY - Coming Soon
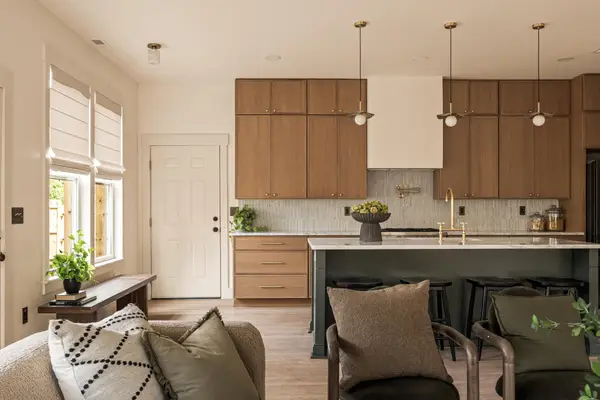 $725,000Coming Soon4 beds 4 baths
1113B Mcgavock Pike, Nashville, TN 37216
MLS# 3306705Listed by: WILLIAM WILSON HOMES - Coming Soon
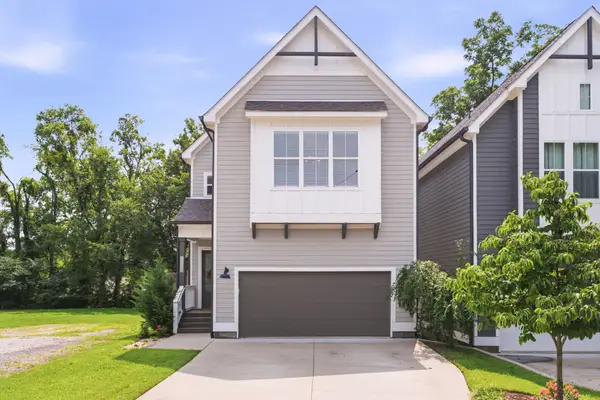 $950,000Coming Soon4 beds 3 baths
1313B Lischey Ave, Nashville, TN 37207
MLS# 3306706Listed by: COMPASS - Coming Soon
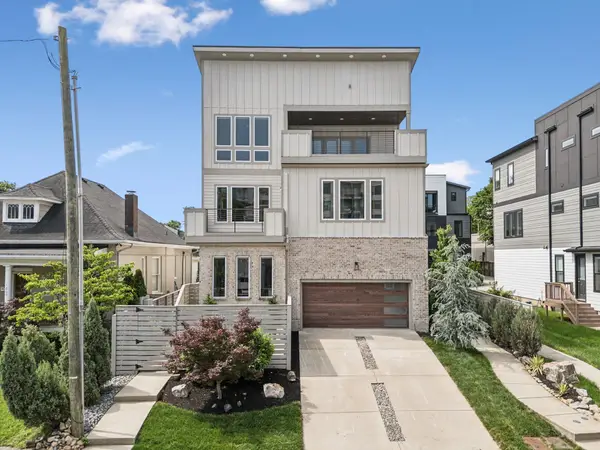 $1,599,000Coming Soon4 beds 6 baths
1211A Sigler St, Nashville, TN 37203
MLS# 3307295Listed by: COMPASS RE - Coming Soon
 $465,000Coming Soon2 beds 2 baths
202 Sloan Rd, Nashville, TN 37209
MLS# 3307329Listed by: EXP REALTY - Coming Soon
 $2,499,000Coming Soon5 beds 5 baths
704A Crescent Rd, Nashville, TN 37205
MLS# 3309018Listed by: FRIDRICH & CLARK REALTY


Protect your home and budget from life's surprises with an Assurant Home Warranty, backed by a partner that supports you through every step of homeownership. Explore Plans.
©2026 Century 21 Real Estate LLC. All rights reserved. CENTURY 21®, the CENTURY 21 Logo and C21® are service marks owned by Century 21 Real Estate LLC. Century 21 Real Estate LLC fully supports the principles of the Fair Housing Act and the Equal Opportunity Act. Each office is independently owned and operated. Listing information is deemed reliable but not guaranteed accurate.