
1019 Battlefield Dr, Nashville, TN 37204
Local realty services provided by:CENTURY 21 Premier
1019 Battlefield Dr,Nashville, TN 37204
$735,000
- 3 Beds
- 2 Baths
- 1,683 sq. ft.
- Single family
- Active
Listed by: robby stone
Office: compass
MLS#:3288587
Source:NASHVILLE
Price summary
- Price:$735,000
- Price per sq. ft.:$436.72
About this home
A solid home at a great price for the area, 1019 Battlefield Dr is ready & waiting for you! This fully brick build sits in an enviable location near the 12th South, Lipscomb, & Green Hills neighborhoods making it ideal for those craving convenience w/ the calm of a slower-paced locale. A short stroll to Sevier Park & all the action in 12th S & a quick drive to Green Hills for additional shopping, dining, & entertainment needs. The home is perched atop a gently sloped lot w/ generous street frontage & a deep backyard & features hardwood flooring throughout the main level w/ 2 bedrooms, a full hall bath, living room, dining area w/ french doors opening to the back patio, & kitchen w/ stainless appliances, granite countertops, tile backsplash, & updated cabinetry. The full basement offers a primary suite w/ two closets & a full bath, sitting area just outside the primary bedroom, bonus room w/ under-stair closet, & excellent storage space in the massive laundry room. A perimeter drain in the slab foundation guarantees the basement space will stay comfortable & dry. The home also includes a 1-car garage located off the kitchen providing ample storage for any need, PLUS there's stairs to a floored attic for additional storage & incredible expansion potential. Outside you'll find a level, fenced yard space w/ paver patio & lush foliage surrounding the property. Move right into this darling space or renovate & expand to make it your own. With multi-million dollar builds all around, the potential of this location is phenomenal!...
Contact an agent
Home facts
- Year built:1941
- Listing ID #:3288587
- Added:6 day(s) ago
- Updated:July 26, 2026 at 11:56 PM
Rooms and interior
- Bedrooms:3
- Total bathrooms:2
- Full bathrooms:2
- Flooring:Carpet, Tile
- Kitchen Description:Dishwasher, Refrigerator
- Basement:Yes
- Basement Description:Finished, Full
- Living area:1,683 sq. ft.
Heating and cooling
- Cooling:Central Air, Electric
- Heating:Central, Natural Gas
- Central air:Yes
Structure and exterior
- Roof:Shingle
- Year built:1941
- Building area:1,683 sq. ft.
- Lot area:0.32 Acres
- Architectural Style:Cottage
- Construction Materials:Brick
- Exterior Features:Patio, Porch
- Levels:2 Story
Schools
- High school:Hillsboro Comp High School
- Middle school:John Trotwood Moore Middle
- Elementary school:Waverly-Belmont Elementary School
Utilities
- Water:Public, Water Available
- Sewer:Public Sewer
Finances and disclosures
- Price:$735,000
- Price per sq. ft.:$436.72
- Tax amount:$5,290
Features and amenities
- Appliances:Dishwasher, Refrigerator
- Amenities:High Speed Internet
Parking
- Total parking spaces:4
- Parking description:Asphalt, Driveway
- Garage:Yes
- Garage spaces:1
 Copyright 2026 Realtracs Mls. All rights reserved. Realtracs Mls provides content displayed here (“provided content”) on an “as is” basis and makes no representations or warranties regarding the provided content, including, but not limited to those of non-infringement, timeliness, accuracy, or completeness. Individuals and companies using information presented are responsible for verification and validation of information they utilize and present to their customers and clients. Realtracs Mls will not be liable for any damage or loss resulting from use of the provided content or the products available through Portals, IDX, VOW, and/or Syndication. Recipients of this information shall not resell, redistribute, reproduce, modify, or otherwise copy any portion thereof without the expressed written consent of Realtracs Mls. NASHVILLE Member Broker: Renee Hunter
New listings near 1019 Battlefield Dr
- New
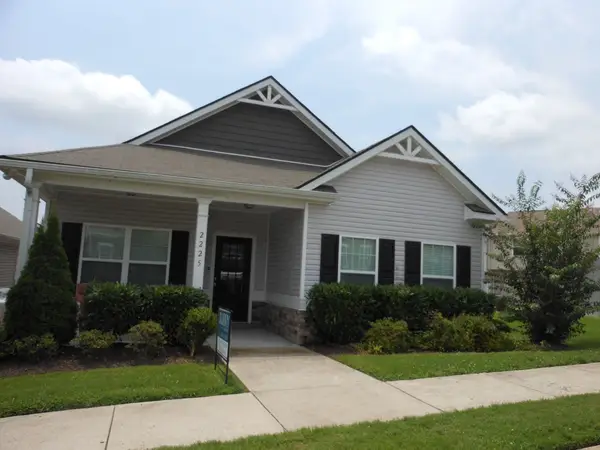 $399,900Active2 beds 2 baths2,016 sq. ft.
2225 Silverton Dr, Nashville, TN 37207
MLS# 3306529Listed by: MABRY REALTY, LLC - New
 $329,900Active-- beds -- baths1,397 sq. ft.
640 Rowan Dr, Nashville, TN 37207
MLS# 3306531Listed by: BLUE SKIES REALTY, LLC - New
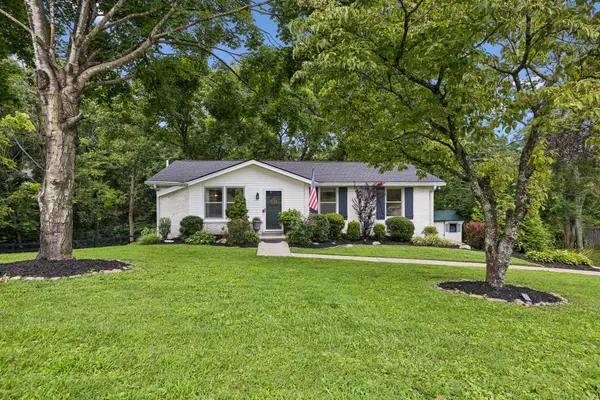 $545,000Active4 beds 3 baths1,617 sq. ft.
5915 Kinsdale Dr, Nashville, TN 37211
MLS# 3306439Listed by: ONWARD REAL ESTATE - New
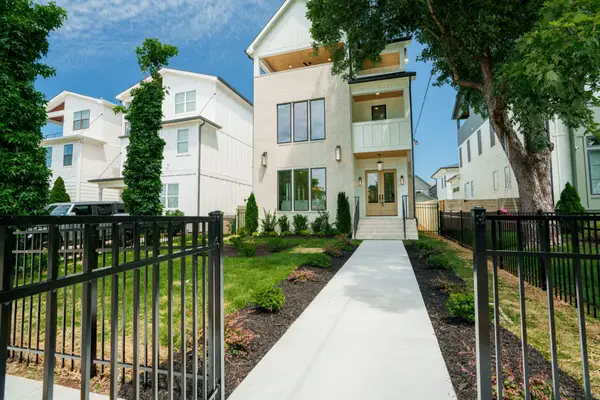 $1,799,000Active5 beds 7 baths4,490 sq. ft.
5510 Pennsylvania Ave, Nashville, TN 37209
MLS# 3306444Listed by: CADENCE REAL ESTATE - New
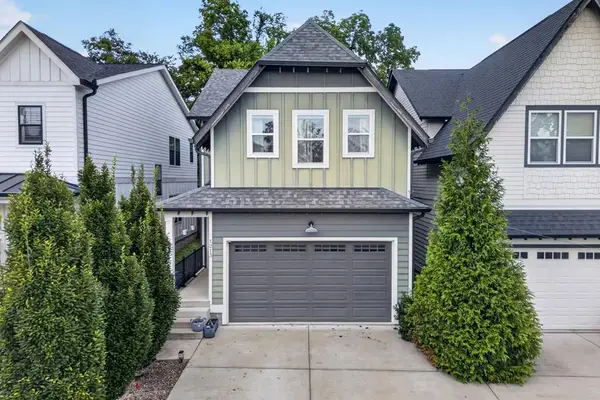 $779,900Active3 beds 3 baths2,154 sq. ft.
1213 Keller Ave., Nashville, TN 37216
MLS# 246094Listed by: PROVISION REALTY GROUP - Coming Soon
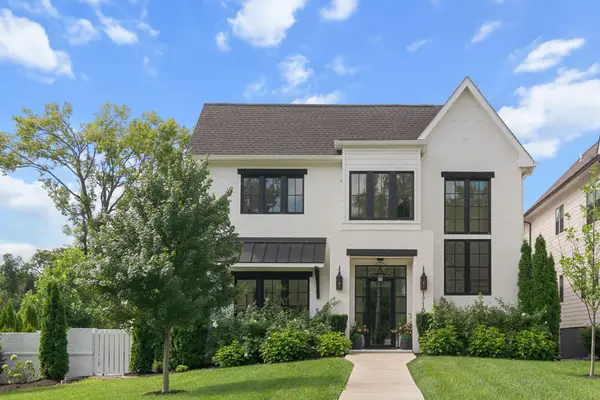 $2,199,900Coming Soon5 beds 5 baths
1715 Hillmont Dr, Nashville, TN 37215
MLS# 3306183Listed by: LEGACY SOUTH BROKERAGE - Coming Soon
 $434,900Coming Soon4 beds 2 baths
3245 Niagara Dr, Nashville, TN 37214
MLS# 3306213Listed by: COMPASS - Open Sun, 2 to 4pmNew
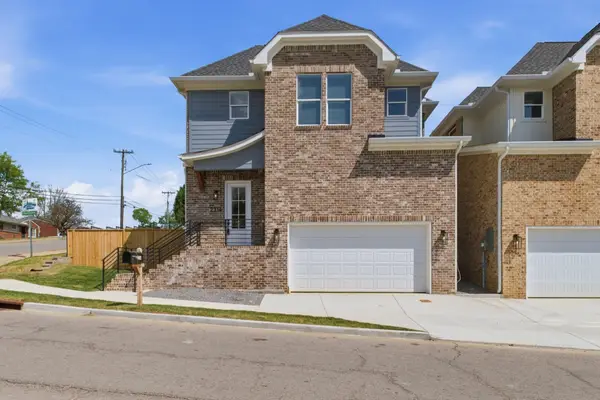 $659,900Active3 beds 4 baths2,120 sq. ft.
2314 18th Ave N, Nashville, TN 37208
MLS# 3306228Listed by: PINNACLE POINT PROPERTIES & DEVELOPMENT - Open Sun, 2 to 4pmNew
 $649,900Active3 beds 4 baths2,120 sq. ft.
2312 18th Ave N, Nashville, TN 37208
MLS# 3306229Listed by: PINNACLE POINT PROPERTIES & DEVELOPMENT - New
 $659,900Active3 beds 4 baths2,240 sq. ft.
2310 18th Ave N, Nashville, TN 37208
MLS# 3306230Listed by: PINNACLE POINT PROPERTIES & DEVELOPMENT


Protect your home and budget from life's surprises with an Assurant Home Warranty, backed by a partner that supports you through every step of homeownership. Explore Plans.
©2026 Century 21 Real Estate LLC. All rights reserved. CENTURY 21®, the CENTURY 21 Logo and C21® are service marks owned by Century 21 Real Estate LLC. Century 21 Real Estate LLC fully supports the principles of the Fair Housing Act and the Equal Opportunity Act. Each office is independently owned and operated. Listing information is deemed reliable but not guaranteed accurate.