
1040 Mulberry Way, Nashville, TN 37207
Local realty services provided by:CENTURY 21 Premier
1040 Mulberry Way,Nashville, TN 37207
$399,000
- 4 Beds
- 2 Baths
- 1,881 sq. ft.
- Single family
- Active
Upcoming open houses
- Sun, Aug 2302:00 pm - 04:00 pm
Listed by: drew gaw
Office: compass tennessee, llc.
MLS#:3513530
Source:NASHVILLE
Price summary
- Price:$399,000
- Price per sq. ft.:$212.12
- Monthly HOA dues:$15
About this home
Fully renovated in 2026, this home is located in desirable Mulberry Downs and is convenient to everything! Enjoy the optimal floor plan with the main level Primary Suite, living, kitchen and dining areas. Upstairs flows into an oversized bonus room great for entertaining, three additional bedrooms, and a full guest bathroom. The quiet street and the tree-lined backyard add privacy, allowing you to enjoy the yard and porch areas. Renovations include all new bathrooms, new flooring throughout, electrical and plumbing upgrades, plus fresh paint in all rooms. Close to East Nashville Favorites: Eastside Bowl, El Fuego Restaurant, East Nashville Beer Works, Dose Coffee + Tea, Nashville Public Library Inglewood and Madison Branches, Club Pilates, Burn Boot Camp, Hola Yoga East, Margaret Maddox Family YMCA, and so much MORE!
Contact an agent
Home facts
- Year built:1992
- Subdivision & Development:Mulberry Downs
- Listing ID #:3513530
- Added:2 day(s) ago
- Updated:August 17, 2026 at 10:57 PM
Rooms and interior
- Bedrooms:4
- Total bathrooms:2
- Full bathrooms:2
- Flooring:Carpet, Tile
- Kitchen Description:Dishwasher, Disposal, Microwave, Refrigerator
- Basement:Yes
- Basement Description:Crawl Space
- Living area:1,881 sq. ft.
Heating and cooling
- Cooling:Ceiling Fan(s), Central Air, Electric
- Heating:Central, Electric
- Central air:Yes
Structure and exterior
- Roof:Shingle
- Year built:1992
- Building area:1,881 sq. ft.
- Lot area:0.11 Acres
- Lot Features:Level
- Architectural Style:Contemporary
- Construction Materials:Brick, Vinyl Siding
- Exterior Features:Porch
- Levels:2 Story
Schools
- High school:Hunters Lane Comp High School
- Middle school:Madison Middle
- Elementary school:Bellshire Elementary Design Center
Utilities
- Water:Public, Water Available
- Sewer:Public Sewer
Finances and disclosures
- Price:$399,000
- Price per sq. ft.:$212.12
- Tax amount:$2,698
Features and amenities
- Appliances:Dishwasher, Disposal, Microwave, Refrigerator, Washer
- Laundry features:Dryer, Washer
- Amenities:Ceiling Fan(s), Smoke Detector(s), Walk-In Closet(s)
Parking
- Total parking spaces:2
- Parking description:Concrete, Driveway, On Street
- Garage:Yes
- Garage spaces:2
 Copyright 2026 Realtracs Mls. All rights reserved. Realtracs Mls provides content displayed here (“provided content”) on an “as is” basis and makes no representations or warranties regarding the provided content, including, but not limited to those of non-infringement, timeliness, accuracy, or completeness. Individuals and companies using information presented are responsible for verification and validation of information they utilize and present to their customers and clients. Realtracs Mls will not be liable for any damage or loss resulting from use of the provided content or the products available through Portals, IDX, VOW, and/or Syndication. Recipients of this information shall not resell, redistribute, reproduce, modify, or otherwise copy any portion thereof without the expressed written consent of Realtracs Mls. NASHVILLE Member Broker: Renee Hunter
New listings near 1040 Mulberry Way
- New
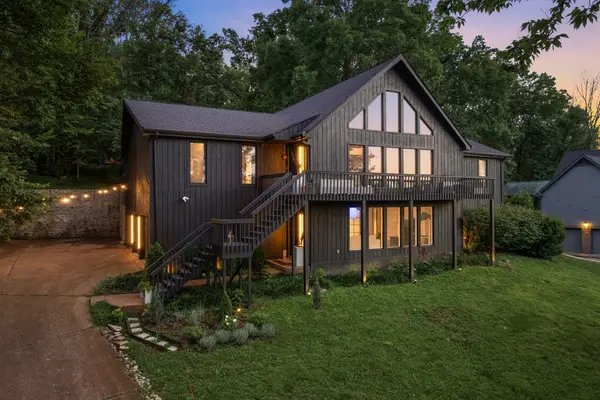 $1,295,000Active4 beds 3 baths3,410 sq. ft.
5937 Woodland Hills Dr, Nashville, TN 37211
MLS# 3320339Listed by: COMPASS RE - New
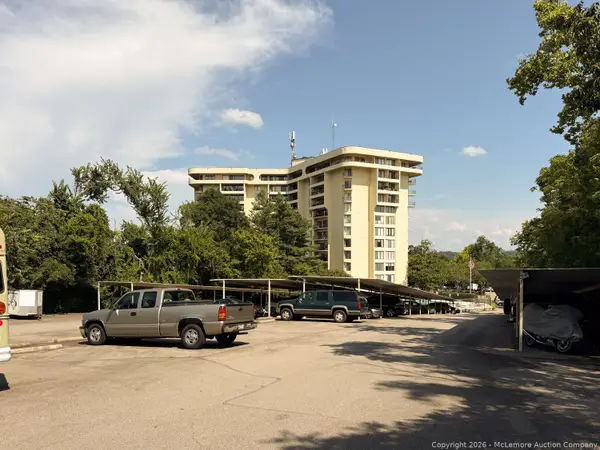 $0Active1 beds 1 baths657 sq. ft.
6666 Brookmont Ter #113, Nashville, TN 37205
MLS# 3514447Listed by: MCLEMORE AUCTION COMPANY, LLC - New
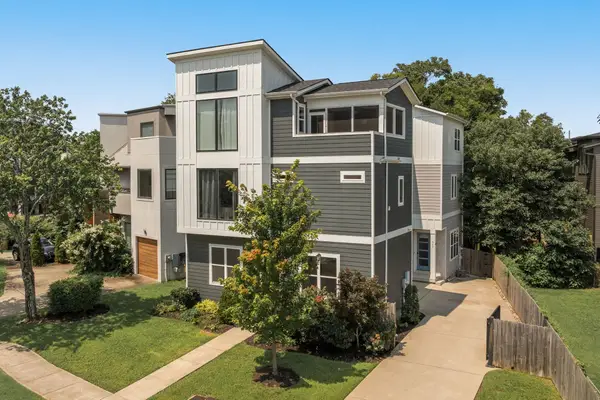 $990,000Active3 beds 4 baths2,062 sq. ft.
923 13th Ave S, Nashville, TN 37212
MLS# 3514526Listed by: COMPASS - New
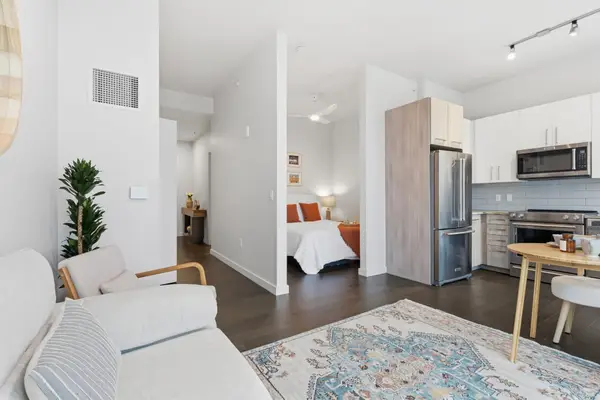 $399,900Active1 beds 1 baths559 sq. ft.
515 Church St #3601, Nashville, TN 37219
MLS# 3514543Listed by: COMPASS TENNESSEE, LLC - New
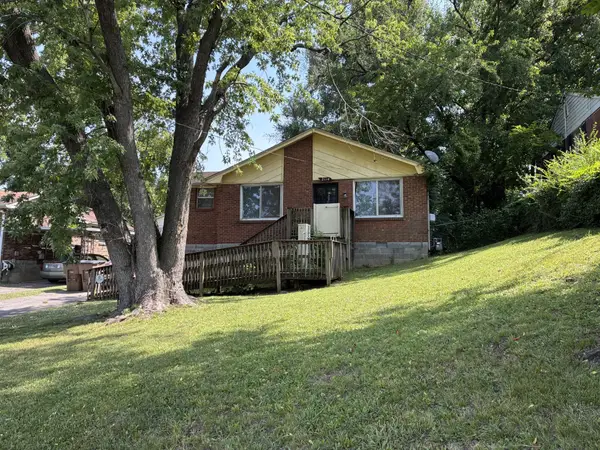 $289,900Active4 beds 2 baths2,360 sq. ft.
2114 15th Ave N, Nashville, TN 37208
MLS# 3514552Listed by: PINNACLE POINT PROPERTIES & DEVELOPMENT - New
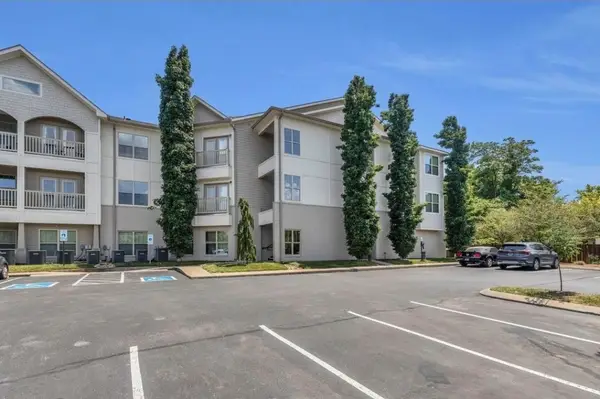 $225,900Active1 beds 1 baths675 sq. ft.
2197 Nolensville Pike #327, Nashville, TN 37211
MLS# 3514265Listed by: CENTURY 21 VOLUNTEER REALTY - New
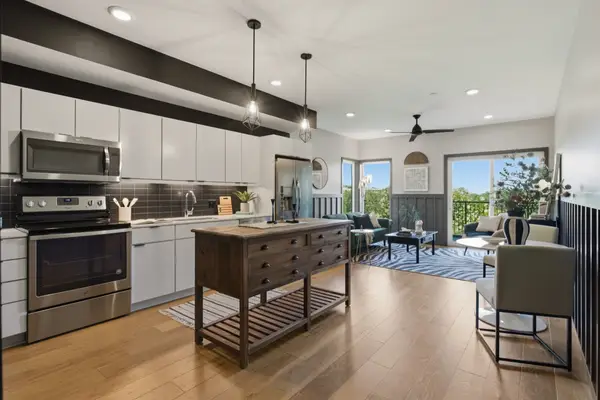 $319,900Active1 beds 1 baths748 sq. ft.
400 Herron Dr #102, Nashville, TN 37210
MLS# 3514352Listed by: ONWARD REAL ESTATE - New
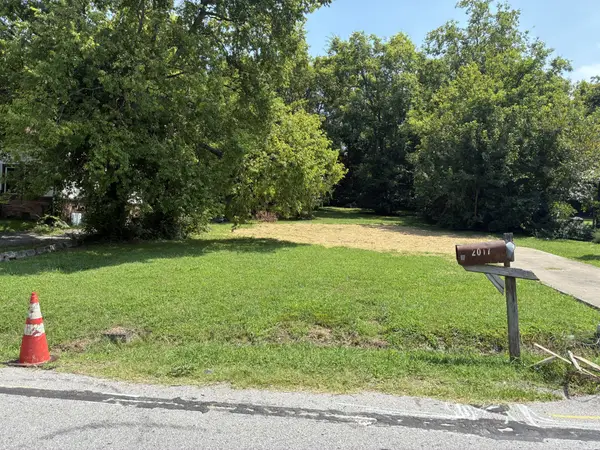 $180,000Active0.23 Acres
2017 Oakwood Ave, Nashville, TN 37207
MLS# 3514400Listed by: ARMOR REALTY LLC - New
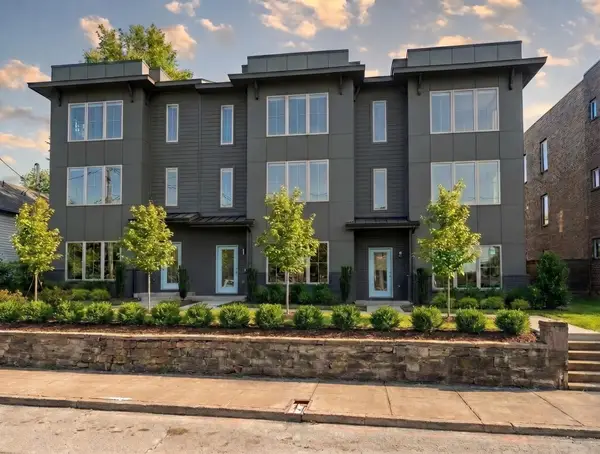 $699,900Active3 beds 4 baths2,249 sq. ft.
15 N Hill St #B, Nashville, TN 37210
MLS# 3514406Listed by: COMPASS - New
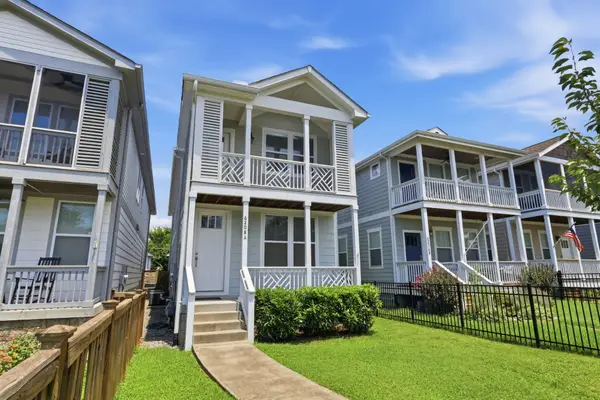 $649,900Active4 beds 3 baths2,180 sq. ft.
6208 California Ave, Nashville, TN 37209
MLS# 3270469Listed by: COMPASS RE


Protect your home and budget from life's surprises with an Assurant Home Warranty, backed by a partner that supports you through every step of homeownership. Explore Plans.
©2026 Century 21 Real Estate LLC. All rights reserved. CENTURY 21®, the CENTURY 21 Logo and C21® are service marks owned by Century 21 Real Estate LLC. Century 21 Real Estate LLC fully supports the principles of the Fair Housing Act and the Equal Opportunity Act. Each office is independently owned and operated. Listing information is deemed reliable but not guaranteed accurate.