
107 Hanover Sq, Nashville, TN 37215
Local realty services provided by:CENTURY 21 Premier
107 Hanover Sq,Nashville, TN 37215
$1,150,000
- 3 Beds
- 3 Baths
- 2,126 sq. ft.
- Single family
- Coming Soon
Listed by: kristen carbine
Office: compass re
MLS#:3637796
Source:NASHVILLE
Price summary
- Price:$1,150,000
- Price per sq. ft.:$540.92
- Monthly HOA dues:$166.67
About this home
Enjoy the convenience of primarily main-level living in this beautifully maintained home in Hanover Square, ideally situated in the heart of Nashville’s sought-after Green Hills area. Renovated in 2017, the home features thoughtfully curated selections, a beautiful light-filled interior, and timeless finishes that create an inviting, understated elegance. Paired with a functional floor plan, inviting indoor-outdoor spaces, and a fiberglass dipping pool, this home offers an effortless combination of comfort, style, and convenience.
The spacious primary suite is privately tucked away, featuring an oversized walk-in closet with dedicated makeup vanity and a generous ensuite bath. A second main-level bedroom and full bath offer flexibility for guests or a home office. The living room, accented with antique mirrors, flows into the dining area and kitchen with stainless steel appliances. Plantation shutters and custom window treatments add a polished finishing touch throughout. Upstairs, a versatile bonus room with a full bath makes an ideal third bedroom, recreation room, or overnight guest retreat.
A sliding door off the dining area opens to a porch with a fiberglass salt dipping pool, overlooking the level, freshly stained, fenced backyard — an inviting setting to relax or entertain. Pool equipment remains with the property. Attached one-car garage. A beautifully curated home with timeless appeal, exceptional functionality, and the opportunity to make an already lovely space your own - all in an unbeatable location.
Just minutes from the Hill Center, Green Hills shopping and dining, Publix, Ellington Park, McCabe Greenway, and Woodmont Park, with convenient access to I-440 and downtown Nashville....
Contact an agent
Home facts
- Year built:1979
- Subdivision & Development:Hanover Square
- Listing ID #:3637796
- Updated:November 18, 2026 at 01:48 AM
Rooms and interior
- Bedrooms:3
- Total bathrooms:3
- Full bathrooms:3
- Flooring:Carpet, Tile
- Kitchen Description:Dishwasher, Disposal, Microwave, Refrigerator
- Basement Description:Crawl Space
- Living area:2,126 sq. ft.
Heating and cooling
- Cooling:Ceiling Fan(s), Central Air, Electric
- Heating:Central, Electric
- Central air:Yes
Structure and exterior
- Roof:Asphalt
- Year built:1979
- Building area:2,126 sq. ft.
- Lot area:0.24 Acres
- Lot Features:Level
- Architectural Style:Traditional
- Construction Materials:Brick
- Exterior Features:Deck, Patio, Porch
- Levels:2 Story
Schools
- High school:Hillsboro Comp High School
- Middle school:West End Middle School
- Elementary school:Eakin Elementary
Utilities
- Water:Public, Water Available
- Sewer:Public Sewer
Finances and disclosures
- Price:$1,150,000
- Price per sq. ft.:$540.92
- Tax amount:$6,073
Features and amenities
- Appliances:Dishwasher, Disposal, Microwave, Refrigerator
- Amenities:Ceiling Fan(s), Extra Closets, Walk-In Closet(s), Wet Bar
- Pool features:In Ground, Private Pool
Parking
- Total parking spaces:3
- Parking description:Circular Driveway, Driveway
- Garage:Yes
- Garage spaces:1
 Copyright 2026 Realtracs Mls. All rights reserved. Realtracs Mls provides content displayed here (“provided content”) on an “as is” basis and makes no representations or warranties regarding the provided content, including, but not limited to those of non-infringement, timeliness, accuracy, or completeness. Individuals and companies using information presented are responsible for verification and validation of information they utilize and present to their customers and clients. Realtracs Mls will not be liable for any damage or loss resulting from use of the provided content or the products available through Portals, IDX, VOW, and/or Syndication. Recipients of this information shall not resell, redistribute, reproduce, modify, or otherwise copy any portion thereof without the expressed written consent of Realtracs Mls. NASHVILLE Member Broker: Renee Hunter
New listings near 107 Hanover Sq
- Coming SoonOpen Sun, 2 to 4pm
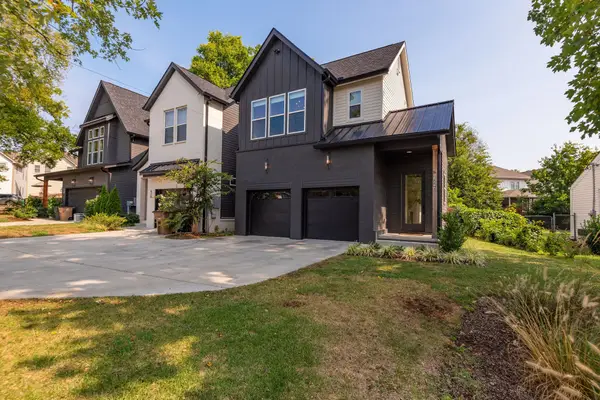 $759,900Coming Soon3 beds 3 baths2,217 sq. ft.
526 Croley Dr, Nashville, TN 37209
MLS# 3637524Listed by: COMPASS TENNESSEE, LLC - Coming Soon
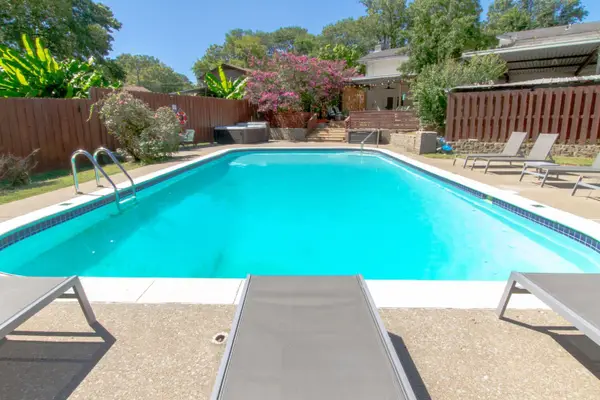 $700,000Coming Soon4 beds 3 baths2,413 sq. ft.
436 Foothill Dr, Nashville, TN 37217
MLS# 3637462Listed by: THE ASHTON REAL ESTATE GROUP OF RE/MAX ADVANTAGE - Coming Soon
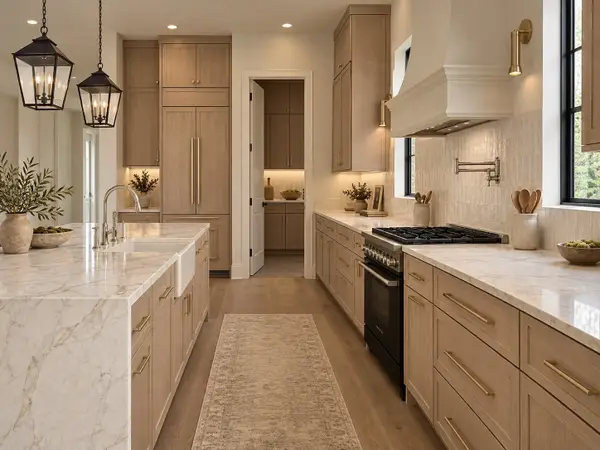 $1,499,900Coming Soon5 beds 6 baths3,716 sq. ft.
713 Stockell St, Nashville, TN 37207
MLS# 3637502Listed by: REAL BROKER - Coming Soon
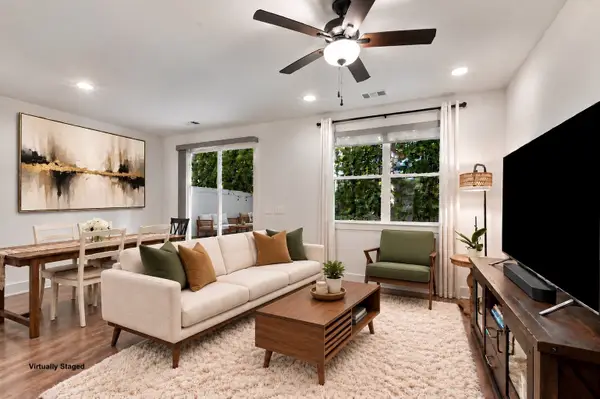 $427,900Coming Soon3 beds 3 baths1,790 sq. ft.
6018 Mill Tree Ct, Nashville, TN 37221
MLS# 3637293Listed by: SIMPLIHOM - Coming Soon
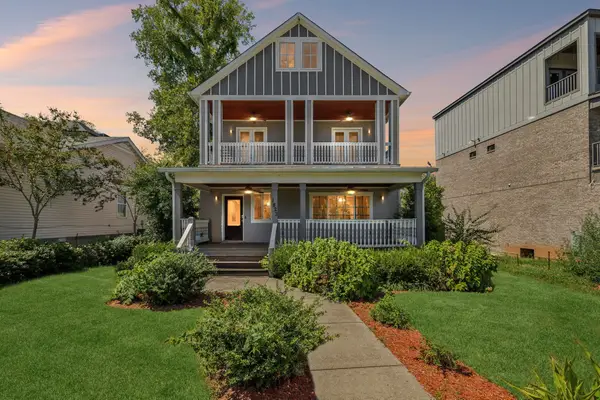 $1,199,000Coming Soon5 beds 4 baths3,603 sq. ft.
1823 3rd Ave N, Nashville, TN 37208
MLS# 3637110Listed by: COMPASS RE - Coming Soon
 $375,000Coming Soon1 beds 1 baths636 sq. ft.
1212 Demonbreun St #1804, Nashville, TN 37203
MLS# 3637207Listed by: COMPASS - Coming Soon
 $399,900Coming Soon1 beds 1 baths719 sq. ft.
1212 Demonbreun St #1811, Nashville, TN 37203
MLS# 3637208Listed by: COMPASS - Coming Soon
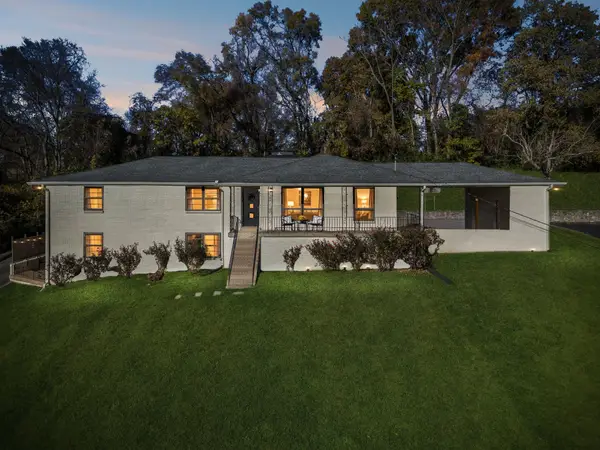 $634,000Coming Soon4 beds 3 baths2,453 sq. ft.
2728 Windemere Dr, Nashville, TN 37214
MLS# 3637219Listed by: JAMISON DURHAM REAL ESTATE - Coming Soon
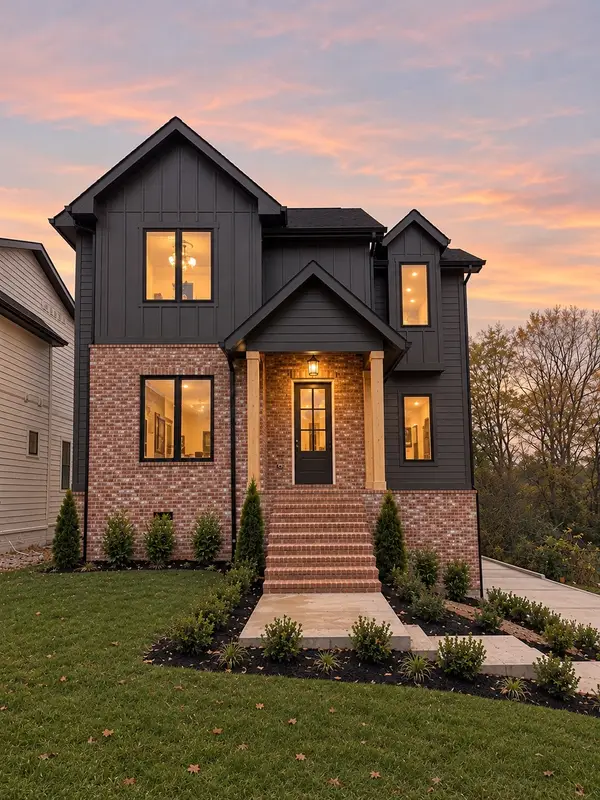 $1,085,000Coming Soon4 beds 5 baths3,387 sq. ft.
515B Southcrest Dr, Nashville, TN 37211
MLS# 3637069Listed by: COMPASS RE - Coming Soon
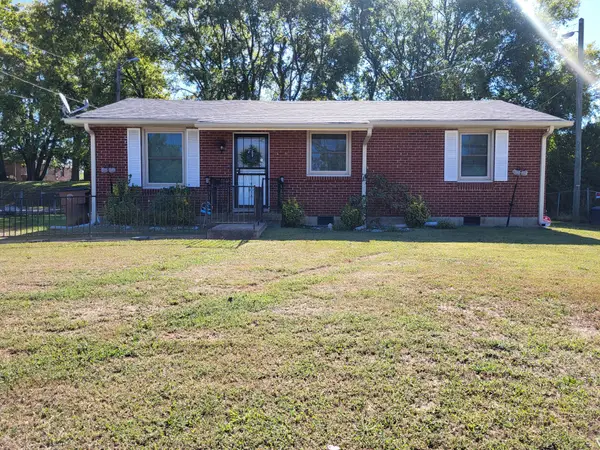 $300,000Coming Soon3 beds 1 baths1,025 sq. ft.
132 Haynes Park Dr, Nashville, TN 37218
MLS# 3636857Listed by: CRYE-LEIKE, REALTORS


Protect your home and budget from life's surprises with an Assurant Home Warranty, backed by a partner that supports you through every step of homeownership. Explore Plans.
©2026 Century 21 Real Estate LLC. All rights reserved. CENTURY 21®, the CENTURY 21 Logo and C21® are service marks owned by Century 21 Real Estate LLC. Century 21 Real Estate LLC fully supports the principles of the Fair Housing Act and the Equal Opportunity Act. Each office is independently owned and operated. Listing information is deemed reliable but not guaranteed accurate.