
1077 Stockett Dr, Nashville, TN 37221
Local realty services provided by:CENTURY 21 Premier
1077 Stockett Dr,Nashville, TN 37221
$2,695,000
- 4 Beds
- 5 Baths
- 6,273 sq. ft.
- Single family
- Coming Soon
Listed by: bill henson, jr., tate henson
Office: parks compass
MLS#:3628320
Source:NASHVILLE
Price summary
- Price:$2,695,000
- Price per sq. ft.:$429.62
- Monthly HOA dues:$186
About this home
The luxury here isn’t just in the finishes. It’s in how easy it is to enjoy being home. Behind the gates of Stockett Creek, this Williamson County residence pairs refined interiors, sweeping valley views, and resort-style outdoor living with exceptional convenience to Nashville, Franklin, and Green Hills. With nearly 3,800 square feet on the main level, the home offers generous scale without sacrificing warmth, featuring high ceilings, abundant natural light, custom craftsmanship, a dedicated office, and an open layout designed for both everyday living and entertaining.
The kitchen is a true centerpiece with double marble islands, custom lighting, a Miele refrigerator and freezer, Wolf coffee system, Viking and Fisher & Paykel appliances, and seamless flow into the hearth room and main living spaces. The primary suite offers a private retreat with a marble bath and exceptional custom closet, while four bedrooms and four-and-a-half baths provide comfortable accommodations throughout.
Large windows draw your eye toward a backyard that feels designed for full days at home. The pool is the focal point, surrounded by a beautiful travertine patio with space for lounging, gathering, and lingering well into the evening. A nearby fire pit creates an easy transition from sunny afternoons to cooler nights, while the privacy and surrounding views give the entire outdoor area the feel of a personal resort. It’s a setting made for weekend entertaining, quiet swims, and the kind of everyday escape that makes home feel like the destination.
Located approximately 15 minutes from Franklin, 20 minutes from Green Hills, and 30 minutes from downtown Nashville and the airport, the home offers the privacy of a gated community without feeling removed from the places you use most. Thoughtful design, strong indoor-outdoor connection, and a highly convenient Williamson County location come together in a home that feels polished, comfortable, and ready to enjoy....
Contact an agent
Home facts
- Year built:2021
- Subdivision & Development:Stockett Creek Sec 3
- Listing ID #:3628320
- Updated:October 30, 2026 at 10:50 AM
Rooms and interior
- Bedrooms:4
- Total bathrooms:5
- Full bathrooms:4
- Half bathrooms:1
- Flooring:Marble, Tile
- Kitchen Description:Dishwasher, Disposal, Microwave, Refrigerator
- Basement Description:Crawl Space
- Living area:6,273 sq. ft.
Heating and cooling
- Cooling:Ceiling Fan(s), Central Air, Electric
- Heating:Central, Electric, Natural Gas
- Central air:Yes
Structure and exterior
- Year built:2021
- Building area:6,273 sq. ft.
- Lot area:0.57 Acres
- Lot Features:Wooded
- Construction Materials:Brick
- Exterior Features:Patio, Porch, Smart Camera(s)/Recording
- Levels:2 Story
Schools
- High school:Franklin High School
- Middle school:Grassland Middle School
- Elementary school:Grassland Elementary
Utilities
- Water:Public, Water Available
- Sewer:Public Sewer
Finances and disclosures
- Price:$2,695,000
- Price per sq. ft.:$429.62
- Tax amount:$7,634
Features and amenities
- Appliances:Dishwasher, Disposal, Microwave, Refrigerator, Washer
- Laundry features:Dryer, Washer
- Amenities:Ceiling Fan(s), Central Vacuum, Extra Closets, Gated, High Speed Internet, Security System, Walk-In Closet(s), Wet Bar
Parking
- Total parking spaces:3
- Garage:Yes
- Garage spaces:3
 Copyright 2026 Realtracs Mls. All rights reserved. Realtracs Mls provides content displayed here (“provided content”) on an “as is” basis and makes no representations or warranties regarding the provided content, including, but not limited to those of non-infringement, timeliness, accuracy, or completeness. Individuals and companies using information presented are responsible for verification and validation of information they utilize and present to their customers and clients. Realtracs Mls will not be liable for any damage or loss resulting from use of the provided content or the products available through Portals, IDX, VOW, and/or Syndication. Recipients of this information shall not resell, redistribute, reproduce, modify, or otherwise copy any portion thereof without the expressed written consent of Realtracs Mls. NASHVILLE Member Broker: Renee Hunter
New listings near 1077 Stockett Dr
- Coming Soon
 $499,999Coming Soon3 beds 4 baths2,200 sq. ft.
6719 Charlotte Pike #3, Nashville, TN 37209
MLS# 3628901Listed by: KELLER WILLIAMS REALTY - Coming Soon
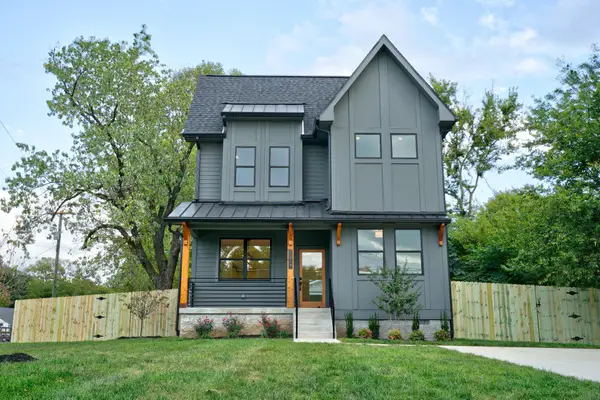 $750,000Coming Soon4 beds 3 baths2,305 sq. ft.
1517 Jones Ave, Nashville, TN 37207
MLS# 3628876Listed by: CRYE-LEIKE MUSIC CITY - Coming Soon
 $675,000Coming Soon4 beds 2 baths2,467 sq. ft.
614 Russell St, Nashville, TN 37206
MLS# 3628860Listed by: KELLER WILLIAMS REALTY NASHVILLE/FRANKLIN - Coming Soon
 $1,500,000Coming Soon3 beds 4 baths3,349 sq. ft.
296 38th Ave N, Nashville, TN 37209
MLS# 3628830Listed by: PARKER PEERY PROPERTIES - Coming Soon
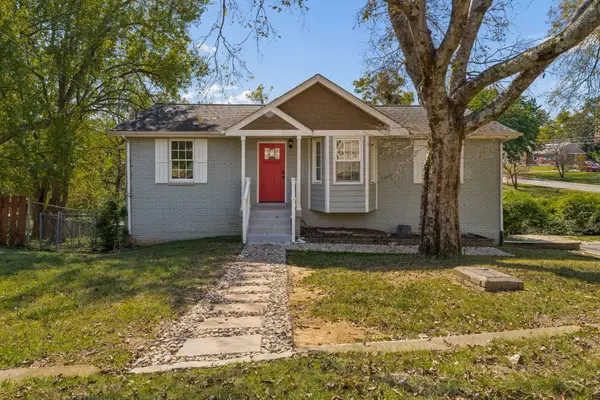 $549,000Coming Soon4 beds 2 baths1,617 sq. ft.
1996 Rosecliff Dr, Nashville, TN 37206
MLS# 3628667Listed by: COMPASS RE - Coming Soon
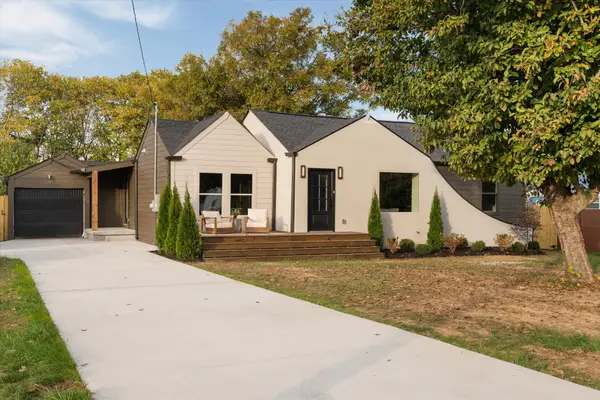 $625,000Coming Soon4 beds 3 baths1,850 sq. ft.
1963 Gatlin Dr, Nashville, TN 37210
MLS# 3628673Listed by: WILLIAM WILSON HOMES - Coming Soon
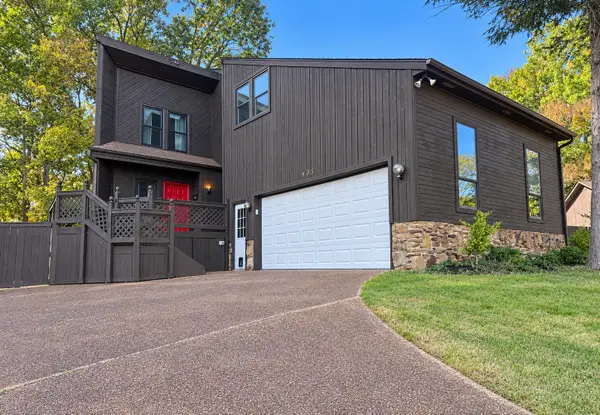 $430,000Coming Soon3 beds 2 baths2,074 sq. ft.
805 Musket Trl, Nashville, TN 37217
MLS# 3628518Listed by: ELAM REAL ESTATE - Coming Soon
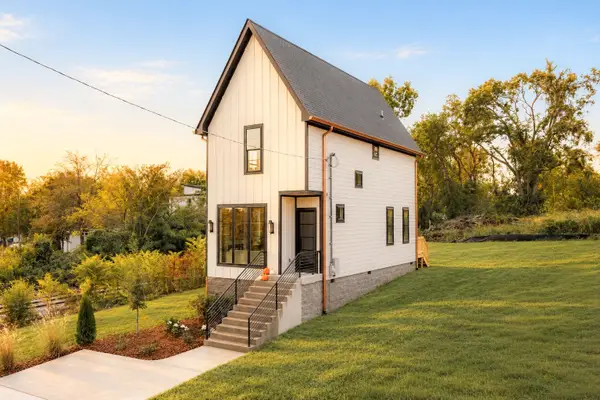 $450,000Coming Soon3 beds 3 baths1,265 sq. ft.
2105 Herman St, Nashville, TN 37208
MLS# 3628601Listed by: KELLER WILLIAMS REALTY NASHVILLE/FRANKLIN - Coming Soon
 $310,000Coming Soon1 beds 1 baths808 sq. ft.
3525 West End Ave #3B, Nashville, TN 37205
MLS# 3628304Listed by: BENCHMARK REALTY, LLC


Protect your home and budget from life's surprises with an Assurant Home Warranty, backed by a partner that supports you through every step of homeownership. Explore Plans.
©2026 Century 21 Real Estate LLC. All rights reserved. CENTURY 21®, the CENTURY 21 Logo and C21® are service marks owned by Century 21 Real Estate LLC. Century 21 Real Estate LLC fully supports the principles of the Fair Housing Act and the Equal Opportunity Act. Each office is independently owned and operated. Listing information is deemed reliable but not guaranteed accurate.