
1090 Cone Blvd, Nashville, TN 37207
Local realty services provided by:CENTURY 21 Premier
1090 Cone Blvd,Nashville, TN 37207
$435,000
- 4 Beds
- 3 Baths
- 1,900 sq. ft.
- Single family
- Coming Soon
Upcoming open houses
- Sat, Oct 1011:00 am - 01:00 pm
Listed by: ashlie amber
Office: benchmark realty, llc.
MLS#:3602774
Source:NASHVILLE
Price summary
- Price:$435,000
- Price per sq. ft.:$228.95
- Monthly HOA dues:$54
About this home
WELCOME TO THORNTON GROVE, where Nashville convenience meets a tucked-away neighborhood with a little country feel. This 2022-built DETACHED HOME offers 4 BEDROOMS, 2.5 BATHROOMS, a SEPARATE OFFICE, approximately 1,900 SQ FT, a 2-CAR GARAGE, and a FULLY FENCED BACKYARD with its own COMPOST SETUP for anyone who loves gardening or wants to live a little more sustainably. Inside, the home has an easy, functional two-story layout with an open main living area that works just as well for everyday life as it does for hosting friends and family. Upstairs, the additional bedrooms give you plenty of flexibility for guests, a home office, hobbies, or whatever life calls for. The garage also includes an EV-READY OUTLET, adding another layer of everyday convenience. With easy access to BRILEY PARKWAY AND I-24, getting around the city is simple whether you’re heading downtown, commuting, running errands, or catching a flight. The location also offers a DIRECT AND STRAIGHTFORWARD DRIVE TO NASHVILLE INTERNATIONAL AIRPORT, making travel days easier for frequent flyers. Thornton Grove is a SIDEWALK-LINED COMMUNITY with shared green spaces, a playground, and a DEDICATED DOG PARK, giving you more than just a home, but a neighborhood you can actually enjoy. If you’ve been looking for SPACE, FUNCTIONALITY, A BACKYARD, AND EVERYDAY CONVENIENCE without feeling like you’re right in the middle of the city, this one delivers. ATTENTION BUYERS: Seller’s preferred lender is offering qualified buyers either 1% toward a one year rate buydown OR 1% toward closing costs, whichever works better for you. Contact Brad Schwartzman with American Financial Network at 646-447-6975 for details....
Contact an agent
Home facts
- Year built:2022
- Subdivision & Development:Thornton Grove
- Listing ID #:3602774
- Updated:September 30, 2026 at 06:17 PM
Rooms and interior
- Bedrooms:4
- Total bathrooms:3
- Full bathrooms:2
- Half bathrooms:1
- Flooring:Carpet, Vinyl
- Kitchen Description:Dishwasher, Disposal, Microwave, Refrigerator
- Basement:Yes
- Basement Description:Crawl Space
- Living area:1,900 sq. ft.
Heating and cooling
- Cooling:Central Air
- Heating:Central
- Central air:Yes
Structure and exterior
- Year built:2022
- Building area:1,900 sq. ft.
- Lot area:0.19 Acres
- Construction Materials:Vinyl Siding
- Exterior Features:Deck
- Levels:2 Story
Schools
- High school:Hunters Lane Comp High School
- Middle school:Madison Middle
- Elementary school:Bellshire Elementary Design Center
Utilities
- Water:Public, Water Available
- Sewer:Public Sewer
Finances and disclosures
- Price:$435,000
- Price per sq. ft.:$228.95
- Tax amount:$2,822
Features and amenities
- Appliances:Dishwasher, Disposal, Microwave, Refrigerator, Washer
- Laundry features:Dryer, Washer
- Amenities:High Speed Internet, Playground, Smoke Detector(s), Walk-In Closet(s)
Parking
- Total parking spaces:2
- Garage:Yes
- Garage spaces:2
 Copyright 2026 Realtracs Mls. All rights reserved. Realtracs Mls provides content displayed here (“provided content”) on an “as is” basis and makes no representations or warranties regarding the provided content, including, but not limited to those of non-infringement, timeliness, accuracy, or completeness. Individuals and companies using information presented are responsible for verification and validation of information they utilize and present to their customers and clients. Realtracs Mls will not be liable for any damage or loss resulting from use of the provided content or the products available through Portals, IDX, VOW, and/or Syndication. Recipients of this information shall not resell, redistribute, reproduce, modify, or otherwise copy any portion thereof without the expressed written consent of Realtracs Mls. NASHVILLE Member Broker: Renee Hunter
New listings near 1090 Cone Blvd
- Coming Soon
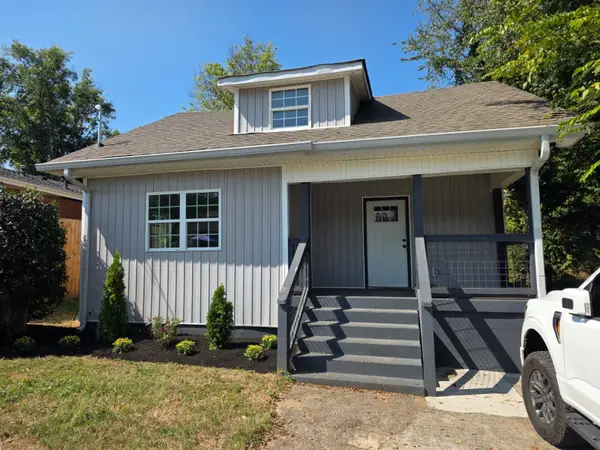 $450,000Coming Soon4 beds 2 baths1,550 sq. ft.
1709 21st Ave N, Nashville, TN 37208
MLS# 3602459Listed by: BENCHMARK REALTY, LLC - Coming Soon
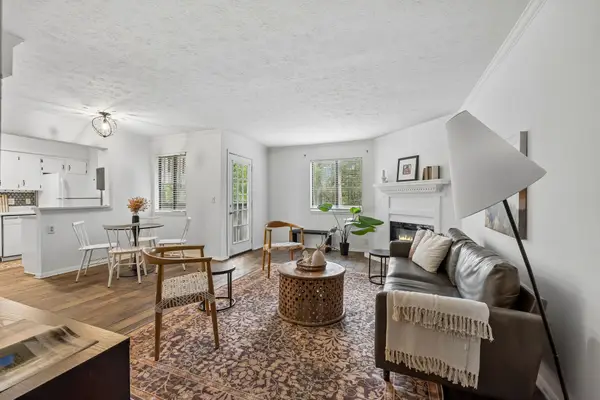 $239,900Coming Soon2 beds 2 baths1,008 sq. ft.
5304 Edmondson Pike #1, Nashville, TN 37211
MLS# 3602479Listed by: COMPASS - Coming Soon
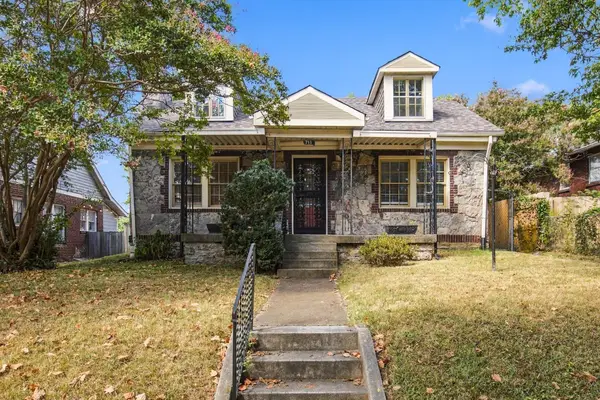 $650,000Coming Soon3 beds 2 baths1,940 sq. ft.
711 Shelby Ave, Nashville, TN 37206
MLS# 3602494Listed by: RELIANT REALTY ERA POWERED - Coming Soon
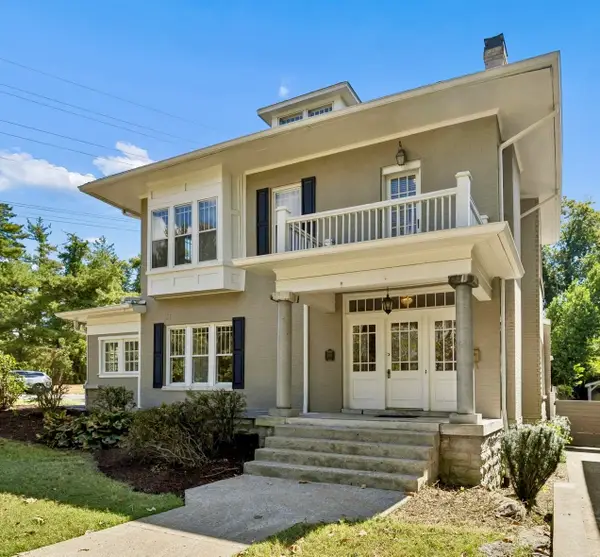 $1,199,000Coming Soon4 beds 4 baths2,805 sq. ft.
3501 Richland Ave, Nashville, TN 37205
MLS# 3602583Listed by: BENCHMARK REALTY, LLC - Coming Soon
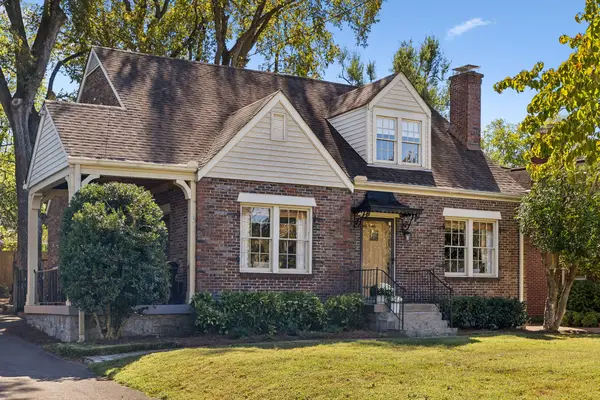 $975,000Coming Soon3 beds 2 baths2,258 sq. ft.
1119 Belvidere Dr, Nashville, TN 37204
MLS# 3602621Listed by: WILSON GROUP REAL ESTATE - Coming Soon
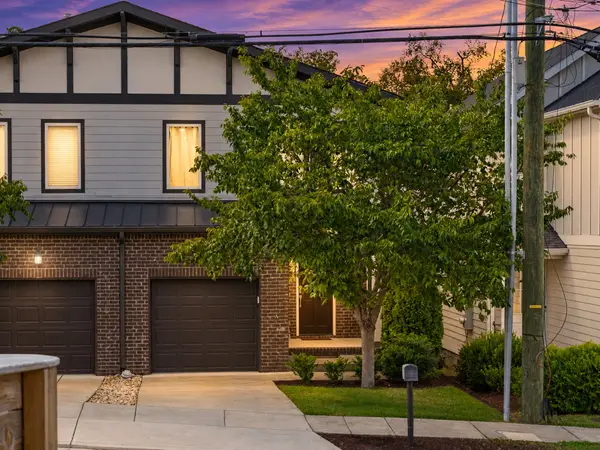 $645,000Coming Soon3 beds 3 baths2,023 sq. ft.
607B 39th Ave N, Nashville, TN 37209
MLS# 3602626Listed by: REALTY ONE GROUP MUSIC CITY - Coming Soon
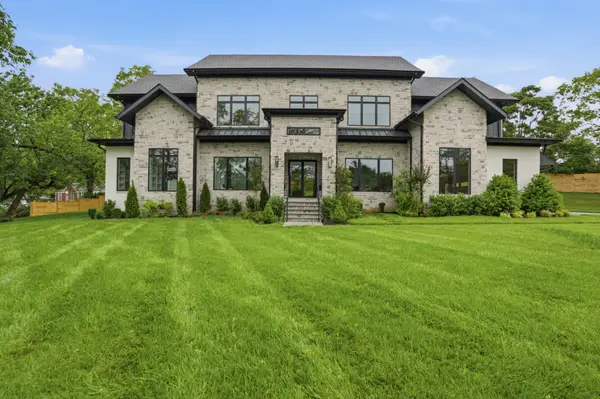 $3,499,000Coming Soon5 beds 7 baths5,504 sq. ft.
6612 Fleetwood Dr, Nashville, TN 37209
MLS# 3602638Listed by: REALTY OF AMERICA, LLC - Coming Soon
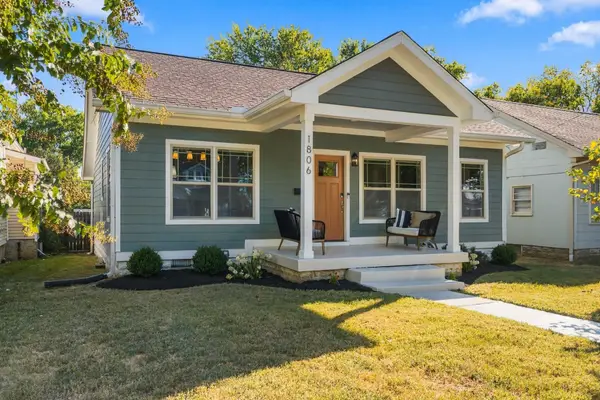 $699,900Coming Soon3 beds 2 baths1,750 sq. ft.
1806 Long Ave, Nashville, TN 37206
MLS# 3602683Listed by: COMPASS TENNESSEE, LLC - Coming Soon
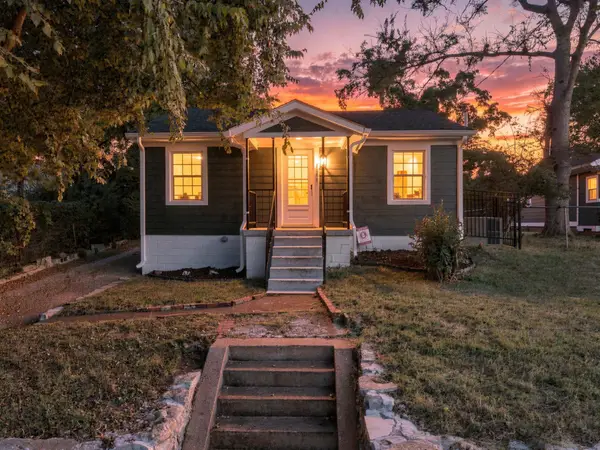 $374,900Coming Soon2 beds 1 baths728 sq. ft.
1009 43rd Ave N, Nashville, TN 37209
MLS# 3602725Listed by: LPT REALTY LLC - Coming Soon
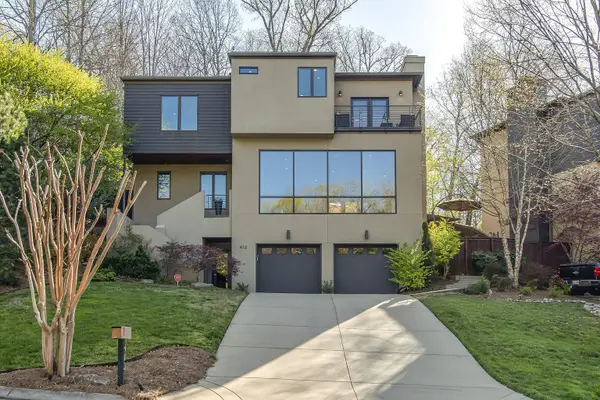 $1,049,900Coming Soon4 beds 5 baths3,013 sq. ft.
412 Valley Trace Dr, Nashville, TN 37221
MLS# 3602733Listed by: BENCHMARK REALTY, LLC


Protect your home and budget from life's surprises with an Assurant Home Warranty, backed by a partner that supports you through every step of homeownership. Explore Plans.
©2026 Century 21 Real Estate LLC. All rights reserved. CENTURY 21®, the CENTURY 21 Logo and C21® are service marks owned by Century 21 Real Estate LLC. Century 21 Real Estate LLC fully supports the principles of the Fair Housing Act and the Equal Opportunity Act. Each office is independently owned and operated. Listing information is deemed reliable but not guaranteed accurate.