
1109 Biltmore Dr #A, Nashville, TN 37204
Local realty services provided by:CENTURY 21 Premier
1109 Biltmore Dr #A,Nashville, TN 37204
$2,399,999
- 5 Beds
- 7 Baths
- 4,999 sq. ft.
- Single family
- Active
Listed by: lila gray
Office: compass
MLS#:3276770
Source:NASHVILLE
Price summary
- Price:$2,399,999
- Price per sq. ft.:$480.1
About this home
Designed by Studio 36 Design and custom built by Paros Group, this 4,999 sq. ft. architectural sanctuary offers a refined take on modern Green Hills living—tucked along a quiet, established street with sidewalks and convenient access to the restaurants, shopping, schools and everyday amenities of Green Hills and 12 South. Expansive black-framed windows and vaulted skylights fill the home with natural light, illuminating an organic palette of wide-plank rift white oak, natural surfaces and hand-troweled plaster.
Designed for seamless main-level living, the first floor features a private primary retreat positioned away from the upstairs guest suites. The great room, anchored by exposed ceiling beams and a plaster fireplace, flows into a statement kitchen with an oversized detailed double-bullnose island. A fully equipped secondary prep kitchen with an additional refrigerator, oven, dishwasher, sink and custom cabinetry keeps prep and cleanup out of sight.
Walls of glass slide open to a screened outdoor living room designed to function as a true extension of the home. Complete with a fireplace and dedicated gas line for a grill, the porch creates an effortless setting for outdoor dining, entertaining or unwinding at the end of the day, all overlooking a fenced-in backyard.
Upstairs, four en-suite bedrooms provide privacy and flexibility, including one with a walk-out balcony that could also serve as an office or library. A 475 sq. ft. bonus room with dedicated wet bar offers space for movie nights, entertaining or relaxing. A functional mudroom and drop zone connects to the attached two-car garage completing the interior portion of the home.
Quietly luxurious yet remarkably livable, 1109A Biltmore pairs architectural volume and tactile finishes with an established Green Hills setting, fenced backyard, neighborhood walkability and close proximity to everything that makes 12 South and Green Hills two of Nashville’s most sought-after neighborhoods....
Contact an agent
Home facts
- Year built:2026
- Subdivision & Development:Green Hills
- Listing ID #:3276770
- Added:66 day(s) ago
- Updated:September 18, 2026 at 02:22 PM
Rooms and interior
- Bedrooms:5
- Total bathrooms:7
- Full bathrooms:5
- Half bathrooms:2
- Flooring:Tile
- Kitchen Description:Dishwasher, Disposal, Microwave, Refrigerator
- Basement:Yes
- Basement Description:Crawl Space
- Living area:4,999 sq. ft.
Heating and cooling
- Cooling:Central Air
- Heating:Central
- Central air:Yes
Structure and exterior
- Year built:2026
- Building area:4,999 sq. ft.
- Construction Materials:Brick, Hardboard Siding
- Exterior Features:Patio
- Levels:2 Story
Schools
- High school:Hillsboro Comp High School
- Middle school:John Trotwood Moore Middle
- Elementary school:Percy Priest Elementary
Utilities
- Water:Public, Water Available
- Sewer:Public Sewer
Finances and disclosures
- Price:$2,399,999
- Price per sq. ft.:$480.1
- Tax amount:$5,026
Features and amenities
- Appliances:Dishwasher, Disposal, Microwave, Refrigerator
Parking
- Total parking spaces:2
- Garage:Yes
- Garage spaces:2
 Copyright 2026 Realtracs Mls. All rights reserved. Realtracs Mls provides content displayed here (“provided content”) on an “as is” basis and makes no representations or warranties regarding the provided content, including, but not limited to those of non-infringement, timeliness, accuracy, or completeness. Individuals and companies using information presented are responsible for verification and validation of information they utilize and present to their customers and clients. Realtracs Mls will not be liable for any damage or loss resulting from use of the provided content or the products available through Portals, IDX, VOW, and/or Syndication. Recipients of this information shall not resell, redistribute, reproduce, modify, or otherwise copy any portion thereof without the expressed written consent of Realtracs Mls. NASHVILLE Member Broker: Renee Hunter
New listings near 1109 Biltmore Dr #A
- Coming Soon
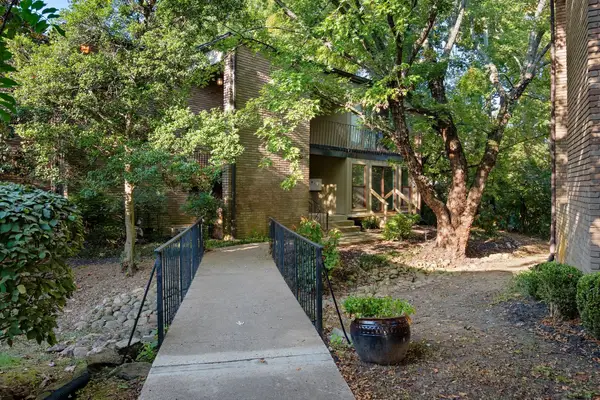 $309,000Coming Soon2 beds 2 baths1,130 sq. ft.
116 Harding Pl #C4, Nashville, TN 37205
MLS# 3593719Listed by: COMPASS RE - Coming Soon
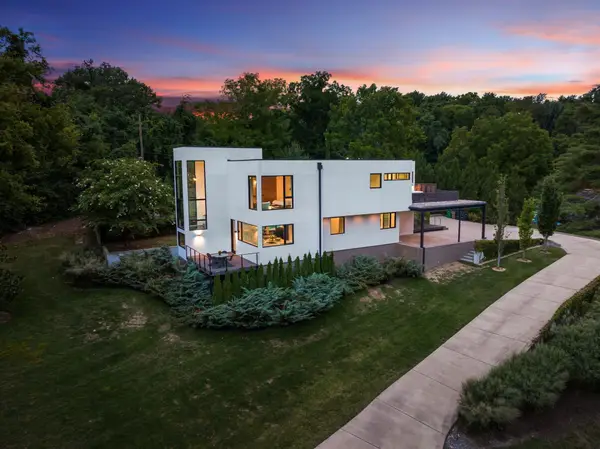 $2,995,900Coming Soon3 beds 4 baths4,085 sq. ft.
6321 E Valley Rd, Nashville, TN 37205
MLS# 3593759Listed by: COMPASS - Coming Soon
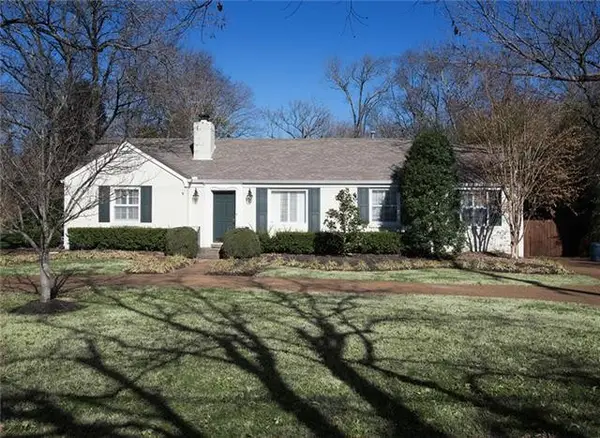 $1,690,000Coming Soon3 beds 2 baths2,108 sq. ft.
4306 Harding Pl, Nashville, TN 37205
MLS# 3593789Listed by: ORCHARD BROKERAGE, LLC - Coming Soon
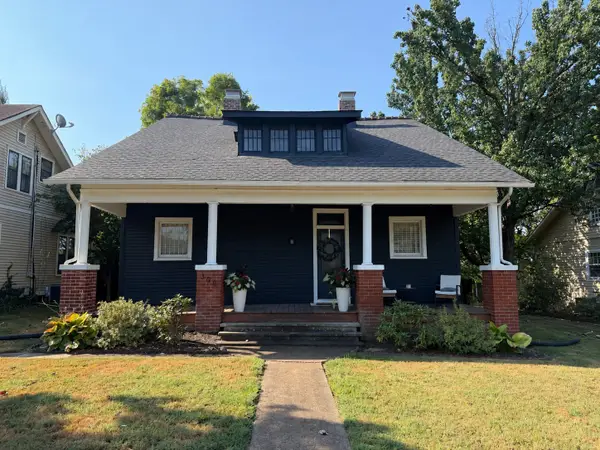 $550,000Coming Soon3 beds 3 baths2,111 sq. ft.
305 Mccall St, Nashville, TN 37211
MLS# 3593790Listed by: COMPASS RE - Coming Soon
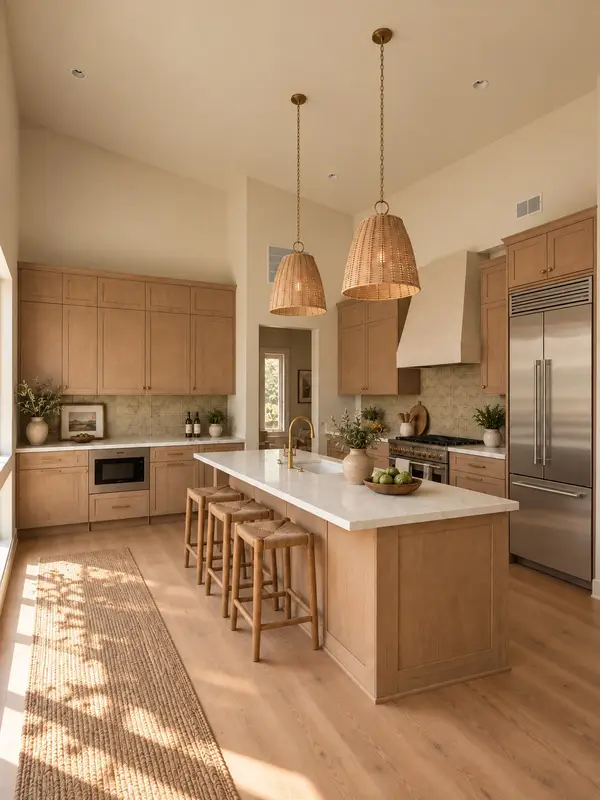 $599,000Coming Soon3 beds 2 baths1,385 sq. ft.
1125B Leland Ave, Nashville, TN 37216
MLS# 3593797Listed by: REAL BROKER - Coming Soon
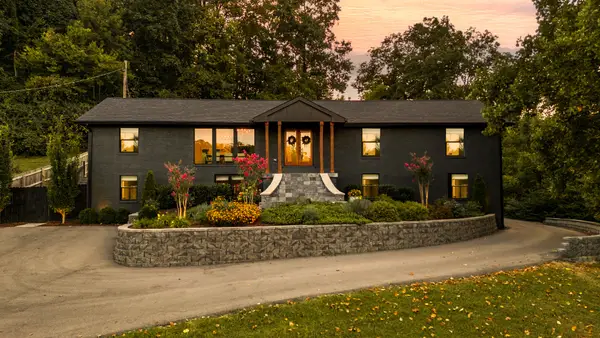 $1,399,000Coming Soon4 beds 4 baths3,286 sq. ft.
6600 Ellesmere Rd, Nashville, TN 37205
MLS# 3593830Listed by: COMPASS RE - Coming SoonOpen Sat, 2 to 4pm
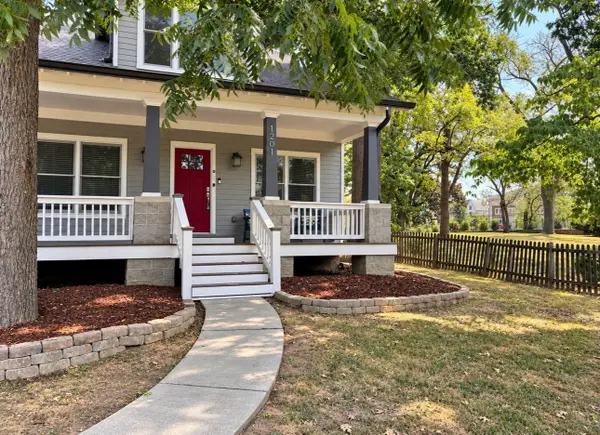 $975,000Coming Soon4 beds 3 baths2,167 sq. ft.
1201 Chapel Ave, Nashville, TN 37206
MLS# 3593920Listed by: STUDIO REAL ESTATE - Coming Soon
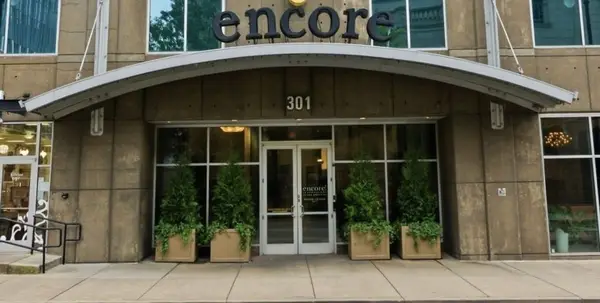 $509,000Coming Soon1 beds 1 baths837 sq. ft.
301 Demonbreun St #913, Nashville, TN 37201
MLS# 3593931Listed by: EXCEL REAL ESTATE & DEVEL. CO. - Coming Soon
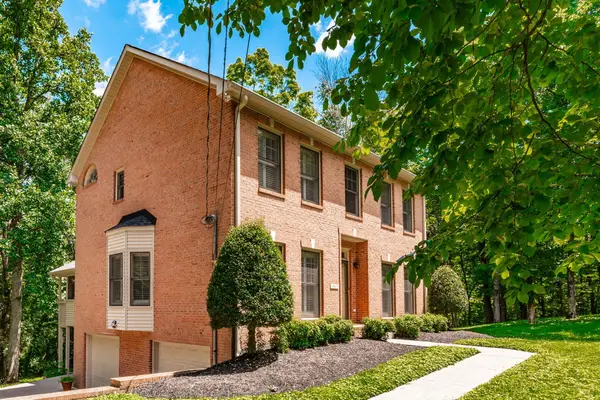 $699,990Coming Soon3 beds 4 baths2,371 sq. ft.
4463 Heath Rd, Nashville, TN 37221
MLS# 3593948Listed by: COLDWELL BANKER SOUTHERN REALTY - Coming Soon
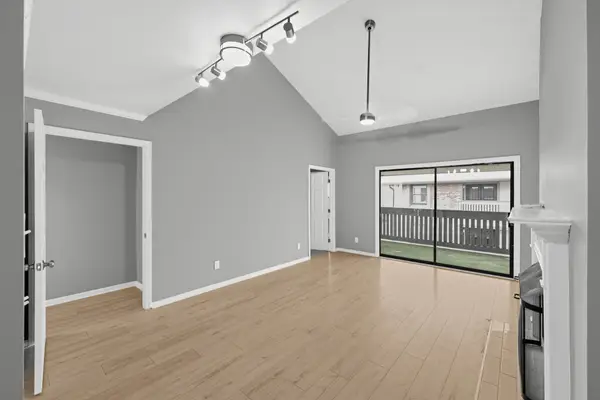 $419,900Coming Soon3 beds 2 baths1,530 sq. ft.
145 Hillsboro Pl, Nashville, TN 37215
MLS# 3593954Listed by: NETWORTH REALTY OF NASHVILLE, LLC


Protect your home and budget from life's surprises with an Assurant Home Warranty, backed by a partner that supports you through every step of homeownership. Explore Plans.
©2026 Century 21 Real Estate LLC. All rights reserved. CENTURY 21®, the CENTURY 21 Logo and C21® are service marks owned by Century 21 Real Estate LLC. Century 21 Real Estate LLC fully supports the principles of the Fair Housing Act and the Equal Opportunity Act. Each office is independently owned and operated. Listing information is deemed reliable but not guaranteed accurate.