
116 S 11th St, Nashville, TN 37206
Local realty services provided by:CENTURY 21 Premier
116 S 11th St,Nashville, TN 37206
$5,400,000
- 4 Beds
- 4 Baths
- 2,927 sq. ft.
- Single family
- Active
Listed by: shaun cavanaugh
Office: aicre real estate
MLS#:3263188
Source:NASHVILLE
Price summary
- Price:$5,400,000
- Price per sq. ft.:$1,844.89
About this home
Attention Investors: Gross income of $600k+ with future bookings closing in on $700k for 2027! 8-11+% Cap / CoC return!
Main House: 2927 sqft + 2 Bedroom Pool House: 1184 sqft = 4,111 sqft total ($1313/sqft).
A one-of-a-kind, commercially zoned property in the heart of Nashville's famous "5 Points" neighborhood w/ a walk score of 93. A completely redesigned and reimagined short term rental private"compound" that is far beyond the traditional Nashville inventory of townhouse and condo opportunities flooding the MLS with either no proven income or negative cash flow for the next buyer.
This home has been designed with only the highest guest experience in mind with top-of-the-line finishes throughout. From the tile, in-set cabinets and countertops, to the meticulously chosen furniture, these elements are so timeless that when combined with an amazing walkable area there is limited, if any, re-designs that will ever have to be considered to stay top of market. You can consider this investment opportunity virtually "future proof" from any competition in the short term rental space.
This home and the additional 2 bedroom 1 level pool house are allowed to legally sleep 20 people with over 4,000 sqft between both houses. With the inviting courtyard, tiled in-ground pool, various inside sitting areas and the addition of a full size bar, there's a perfect balance of quiet elevated comfort and/or gathering of friends for planning or catching up from any Nashville adventures the day may have.
No Ubers needed when nearly 50 bars or restaurants are within a ten minute walk or 2 dozen within 5 minutes or less. Grab a bite to eat or drink and head back to your heated pool or hot tub for the afternoon. If you feel you need a change of that scenery and need more options, virtually everything that Nashville has to offer is a 10-15 drive at most.
Bonus depreciation play here as well. Equally amazing residential home or event space (or more based on zoning)!...
Contact an agent
Home facts
- Year built:1910
- Listing ID #:3263188
- Added:17 day(s) ago
- Updated:July 26, 2026 at 02:29 PM
Rooms and interior
- Bedrooms:4
- Total bathrooms:4
- Full bathrooms:3
- Half bathrooms:1
- Flooring:Concrete, Tile
- Basement:Yes
- Basement Description:Crawl Space
- Living area:2,927 sq. ft.
Heating and cooling
- Cooling:Central Air
- Heating:Central, Furnace
- Central air:Yes
Structure and exterior
- Year built:1910
- Building area:2,927 sq. ft.
- Lot area:0.19 Acres
- Construction Materials:Brick
- Levels:3 Story
Schools
- High school:Stratford STEM Magnet School Upper Campus
- Middle school:Stratford STEM Magnet School Lower Campus
- Elementary school:Warner Elementary Enhanced Option
Utilities
- Water:Public, Water Available
- Sewer:Public Sewer
Finances and disclosures
- Price:$5,400,000
- Price per sq. ft.:$1,844.89
- Tax amount:$14,368
 Copyright 2026 Realtracs Mls. All rights reserved. Realtracs Mls provides content displayed here (“provided content”) on an “as is” basis and makes no representations or warranties regarding the provided content, including, but not limited to those of non-infringement, timeliness, accuracy, or completeness. Individuals and companies using information presented are responsible for verification and validation of information they utilize and present to their customers and clients. Realtracs Mls will not be liable for any damage or loss resulting from use of the provided content or the products available through Portals, IDX, VOW, and/or Syndication. Recipients of this information shall not resell, redistribute, reproduce, modify, or otherwise copy any portion thereof without the expressed written consent of Realtracs Mls. NASHVILLE Member Broker: Renee Hunter
New listings near 116 S 11th St
- New
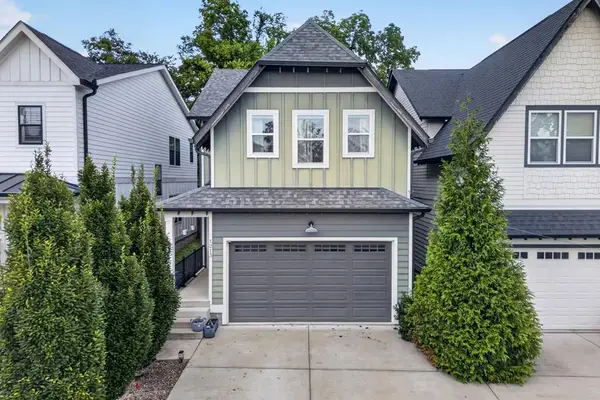 $779,900Active3 beds 3 baths2,154 sq. ft.
1213 Keller Ave., Nashville, TN 37216
MLS# 246094Listed by: PROVISION REALTY GROUP - Coming Soon
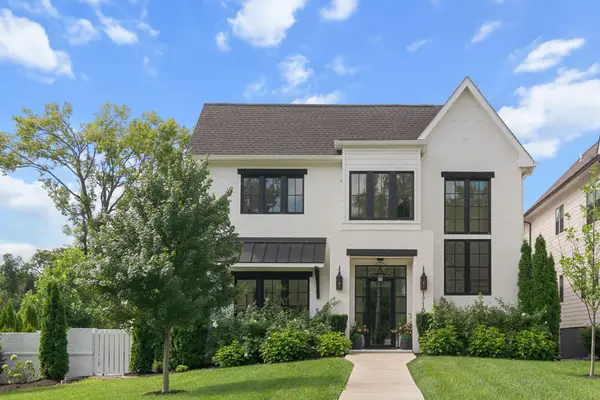 $2,199,900Coming Soon5 beds 5 baths
1715 Hillmont Dr, Nashville, TN 37215
MLS# 3306183Listed by: LEGACY SOUTH BROKERAGE - Coming Soon
 $434,900Coming Soon4 beds 2 baths
3245 Niagara Dr, Nashville, TN 37214
MLS# 3306213Listed by: COMPASS - Open Sun, 2 to 4pmNew
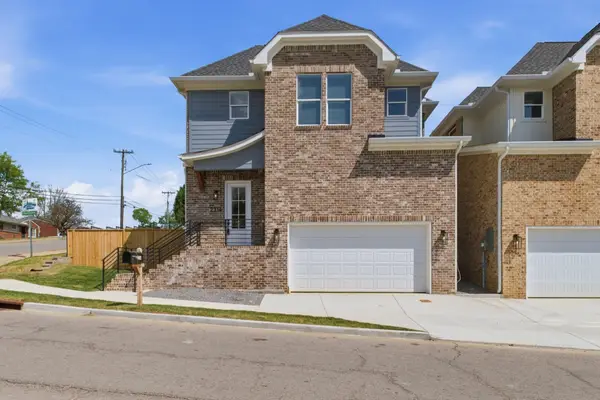 $659,900Active3 beds 4 baths2,120 sq. ft.
2314 18th Ave N, Nashville, TN 37208
MLS# 3306228Listed by: PINNACLE POINT PROPERTIES & DEVELOPMENT - Open Sun, 2 to 4pmNew
 $649,900Active3 beds 4 baths2,120 sq. ft.
2312 18th Ave N, Nashville, TN 37208
MLS# 3306229Listed by: PINNACLE POINT PROPERTIES & DEVELOPMENT - Open Sun, 2 to 4pmNew
 $659,900Active3 beds 4 baths2,240 sq. ft.
2310 18th Ave N, Nashville, TN 37208
MLS# 3306230Listed by: PINNACLE POINT PROPERTIES & DEVELOPMENT - Open Sun, 2 to 4pmNew
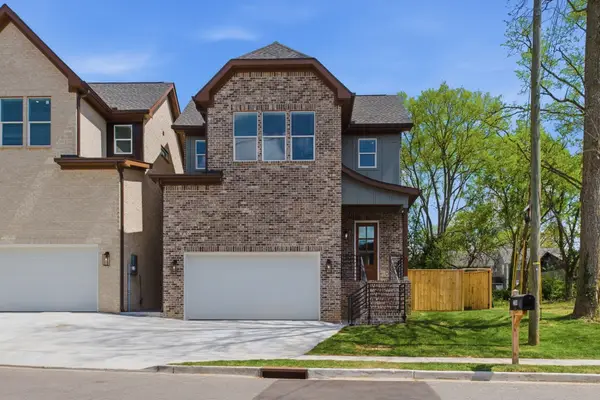 $669,900Active3 beds 4 baths2,240 sq. ft.
2308 18th Ave N, Nashville, TN 37208
MLS# 3306231Listed by: PINNACLE POINT PROPERTIES & DEVELOPMENT - Coming Soon
 $799,000Coming Soon4 beds 3 baths
1411 Boscobel St #A, Nashville, TN 37206
MLS# 3306296Listed by: BENCHMARK REALTY, LLC - Coming Soon
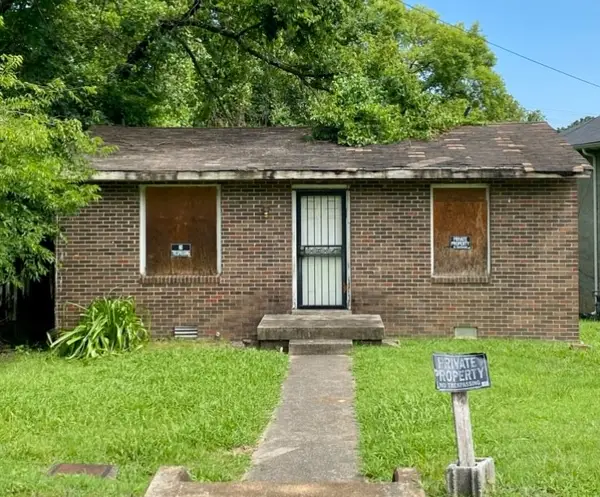 $125,000Coming Soon3 beds 1 baths
706 31st Avenue N, Nashville, TN 37209
MLS# 3306345Listed by: BENCHMARK REALTY, LLC - Coming Soon
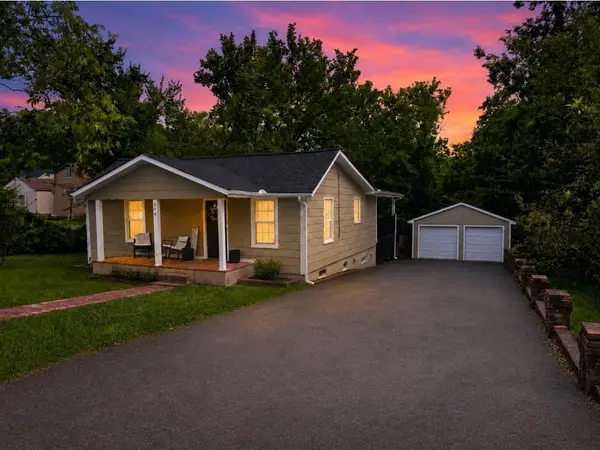 $425,000Coming Soon2 beds 2 baths
544 Maplewood Ln, Nashville, TN 37216
MLS# 3306352Listed by: CRYE-LEIKE, INC., REALTORS


Protect your home and budget from life's surprises with an Assurant Home Warranty, backed by a partner that supports you through every step of homeownership. Explore Plans.
©2026 Century 21 Real Estate LLC. All rights reserved. CENTURY 21®, the CENTURY 21 Logo and C21® are service marks owned by Century 21 Real Estate LLC. Century 21 Real Estate LLC fully supports the principles of the Fair Housing Act and the Equal Opportunity Act. Each office is independently owned and operated. Listing information is deemed reliable but not guaranteed accurate.