
1213 Shiloh Dr, Nashville, TN 37205
Local realty services provided by:CENTURY 21 Premier
1213 Shiloh Dr,Nashville, TN 37205
$750,000
- 3 Beds
- 2 Baths
- 1,760 sq. ft.
- Single family
- Active
Listed by: maggie odle, abr, sres, e-pro, ahwd, c2ex
Office: coldwell banker southern realty
MLS#:3335346
Source:NASHVILLE
Price summary
- Price:$750,000
- Price per sq. ft.:$426.14
About this home
Welcome to Crest Meade, one of Nashville's most established and sought-after neighborhoods, where timeless charm, exceptional lots, and endless possibilities come together. Offered for the first time in nearly 30 years, this well-maintained, one-level brick ranch sits on a beautiful 0.41-acre lot shaded by mature trees and is ready for its next chapter.
Inside, you'll find 1,706 square feet of comfortable living space featuring 3 bedrooms, 2 baths, hardwood floors, oversized windows that fill the home with natural light, spacious living and dining areas, and a warm, inviting den with a fireplace. The bright kitchen offers generous cabinet space and overlooks the backyard, while the thoughtful floor plan provides the perfect balance of gathering spaces and private retreats.
Step outside to enjoy the covered patio, expansive backyard, and detached storage building, offering endless possibilities for gardening, hobbies, entertaining, or future outdoor living. Whether you envision preserving the home's classic character, completing a stunning renovation, or creating your dream home over time, the possibilities are truly exciting.
Properties like this are becoming increasingly difficult to find...a solid brick ranch on a nearly half-acre lot in an established neighborhood where homes are treasured for generations. Located just minutes from Belle Meade, Green Hills, shopping, dining, parks, and downtown Nashville, this is a rare opportunity to invest in both your home and your future.
Bring your vision and discover why Crest Meade continues to be one of Nashville's most desirable places to call home....
Contact an agent
Home facts
- Year built:1958
- Subdivision & Development:Crest Meade
- Listing ID #:3335346
- Added:1 day(s) ago
- Updated:August 06, 2026 at 04:46 AM
Rooms and interior
- Bedrooms:3
- Total bathrooms:2
- Full bathrooms:2
- Flooring:Concrete, Tile
- Kitchen Description:Dishwasher
- Basement:Yes
- Living area:1,760 sq. ft.
Heating and cooling
- Cooling:Central Air, Electric
- Heating:Central, Natural Gas
- Central air:Yes
Structure and exterior
- Roof:Asphalt
- Year built:1958
- Building area:1,760 sq. ft.
- Lot area:0.41 Acres
- Lot Features:Level
- Architectural Style:Ranch
- Construction Materials:Brick
- Exterior Features:Patio
- Levels:1 Story
Schools
- High school:James Lawson High School
- Middle school:H. G. Hill Middle
- Elementary school:Gower Elementary
Utilities
- Water:Public, Water Available
- Sewer:Public Sewer
Finances and disclosures
- Price:$750,000
- Price per sq. ft.:$426.14
- Tax amount:$4,115
Features and amenities
- Appliances:Dishwasher
- Amenities:Extra Closets, Smoke Detector(s)
Parking
- Total parking spaces:1
- Parking description:Detached
- Carport spaces:1
 Copyright 2026 Realtracs Mls. All rights reserved. Realtracs Mls provides content displayed here (“provided content”) on an “as is” basis and makes no representations or warranties regarding the provided content, including, but not limited to those of non-infringement, timeliness, accuracy, or completeness. Individuals and companies using information presented are responsible for verification and validation of information they utilize and present to their customers and clients. Realtracs Mls will not be liable for any damage or loss resulting from use of the provided content or the products available through Portals, IDX, VOW, and/or Syndication. Recipients of this information shall not resell, redistribute, reproduce, modify, or otherwise copy any portion thereof without the expressed written consent of Realtracs Mls. NASHVILLE Member Broker: Renee Hunter
New listings near 1213 Shiloh Dr
- New
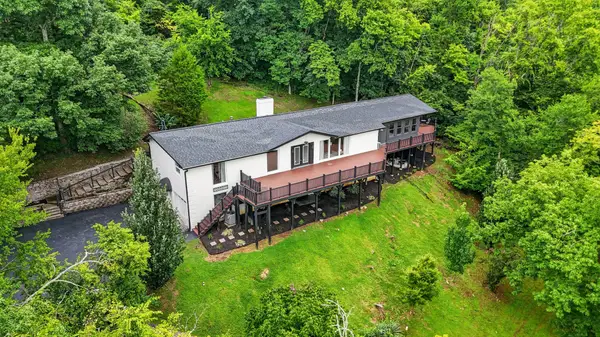 $1,325,000Active4 beds 4 baths3,692 sq. ft.
5161 Granny White Pike, Nashville, TN 37220
MLS# 3335294Listed by: REALTY OF AMERICA, LLC - New
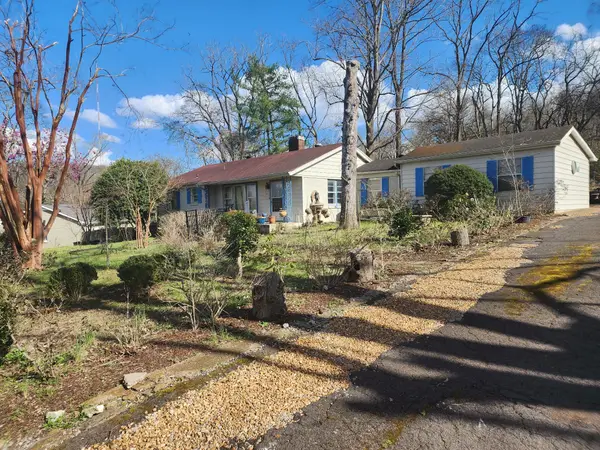 $579,000Active3 beds 1 baths1,506 sq. ft.
6603 Wilhugh Place, Nashville, TN 37209
MLS# 3322459Listed by: MUSIC CITY REAL ESTATE SERVICES, LLC - New
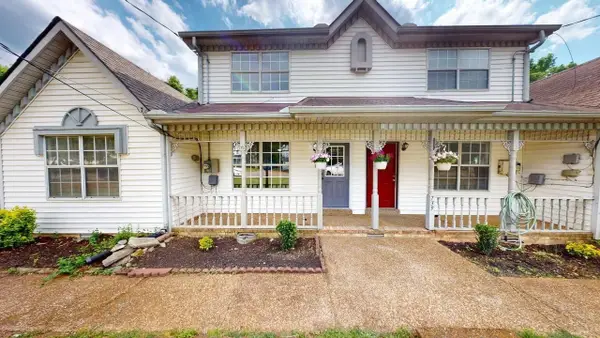 $229,700Active2 beds 2 baths1,024 sq. ft.
741 Lake Terrace Dr, Nashville, TN 37217
MLS# 3335286Listed by: PROFESSIONAL REAL ESTATE SERVICES - New
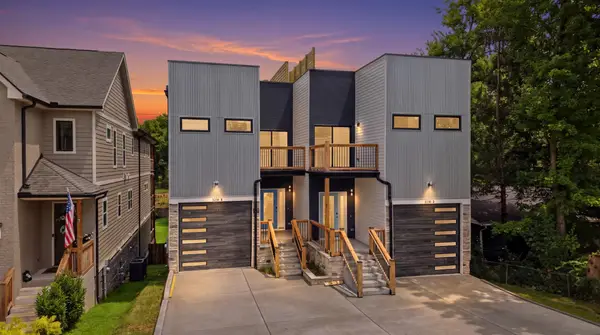 $875,000Active3 beds 4 baths2,767 sq. ft.
2206B Winford Ave, Nashville, TN 37211
MLS# 3315912Listed by: KELLER WILLIAMS REALTY NASHVILLE/FRANKLIN - New
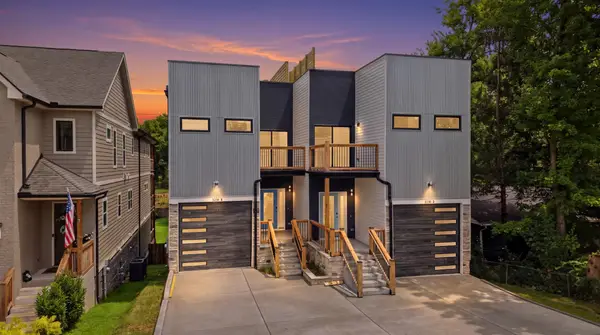 $875,000Active3 beds 4 baths2,767 sq. ft.
2206A Winford Ave, Nashville, TN 37211
MLS# 3315914Listed by: KELLER WILLIAMS REALTY NASHVILLE/FRANKLIN - New
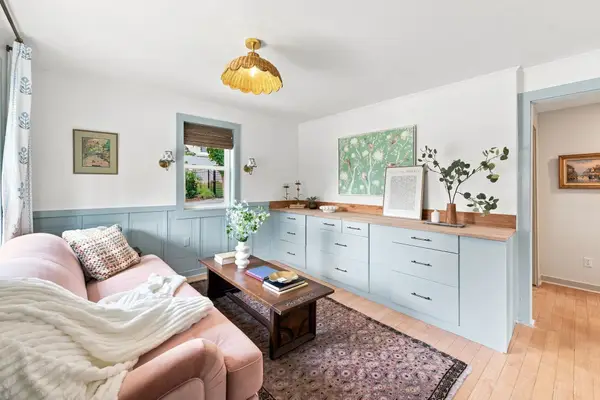 $399,900Active2 beds 1 baths963 sq. ft.
901 Douglas Ave, Nashville, TN 37206
MLS# 3333651Listed by: COMPASS TENNESSEE, LLC - New
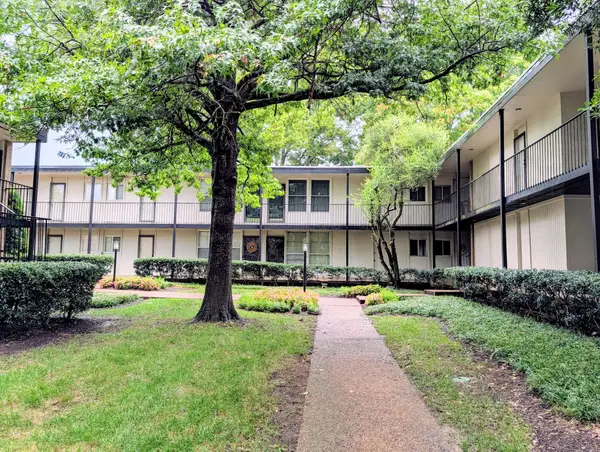 $249,000Active2 beds 1 baths952 sq. ft.
3831 West End Ave #7, Nashville, TN 37205
MLS# 3333879Listed by: COTTAGE REALTY - New
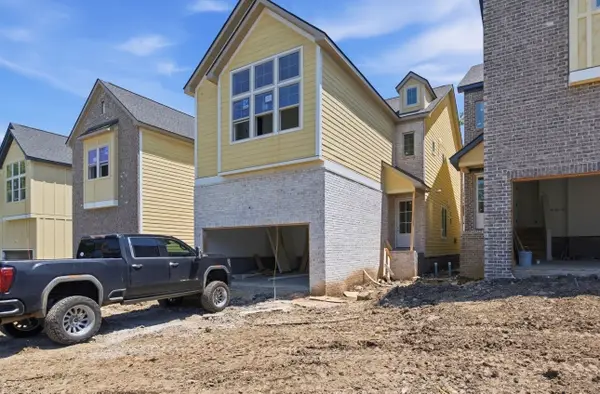 $829,900Active4 beds 5 baths2,602 sq. ft.
646B James Ave #B, Nashville, TN 37209
MLS# 3333882Listed by: THE MARKI GROUP - New
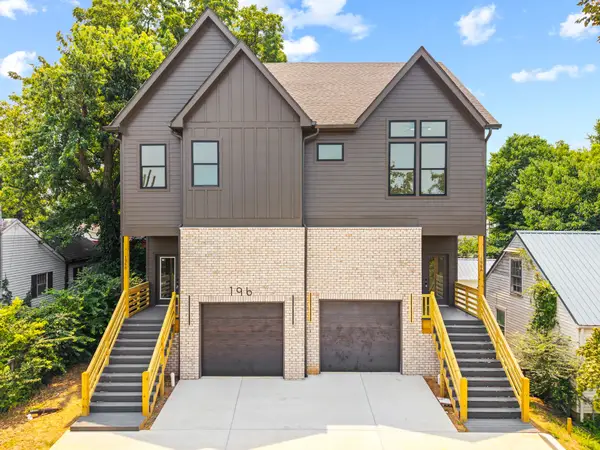 $589,900Active3 beds 3 baths2,053 sq. ft.
196B Queen Ave, Nashville, TN 37207
MLS# 3333888Listed by: SIMPLIHOM - New
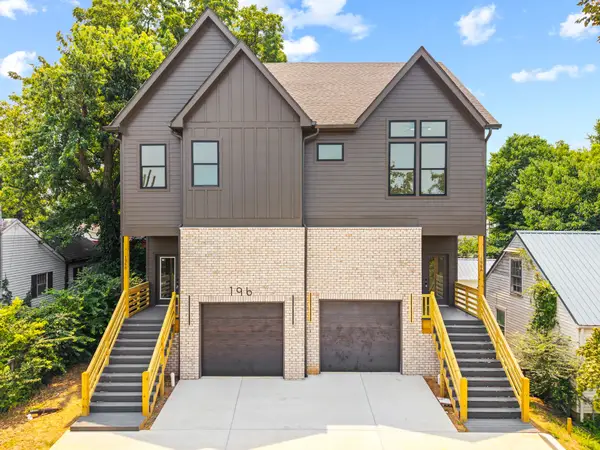 $589,900Active3 beds 3 baths2,053 sq. ft.
196A Queen Ave, Nashville, TN 37207
MLS# 3333891Listed by: SIMPLIHOM


Protect your home and budget from life's surprises with an Assurant Home Warranty, backed by a partner that supports you through every step of homeownership. Explore Plans.
©2026 Century 21 Real Estate LLC. All rights reserved. CENTURY 21®, the CENTURY 21 Logo and C21® are service marks owned by Century 21 Real Estate LLC. Century 21 Real Estate LLC fully supports the principles of the Fair Housing Act and the Equal Opportunity Act. Each office is independently owned and operated. Listing information is deemed reliable but not guaranteed accurate.