
122 Jefferson Sq, Nashville, TN 37215
Local realty services provided by:CENTURY 21 Premier
122 Jefferson Sq,Nashville, TN 37215
$569,500
- 3 Beds
- 3 Baths
- 2,790 sq. ft.
- Condominium
- Active
Listed by: jesus (jesse) gonzalez, benada jones
Office: liberty house realty, llc.
MLS#:3546188
Source:NASHVILLE
Price summary
- Price:$569,500
- Price per sq. ft.:$204.12
- Monthly HOA dues:$525
About this home
Move-in ready with major 2026 updates, exceptional space, and flexibility in the heart of Green Hills! One of the largest floor plans in Jefferson Square, this 2,790-square-foot home features two NEW HVAC systems (2026), luxury vinyl plank flooring throughout, refreshed interior finishes, select replacement windows, and more.
The versatile three-level layout offers bedrooms and full bathrooms on EACH level, plus TWO laundry areas. The fully finished ground level includes a unique and spacious studio-style living, work, or bedroom area. It features a full bath, kitchenette, and private laundry—ideal for guests, extended family, or a home office.
The main level features generous living and entertaining spaces, a gas fireplace, and an updated kitchen with professionally refinished cabinetry, new hardware, tile backsplash, and granite countertops. A large private brick patio provides inviting outdoor living space.
Additional highlights include an attached garage with flexible storage space. Residents enjoy a community clubhouse and large in-ground swimming pool.
Spacious, updated, and move-in ready, this Green Hills home offers exceptional versatility in a desirable location....
Contact an agent
Home facts
- Year built:1974
- Subdivision & Development:Jefferson Square
- Listing ID #:3546188
- Added:57 day(s) ago
- Updated:November 07, 2026 at 03:35 PM
Rooms and interior
- Bedrooms:3
- Total bathrooms:3
- Full bathrooms:3
- Basement Description:Finished, Partial
- Living area:2,790 sq. ft.
Heating and cooling
- Cooling:Ceiling Fan(s), Central Air, Electric
- Heating:Central, Natural Gas
- Central air:Yes
Structure and exterior
- Year built:1974
- Building area:2,790 sq. ft.
- Lot area:0.03 Acres
- Architectural Style:Colonial
- Construction Materials:Brick
- Exterior Features:Gas Grill, Patio
- Levels:2 Story
Schools
- High school:Hillsboro Comp High School
- Middle school:John Trotwood Moore Middle
- Elementary school:Julia Green Elementary
Utilities
- Water:Public, Water Available
- Sewer:Public Sewer
Finances and disclosures
- Price:$569,500
- Price per sq. ft.:$204.12
- Tax amount:$3,567
Features and amenities
- Amenities:Ceiling Fan(s), Clubhouse, Tennis Court(s), Walk-In Closet(s), Wet Bar
- Pool features:Pool
Parking
- Total parking spaces:1
- Parking description:Asphalt, Basement
- Garage:Yes
- Garage spaces:1
 Copyright 2026 Realtracs Mls. All rights reserved. Realtracs Mls provides content displayed here (“provided content”) on an “as is” basis and makes no representations or warranties regarding the provided content, including, but not limited to those of non-infringement, timeliness, accuracy, or completeness. Individuals and companies using information presented are responsible for verification and validation of information they utilize and present to their customers and clients. Realtracs Mls will not be liable for any damage or loss resulting from use of the provided content or the products available through Portals, IDX, VOW, and/or Syndication. Recipients of this information shall not resell, redistribute, reproduce, modify, or otherwise copy any portion thereof without the expressed written consent of Realtracs Mls. NASHVILLE Member Broker: Renee Hunter
New listings near 122 Jefferson Sq
- Coming Soon
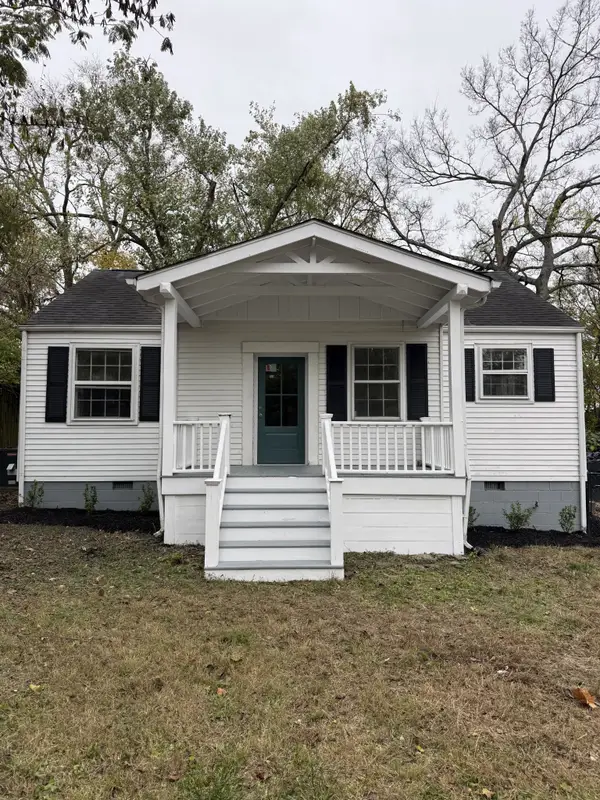 $329,000Coming Soon2 beds 2 baths960 sq. ft.
1307 Venus Dr, Nashville, TN 37217
MLS# 3633611Listed by: SIMPLIHOM - Coming Soon
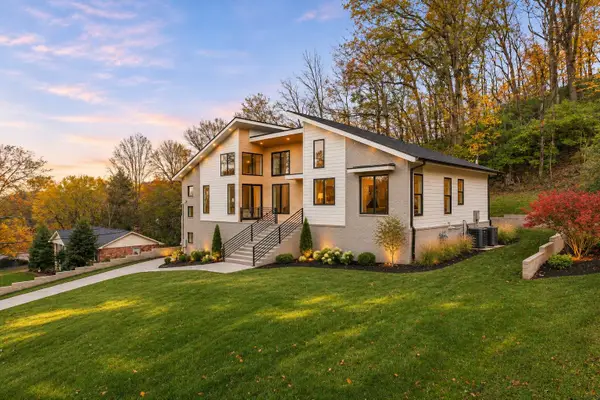 $1,399,900Coming Soon4 beds 5 baths3,740 sq. ft.
817 Highland Park Ct, Nashville, TN 37205
MLS# 3633676Listed by: KELLER WILLIAMS REALTY NASHVILLE/FRANKLIN - Coming Soon
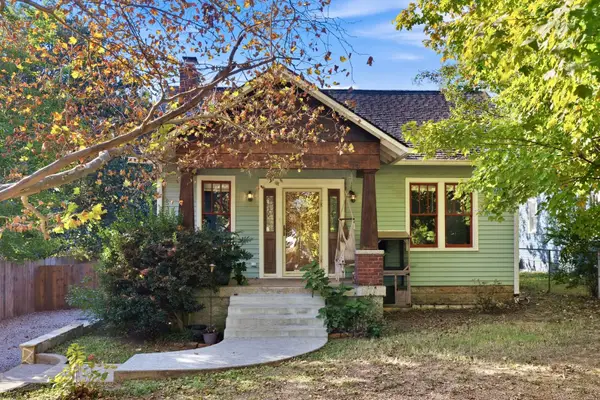 $774,429Coming Soon3 beds 1 baths1,082 sq. ft.
1912 Franklin Ave, Nashville, TN 37206
MLS# 3633491Listed by: CHORD REAL ESTATE - Coming Soon
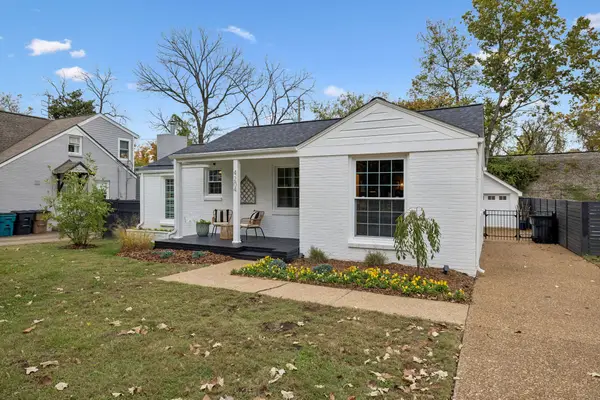 $1,200,000Coming Soon3 beds 3 baths1,685 sq. ft.
4204 Aberdeen Rd, Nashville, TN 37205
MLS# 3633437Listed by: COMPASS RE - Coming Soon
 $2,790,000Coming Soon5 beds 6 baths4,914 sq. ft.
833 Kirkwood Ave, Nashville, TN 37204
MLS# 3633367Listed by: COMPASS - Coming Soon
 $2,790,000Coming Soon5 beds 6 baths4,914 sq. ft.
835 Kirkwood Ave, Nashville, TN 37204
MLS# 3633369Listed by: COMPASS - Coming Soon
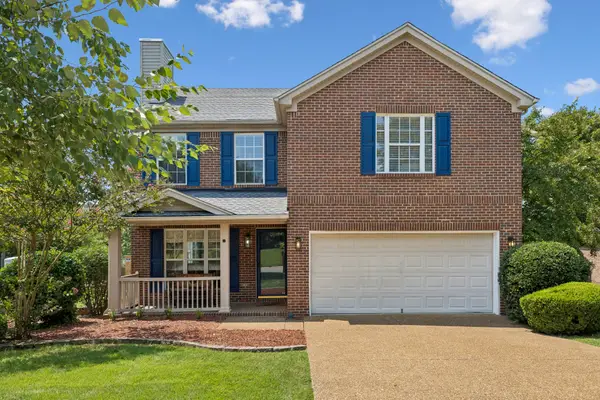 $525,000Coming Soon3 beds 3 baths2,056 sq. ft.
7973 Boone Trce, Nashville, TN 37221
MLS# 3633270Listed by: BERKSHIRE HATHAWAY HOMESERVICES WOODMONT REALTY - Coming Soon
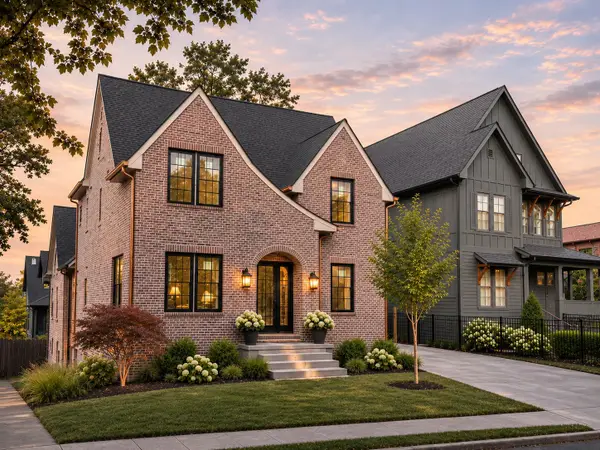 $1,850,000Coming Soon5 beds 6 baths4,100 sq. ft.
3802 Elkins Ave, Nashville, TN 37209
MLS# 3633299Listed by: KELLER WILLIAMS REALTY NASHVILLE/FRANKLIN - Coming Soon
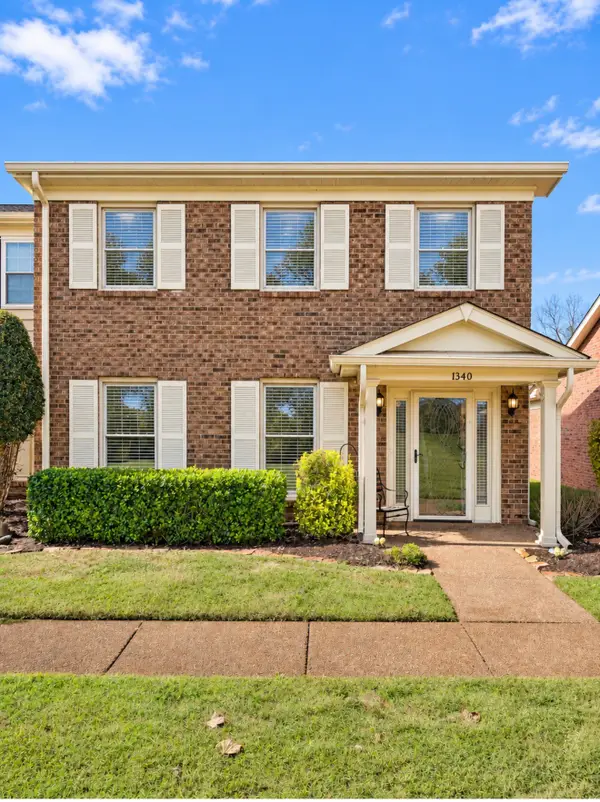 $375,000Coming Soon3 beds 3 baths1,798 sq. ft.
1340 General George Patton Rd, Nashville, TN 37221
MLS# 3633220Listed by: EXP REALTY - Coming Soon
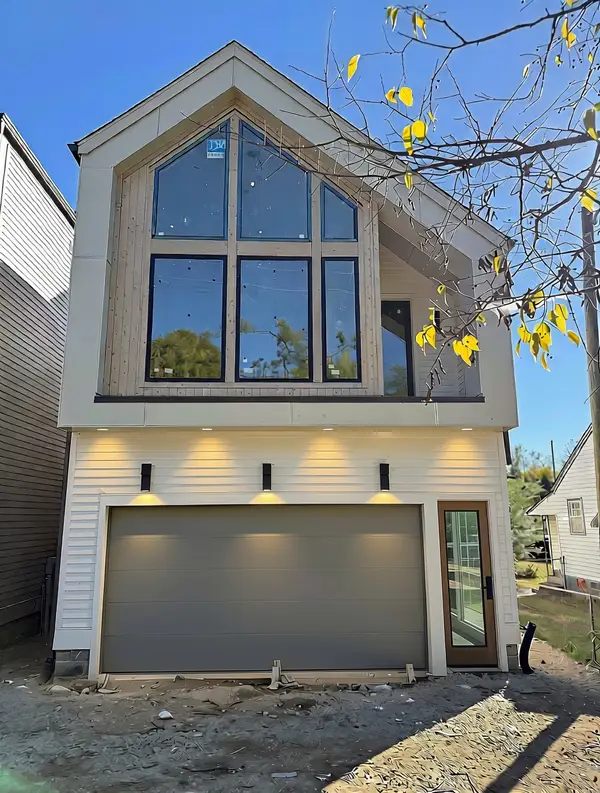 $999,999Coming Soon3 beds 4 baths2,857 sq. ft.
9 Belle Forrest Ave, Nashville, TN 37206
MLS# 3633143Listed by: WILLIAM WILSON HOMES


Protect your home and budget from life's surprises with an Assurant Home Warranty, backed by a partner that supports you through every step of homeownership. Explore Plans.
©2026 Century 21 Real Estate LLC. All rights reserved. CENTURY 21®, the CENTURY 21 Logo and C21® are service marks owned by Century 21 Real Estate LLC. Century 21 Real Estate LLC fully supports the principles of the Fair Housing Act and the Equal Opportunity Act. Each office is independently owned and operated. Listing information is deemed reliable but not guaranteed accurate.