
1315 Greenland Ave, Nashville, TN 37216
Local realty services provided by:CENTURY 21 Premier
1315 Greenland Ave,Nashville, TN 37216
$798,000
- 4 Beds
- 3 Baths
- 2,085 sq. ft.
- Single family
- Active
Listed by: shawnna simpson, mackenzie rooker
Office: onward real estate
MLS#:3207000
Source:NASHVILLE
Price summary
- Price:$798,000
- Price per sq. ft.:$382.73
About this home
Tucked away on a quiet street in East Nashville's beloved Inglewood neighborhood and zoned for highly sought-after Dan Mills Elementary, this beautifully updated Craftsman offers the perfect blend of timeless charm and modern living. Surrounded by mature trees and established homes, this is the kind of neighborhood people move to for its sense of community, peaceful streets, and unbeatable location—just minutes from Riverside Village, Shelby Bottoms Greenway, local restaurants, coffee shops, farmers markets, and everything that makes East Nashville one of Nashville's most desirable places to call home.
The screened-in back porch is a true retreat—private, peaceful, and made for slow mornings with coffee, relaxing evenings, or gathering with friends. The low-maintenance turf backyard and charming matching storage shed create an outdoor space that's as functional as it is inviting.
Inside, tall ceilings, hardwood floors throughout, and a light-filled open floor plan create an inviting space for everyday living and entertaining. The kitchen serves as the heart of the home with a large island, stainless steel appliances, gas range, and seamless flow into the dining and living areas. Thoughtful designer updates—including updated lighting, a striking slat accent wall, a moody color-drenched powder room, and a beautifully refreshed primary suite—add warmth, personality, and style throughout.
Homes in this pocket of Inglewood rarely offer this combination of neighborhood charm, updated finishes, and proximity to one of East Nashville's most coveted elementary schools. Plus, receive a 1% lender credit with use of the preferred lender....
Contact an agent
Home facts
- Year built:2016
- Listing ID #:3207000
- Added:75 day(s) ago
- Updated:July 26, 2026 at 02:29 PM
Rooms and interior
- Bedrooms:4
- Total bathrooms:3
- Full bathrooms:2
- Half bathrooms:1
- Flooring:Tile
- Kitchen Description:Dishwasher, Disposal, Microwave, Refrigerator
- Basement:Yes
- Basement Description:Crawl Space
- Living area:2,085 sq. ft.
Heating and cooling
- Cooling:Ceiling Fan(s), Central Air, Electric
- Heating:Central, Natural Gas
- Central air:Yes
Structure and exterior
- Year built:2016
- Building area:2,085 sq. ft.
- Lot area:0.03 Acres
- Construction Materials:Hardboard Siding
- Exterior Features:Porch, Screened
- Levels:2 Story
Schools
- High school:Stratford STEM Magnet School Upper Campus
- Middle school:Isaac Litton Middle
- Elementary school:Dan Mills Elementary
Utilities
- Water:Public, Water Available
- Sewer:Public Sewer
Finances and disclosures
- Price:$798,000
- Price per sq. ft.:$382.73
- Tax amount:$5,215
Features and amenities
- Appliances:Dishwasher, Disposal, Microwave, Refrigerator
- Amenities:Ceiling Fan(s), Extra Closets, Smoke Detector(s), Walk-In Closet(s)
Parking
- Total parking spaces:3
- Parking description:Concrete, Driveway
 Copyright 2026 Realtracs Mls. All rights reserved. Realtracs Mls provides content displayed here (“provided content”) on an “as is” basis and makes no representations or warranties regarding the provided content, including, but not limited to those of non-infringement, timeliness, accuracy, or completeness. Individuals and companies using information presented are responsible for verification and validation of information they utilize and present to their customers and clients. Realtracs Mls will not be liable for any damage or loss resulting from use of the provided content or the products available through Portals, IDX, VOW, and/or Syndication. Recipients of this information shall not resell, redistribute, reproduce, modify, or otherwise copy any portion thereof without the expressed written consent of Realtracs Mls. NASHVILLE Member Broker: Renee Hunter
New listings near 1315 Greenland Ave
- New
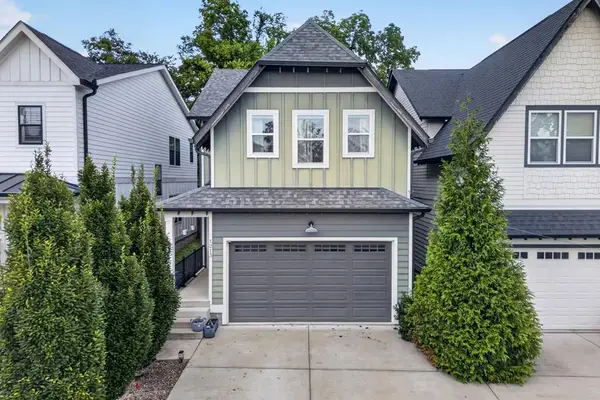 $779,900Active3 beds 3 baths2,154 sq. ft.
1213 Keller Ave., Nashville, TN 37216
MLS# 246094Listed by: PROVISION REALTY GROUP - Coming Soon
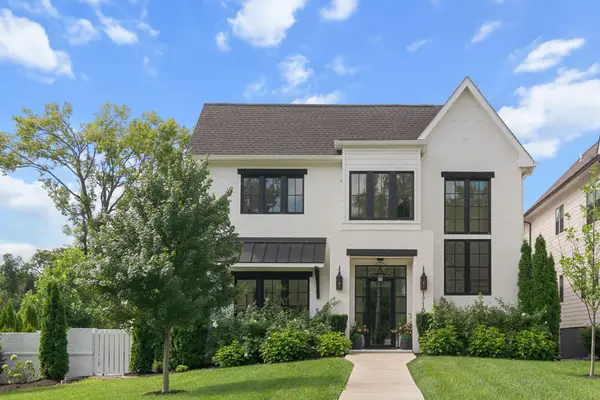 $2,199,900Coming Soon5 beds 5 baths
1715 Hillmont Dr, Nashville, TN 37215
MLS# 3306183Listed by: LEGACY SOUTH BROKERAGE - Coming Soon
 $434,900Coming Soon4 beds 2 baths
3245 Niagara Dr, Nashville, TN 37214
MLS# 3306213Listed by: COMPASS - Open Sun, 2 to 4pmNew
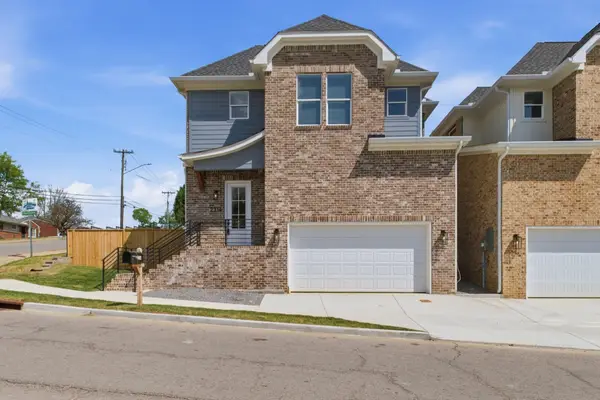 $659,900Active3 beds 4 baths2,120 sq. ft.
2314 18th Ave N, Nashville, TN 37208
MLS# 3306228Listed by: PINNACLE POINT PROPERTIES & DEVELOPMENT - Open Sun, 2 to 4pmNew
 $649,900Active3 beds 4 baths2,120 sq. ft.
2312 18th Ave N, Nashville, TN 37208
MLS# 3306229Listed by: PINNACLE POINT PROPERTIES & DEVELOPMENT - Open Sun, 2 to 4pmNew
 $659,900Active3 beds 4 baths2,240 sq. ft.
2310 18th Ave N, Nashville, TN 37208
MLS# 3306230Listed by: PINNACLE POINT PROPERTIES & DEVELOPMENT - Open Sun, 2 to 4pmNew
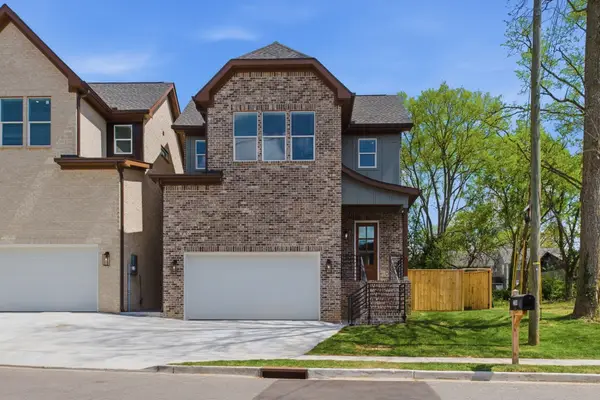 $669,900Active3 beds 4 baths2,240 sq. ft.
2308 18th Ave N, Nashville, TN 37208
MLS# 3306231Listed by: PINNACLE POINT PROPERTIES & DEVELOPMENT - Coming Soon
 $799,000Coming Soon4 beds 3 baths
1411 Boscobel St #A, Nashville, TN 37206
MLS# 3306296Listed by: BENCHMARK REALTY, LLC - Coming Soon
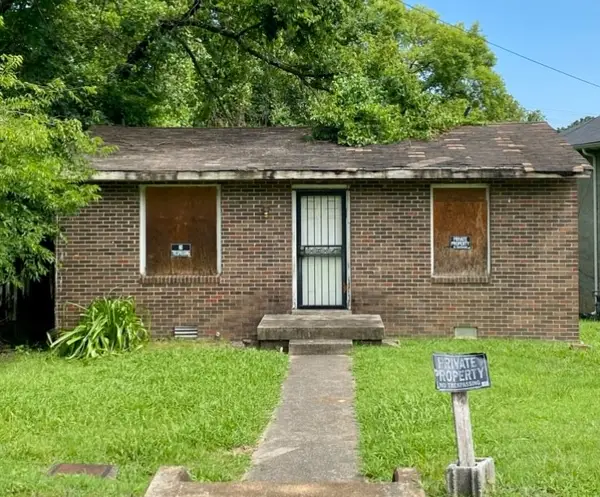 $125,000Coming Soon3 beds 1 baths
706 31st Avenue N, Nashville, TN 37209
MLS# 3306345Listed by: BENCHMARK REALTY, LLC - Coming Soon
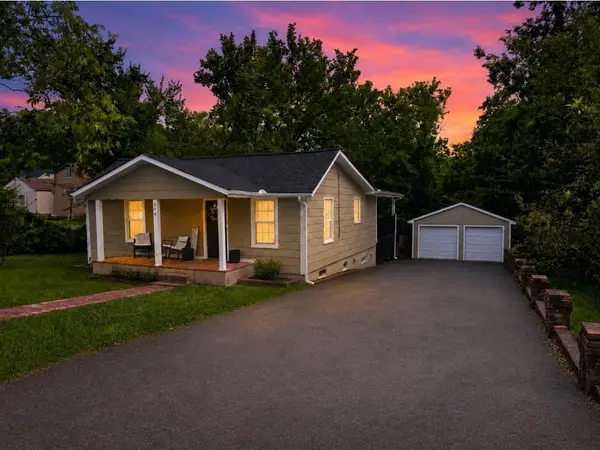 $425,000Coming Soon2 beds 2 baths
544 Maplewood Ln, Nashville, TN 37216
MLS# 3306352Listed by: CRYE-LEIKE, INC., REALTORS


Protect your home and budget from life's surprises with an Assurant Home Warranty, backed by a partner that supports you through every step of homeownership. Explore Plans.
©2026 Century 21 Real Estate LLC. All rights reserved. CENTURY 21®, the CENTURY 21 Logo and C21® are service marks owned by Century 21 Real Estate LLC. Century 21 Real Estate LLC fully supports the principles of the Fair Housing Act and the Equal Opportunity Act. Each office is independently owned and operated. Listing information is deemed reliable but not guaranteed accurate.