
132 Stirton Rd, Nashville, TN 37210
Local realty services provided by:CENTURY 21 Premier
132 Stirton Rd,Nashville, TN 37210
$849,000
- 4 Beds
- 3 Baths
- 2,926 sq. ft.
- Single family
- Active
Upcoming open houses
- Sun, Jul 2602:30 pm - 04:30 pm
Listed by: sam coleman-dancer
Office: compass
MLS#:3288088
Source:NASHVILLE
Price summary
- Price:$849,000
- Price per sq. ft.:$290.16
About this home
In a city built on creativity, this home was designed to inspire it. Thoughtfully renovated and full of character, this one-of-a-kind Nashville property offers the perfect balance of style, flexibility, and function. Inside, nearly 2,900 square feet unfolds with an open-concept layout where the kitchen, dining, and living spaces flow effortlessly together, creating an inviting setting for everyday living and entertaining alike.
The private guest suite offers exceptional versatility, ideal for hosting family and friends, creating a dedicated home office, or designing a space that evolves with your lifestyle. Tucked behind the home, a professionally built 300-square-foot detached music studio is a rare find, providing an inspiring retreat for musicians, producers, songwriters, content creators, or anyone seeking a quiet workspace separate from the main residence.
Outside, the fully fenced backyard and dual driveways add everyday convenience, while the location places you just minutes from Downtown Nashville, Wedgewood Houston, 12 South, Berry Hill, and Nashville International Airport.
Equal parts retreat and creative sanctuary, this is more than a beautifully updated home: it's a place designed for the way Nashville lives, creates, and gathers....
Contact an agent
Home facts
- Year built:1958
- Listing ID #:3288088
- Added:7 day(s) ago
- Updated:July 26, 2026 at 11:56 PM
Rooms and interior
- Bedrooms:4
- Total bathrooms:3
- Full bathrooms:3
- Flooring:Laminate, Tile
- Kitchen Description:Dishwasher, Disposal, Microwave, Refrigerator
- Basement:Yes
- Basement Description:Crawl Space
- Living area:2,926 sq. ft.
Heating and cooling
- Cooling:Ceiling Fan(s), Central Air, Electric
- Heating:Central
- Central air:Yes
Structure and exterior
- Roof:Metal
- Year built:1958
- Building area:2,926 sq. ft.
- Lot area:0.35 Acres
- Lot Features:Level
- Architectural Style:Cottage
- Construction Materials:Brick, Vinyl Siding
- Exterior Features:Deck, Porch, Smart Camera(s)/Recording
- Levels:1 Story
Schools
- High school:Glencliff High School
- Middle school:Cameron College Preparatory
- Elementary school:John B. Whitsitt Elementary
Utilities
- Water:Public, Water Available
- Sewer:Public Sewer
Finances and disclosures
- Price:$849,000
- Price per sq. ft.:$290.16
- Tax amount:$4,795
Features and amenities
- Appliances:Dishwasher, Disposal, Microwave, Refrigerator, Washer
- Laundry features:Dryer, Washer
- Amenities:Air Filter, Ceiling Fan(s), In-Law Floorplan, Smart Camera(s)/Recording, Smart Thermostat, Walk-In Closet(s)
Parking
- Total parking spaces:2
- Parking description:Driveway, Paved
 Copyright 2026 Realtracs Mls. All rights reserved. Realtracs Mls provides content displayed here (“provided content”) on an “as is” basis and makes no representations or warranties regarding the provided content, including, but not limited to those of non-infringement, timeliness, accuracy, or completeness. Individuals and companies using information presented are responsible for verification and validation of information they utilize and present to their customers and clients. Realtracs Mls will not be liable for any damage or loss resulting from use of the provided content or the products available through Portals, IDX, VOW, and/or Syndication. Recipients of this information shall not resell, redistribute, reproduce, modify, or otherwise copy any portion thereof without the expressed written consent of Realtracs Mls. NASHVILLE Member Broker: Renee Hunter
New listings near 132 Stirton Rd
- New
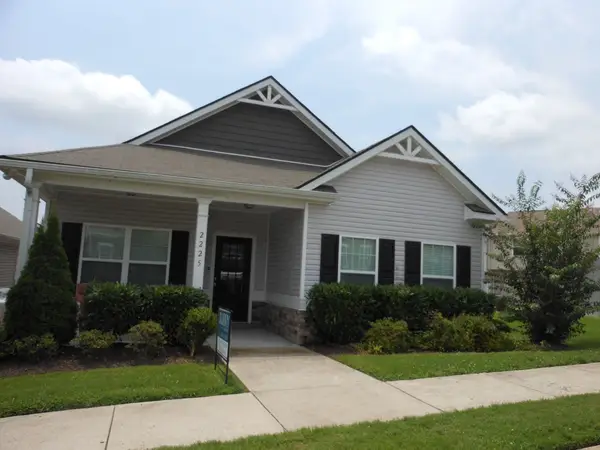 $399,900Active2 beds 2 baths2,016 sq. ft.
2225 Silverton Dr, Nashville, TN 37207
MLS# 3306529Listed by: MABRY REALTY, LLC - New
 $329,900Active-- beds -- baths1,397 sq. ft.
640 Rowan Dr, Nashville, TN 37207
MLS# 3306531Listed by: BLUE SKIES REALTY, LLC - New
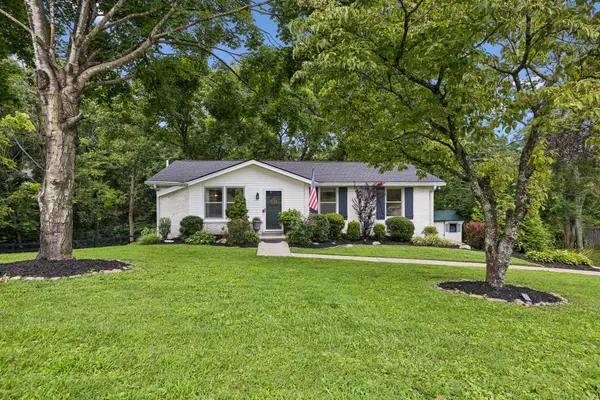 $545,000Active4 beds 3 baths1,617 sq. ft.
5915 Kinsdale Dr, Nashville, TN 37211
MLS# 3306439Listed by: ONWARD REAL ESTATE - New
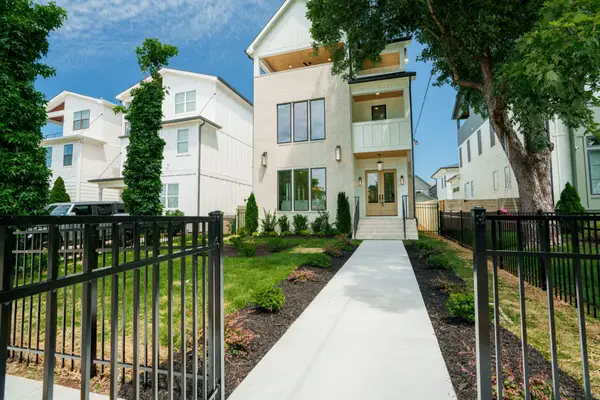 $1,799,000Active5 beds 7 baths4,490 sq. ft.
5510 Pennsylvania Ave, Nashville, TN 37209
MLS# 3306444Listed by: CADENCE REAL ESTATE - New
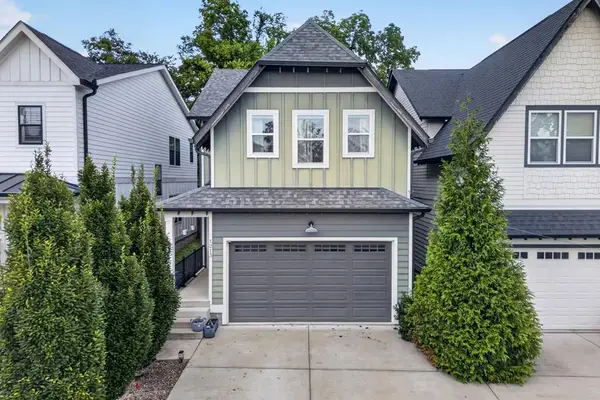 $779,900Active3 beds 3 baths2,154 sq. ft.
1213 Keller Ave., Nashville, TN 37216
MLS# 246094Listed by: PROVISION REALTY GROUP - Coming Soon
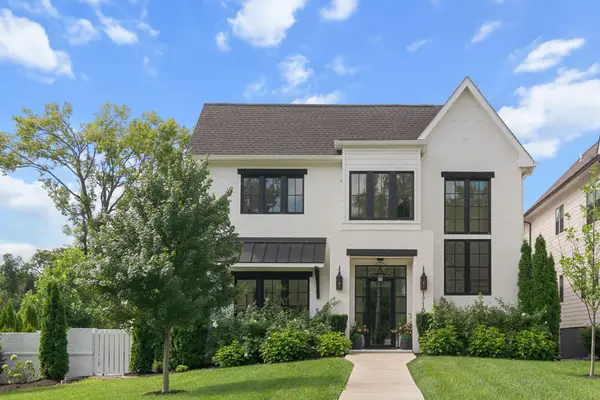 $2,199,900Coming Soon5 beds 5 baths
1715 Hillmont Dr, Nashville, TN 37215
MLS# 3306183Listed by: LEGACY SOUTH BROKERAGE - Coming Soon
 $434,900Coming Soon4 beds 2 baths
3245 Niagara Dr, Nashville, TN 37214
MLS# 3306213Listed by: COMPASS - Open Sun, 2 to 4pmNew
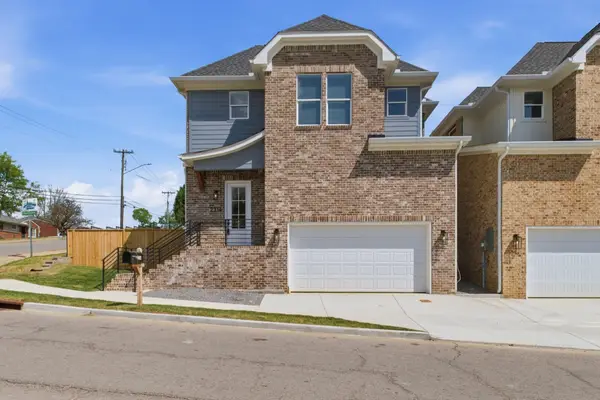 $659,900Active3 beds 4 baths2,120 sq. ft.
2314 18th Ave N, Nashville, TN 37208
MLS# 3306228Listed by: PINNACLE POINT PROPERTIES & DEVELOPMENT - Open Sun, 2 to 4pmNew
 $649,900Active3 beds 4 baths2,120 sq. ft.
2312 18th Ave N, Nashville, TN 37208
MLS# 3306229Listed by: PINNACLE POINT PROPERTIES & DEVELOPMENT - Open Sun, 2 to 4pmNew
 $659,900Active3 beds 4 baths2,240 sq. ft.
2310 18th Ave N, Nashville, TN 37208
MLS# 3306230Listed by: PINNACLE POINT PROPERTIES & DEVELOPMENT


Protect your home and budget from life's surprises with an Assurant Home Warranty, backed by a partner that supports you through every step of homeownership. Explore Plans.
©2026 Century 21 Real Estate LLC. All rights reserved. CENTURY 21®, the CENTURY 21 Logo and C21® are service marks owned by Century 21 Real Estate LLC. Century 21 Real Estate LLC fully supports the principles of the Fair Housing Act and the Equal Opportunity Act. Each office is independently owned and operated. Listing information is deemed reliable but not guaranteed accurate.