
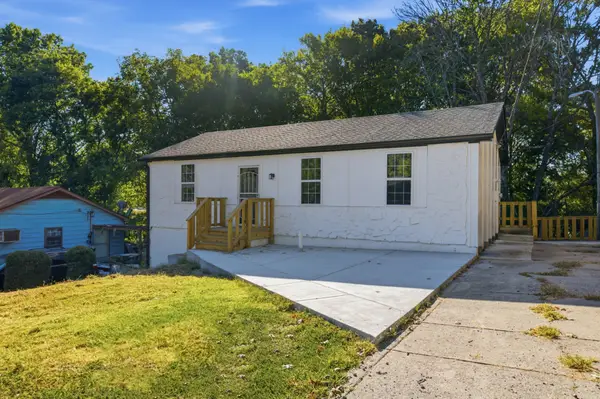
1321 Southside Cir, Nashville, TN 37212
Local realty services provided by:CENTURY 21 Premier
1321 Southside Cir,Nashville, TN 37212
$975,000
- 4 Beds
- 4 Baths
- 2,311 sq. ft.
- Single family
- Active
Listed by: andrea niemiec
Office: compass
MLS#:3601659
Source:NASHVILLE
Price summary
- Price:$975,000
- Price per sq. ft.:$421.9
About this home
New construction by Paros Group, thoughtfully designed for modern Nashville living in a tucked away cul-de-sac setting with downtown views, near We-Ho, The Gulch, 12 South, Belmont, and Vanderbilt. The larger of two distinctive residences, 1321 offers approximately 2,311 square feet with a warm, sophisticated interior, hardwood floors, designer lighting and custom architectural details throughout. The main living level is designed for gathering, with an open kitchen, dining and living area anchored by a fireplace. The earthtone kitchen island, lower cabinets and custom accent wall in the dining area add depth and character, while the kitchen level deck extends the living space outdoors and includes a gas connection for grilling.
The entry level offers exceptional flexibility with a private bedroom and en-suite bath, plus sliding glass doors opening directly to a private patio and fenced backyard. A covered side entrance, drop zone and additional closet space make everyday arrivals easy. Upstairs, the primary suite features a custom architectural accent wall, while two additional bedrooms provide flexible guest, office or family space. A reading or meditation nook at the stair landing creates a cozy bonus space.
Generous driveway parking accommodates multiple vehicles, with additional street parking available on the cul-de-sac. Enjoy the ease of new construction, no HOA, private outdoor space and a one-year builder warranty, all from a location convenient and walkable to some of Nashville’s most popular dining, shopping, entertainment and employment centers....
Contact an agent
Home facts
- Year built:2026
- Subdivision & Development:12 South
- Listing ID #:3601659
- Added:1 day(s) ago
- Updated:October 01, 2026 at 11:53 PM
Rooms and interior
- Bedrooms:4
- Total bathrooms:4
- Full bathrooms:3
- Half bathrooms:1
- Kitchen Description:Dishwasher, Freezer, Microwave, Refrigerator
- Basement:Yes
- Living area:2,311 sq. ft.
Heating and cooling
- Cooling:Ceiling Fan(s), Central Air
- Heating:Central
- Central air:Yes
Structure and exterior
- Year built:2026
- Building area:2,311 sq. ft.
- Lot area:0.02 Acres
- Construction Materials:Fiber Cement
- Exterior Features:Deck, Patio
- Levels:3 Story
Schools
- High school:Hillsboro Comp High School
- Middle school:West End Middle School
- Elementary school:Eakin Elementary
Utilities
- Water:Public, Water Available
- Sewer:Public Sewer
Finances and disclosures
- Price:$975,000
- Price per sq. ft.:$421.9
Features and amenities
- Appliances:Dishwasher, Microwave, Refrigerator
- Amenities:Ceiling Fan(s), Walk-In Closet(s)
Parking
- Parking description:Paved
 Copyright 2026 Realtracs Mls. All rights reserved. Realtracs Mls provides content displayed here (“provided content”) on an “as is” basis and makes no representations or warranties regarding the provided content, including, but not limited to those of non-infringement, timeliness, accuracy, or completeness. Individuals and companies using information presented are responsible for verification and validation of information they utilize and present to their customers and clients. Realtracs Mls will not be liable for any damage or loss resulting from use of the provided content or the products available through Portals, IDX, VOW, and/or Syndication. Recipients of this information shall not resell, redistribute, reproduce, modify, or otherwise copy any portion thereof without the expressed written consent of Realtracs Mls. NASHVILLE Member Broker: Renee Hunter
New listings near 1321 Southside Cir
- Coming Soon
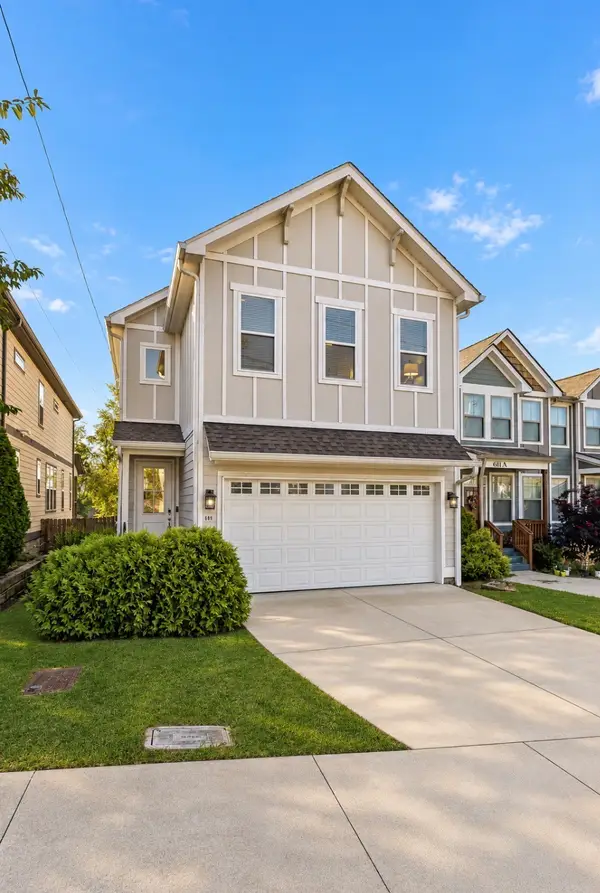 $515,000Coming Soon3 beds 3 baths1,770 sq. ft.
609 39th Ave N, Nashville, TN 37209
MLS# 3610110Listed by: CRYE-LEIKE MUSIC CITY - Coming Soon
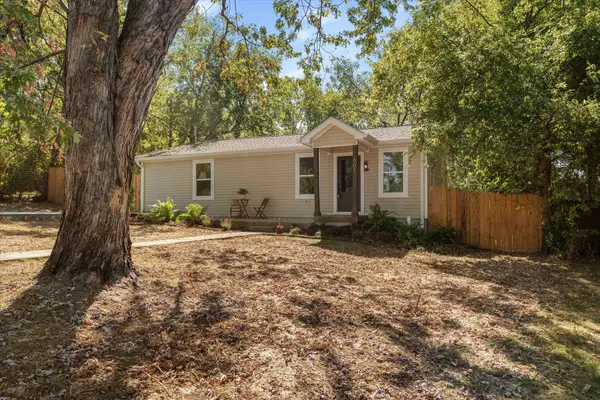 $399,000Coming Soon2 beds 1 baths1,005 sq. ft.
501 Drake Ave, Nashville, TN 37211
MLS# 3610114Listed by: WILLIAM WILSON HOMES - Coming Soon
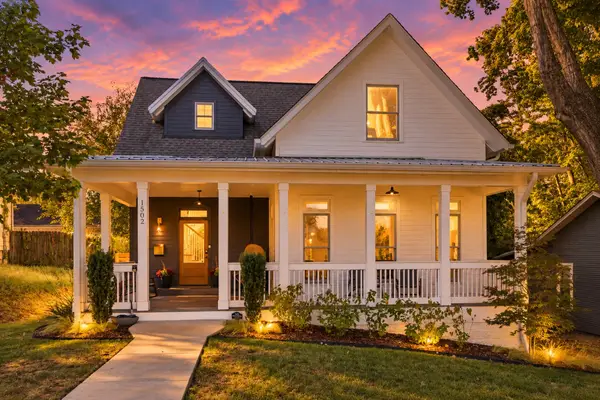 $1,400,000Coming Soon3 beds 3 baths2,909 sq. ft.
1502 Shelby Ave, Nashville, TN 37206
MLS# 3610058Listed by: ZEITLIN SOTHEBY'S INTERNATIONAL REALTY - Coming Soon
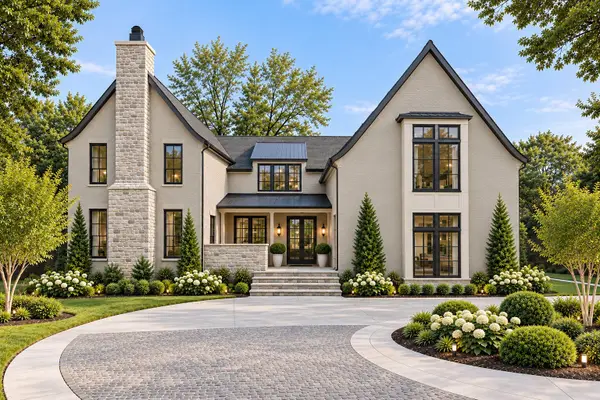 $4,350,000Coming Soon5 beds 7 baths6,421 sq. ft.
220 Heady Dr, Nashville, TN 37205
MLS# 3610065Listed by: COMPASS - Coming Soon
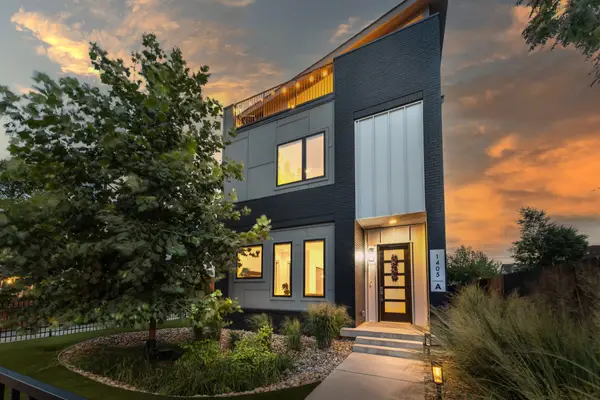 $1,475,000Coming Soon4 beds 5 baths3,269 sq. ft.
1405A 10th Ave N, Nashville, TN 37208
MLS# 3610089Listed by: ZEITLIN SOTHEBY'S INTERNATIONAL REALTY - Coming Soon
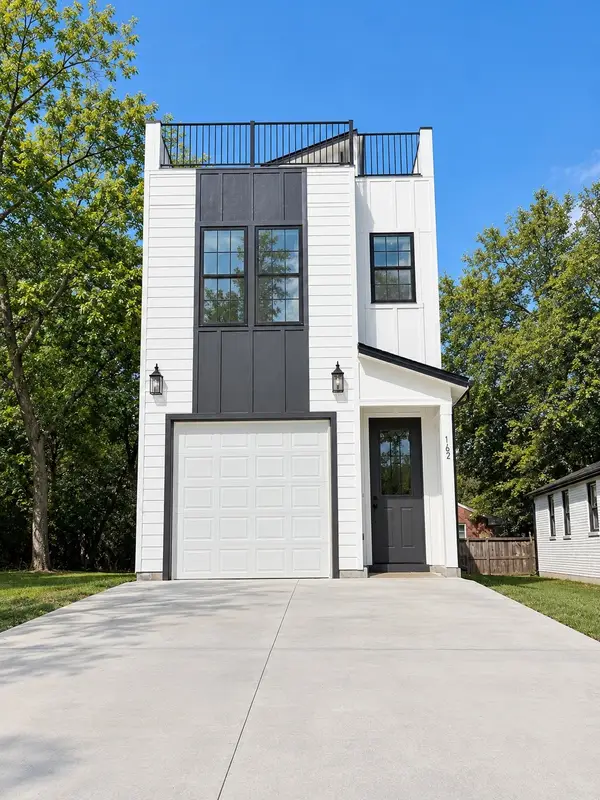 $509,900Coming Soon3 beds 3 baths2,062 sq. ft.
1102 Old Donelson Pike, Nashville, TN 37214
MLS# 3610095Listed by: SYNERGY REALTY NETWORK, LLC - Coming Soon
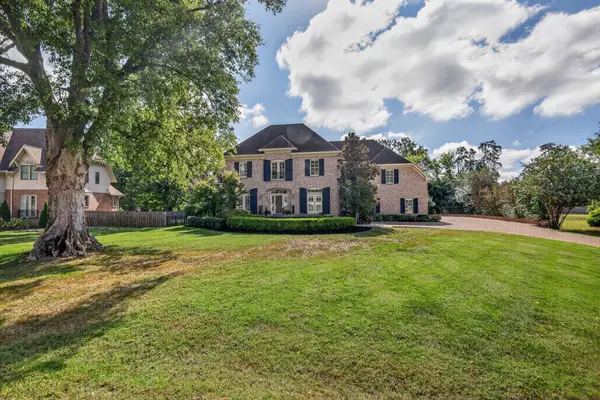 $2,200,000Coming Soon4 beds 6 baths4,877 sq. ft.
6003 Cargile Rd, Nashville, TN 37205
MLS# 3609971Listed by: PILKERTON REALTORS - Coming Soon
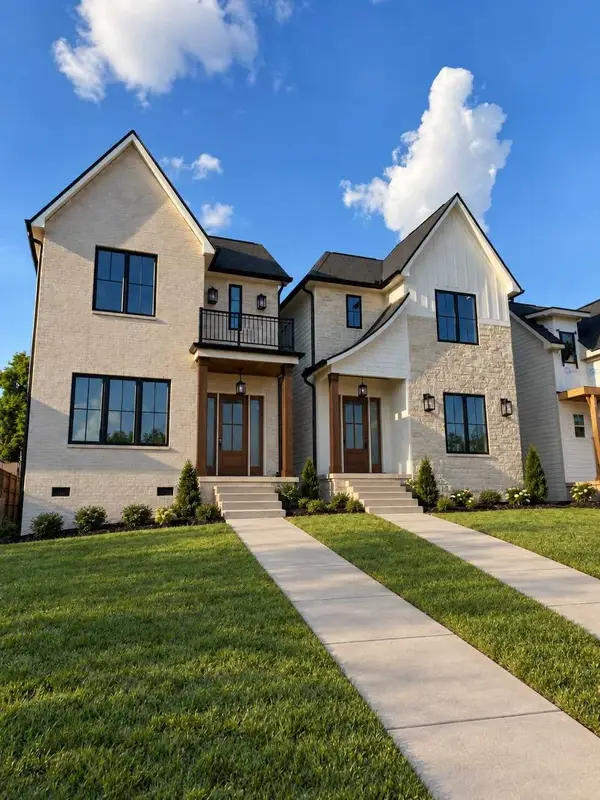 $975,000Coming Soon4 beds 3 baths2,550 sq. ft.
4914 Georgia Ave, Nashville, TN 37209
MLS# 3609991Listed by: COMPASS - Coming Soon
 $1,775,000Coming Soon2 beds 3 baths1,628 sq. ft.
1616 West End Ave #3001, Nashville, TN 37203
MLS# 3610029Listed by: COMPASS - Coming Soon
 $440,000Coming Soon4 beds 3 baths1,910 sq. ft.
4309 Hopewood Dr, Nashville, TN 37211
MLS# 3609920Listed by: KELLER WILLIAMS REALTY NASHVILLE/FRANKLIN


Protect your home and budget from life's surprises with an Assurant Home Warranty, backed by a partner that supports you through every step of homeownership. Explore Plans.
©2026 Century 21 Real Estate LLC. All rights reserved. CENTURY 21®, the CENTURY 21 Logo and C21® are service marks owned by Century 21 Real Estate LLC. Century 21 Real Estate LLC fully supports the principles of the Fair Housing Act and the Equal Opportunity Act. Each office is independently owned and operated. Listing information is deemed reliable but not guaranteed accurate.