
1349 General George Patton Rd, Nashville, TN 37221
Local realty services provided by:CENTURY 21 Premier
1349 General George Patton Rd,Nashville, TN 37221
$399,000
- 3 Beds
- 3 Baths
- 1,798 sq. ft.
- Townhouse
- Active
Listed by: mike zimmerman
Office: benchmark realty, llc.
MLS#:3182058
Source:NASHVILLE
Price summary
- Price:$399,000
- Price per sq. ft.:$221.91
- Monthly HOA dues:$278
About this home
Discover one of Bellevue's best values in sought-after River Plantation! This beautifully maintained 3-bedroom, 2.5-bath townhouse offers privacy, convenience, and low-maintenance living in a location that's hard to beat. Enjoy your own private courtyard, relax with no rear neighbors as the home backs to peaceful green space, and appreciate the convenience of private covered parking with an attached storage area. Inside you'll find a move-in ready home with fresh paint, granite countertops, updated kitchen finishes, and a spacious primary suite with a private bath. The functional floor plan provides the space and comfort of a traditional home while offering the ease of townhouse living. The roof is only 3 years old, providing added peace of mind for years to come. Washer, dryer, refrigerator remain with the home. River Plantation offers exceptional amenities including a clubhouse, newly resurfaced tennis courts, basketball courts, pickleball courts, sidewalks, mature trees, and beautifully maintained common areas. Love the outdoors? You're just minutes from the Harpeth River Greenway, featuring miles of walking and biking trails, scenic nature areas, a par-3 golf course, and driving range. Location is everything. You're only 5 minutes to I-40, approximately 20 minutes to Downtown Nashville, and about 20 minutes to The Mall at Green Hills. Within a 15-minute drive you'll have access to dozens of restaurants, coffee shops, grocery stores, fitness centers, medical offices, shopping, and everyday conveniences. Kroger, Publix, and the popular Plantation Pub are all just minutes away. A unique bonus is the professionally installed chair lift, making second-floor access easier for those seeking aging-in-place features, mobility assistance, handicap accessibility, or multigenerational living. It also makes transporting laundry, groceries, and heavy items upstairs effortless. The lift can remain with the home or be easily removed by the new owner....
Contact an agent
Home facts
- Year built:1984
- Subdivision & Development:River Plantation
- Listing ID #:3182058
- Added:99 day(s) ago
- Updated:August 02, 2026 at 02:31 PM
Rooms and interior
- Bedrooms:3
- Total bathrooms:3
- Full bathrooms:2
- Half bathrooms:1
- Flooring:Laminate
- Kitchen Description:Dishwasher, Disposal, Freezer, Ice Maker, Microwave, Refrigerator
- Basement:Yes
- Living area:1,798 sq. ft.
Heating and cooling
- Cooling:Ceiling Fan(s), Central Air
- Heating:Central
- Central air:Yes
Structure and exterior
- Roof:Shingle
- Year built:1984
- Building area:1,798 sq. ft.
- Lot area:0.02 Acres
- Lot Features:Wooded
- Construction Materials:Brick, Vinyl Siding
- Exterior Features:Patio
- Levels:2 Story
Schools
- High school:James Lawson High School
- Middle school:Bellevue Middle
- Elementary school:Harpeth Valley Elementary
Utilities
- Water:Public, Water Available
- Sewer:Public Sewer
Finances and disclosures
- Price:$399,000
- Price per sq. ft.:$221.91
- Tax amount:$2,536
Features and amenities
- Appliances:Dishwasher, Disposal, Ice Maker, Microwave, Refrigerator, Washer
- Laundry features:Dryer, Washer
- Amenities:Ceiling Fan(s), High Speed Internet, Tennis Court(s), Walk-In Closet(s)
- Pool features:Pool
Parking
- Total parking spaces:2
- Parking description:Attached
- Carport spaces:2
 Copyright 2026 Realtracs Mls. All rights reserved. Realtracs Mls provides content displayed here (“provided content”) on an “as is” basis and makes no representations or warranties regarding the provided content, including, but not limited to those of non-infringement, timeliness, accuracy, or completeness. Individuals and companies using information presented are responsible for verification and validation of information they utilize and present to their customers and clients. Realtracs Mls will not be liable for any damage or loss resulting from use of the provided content or the products available through Portals, IDX, VOW, and/or Syndication. Recipients of this information shall not resell, redistribute, reproduce, modify, or otherwise copy any portion thereof without the expressed written consent of Realtracs Mls. NASHVILLE Member Broker: Renee Hunter
New listings near 1349 General George Patton Rd
- New
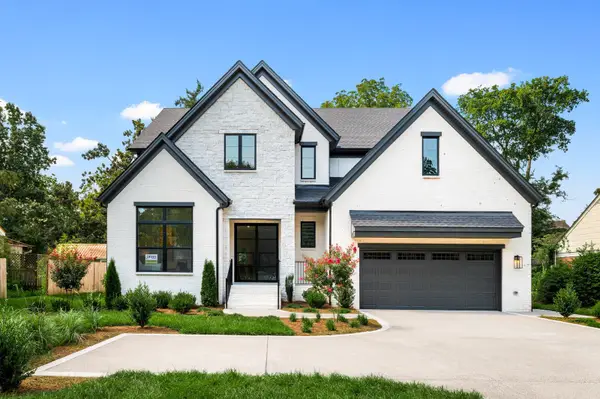 $1,999,990Active6 beds 7 baths4,572 sq. ft.
1103 Maplehurst Ln, Nashville, TN 37204
MLS# 3319062Listed by: DREES HOMES - New
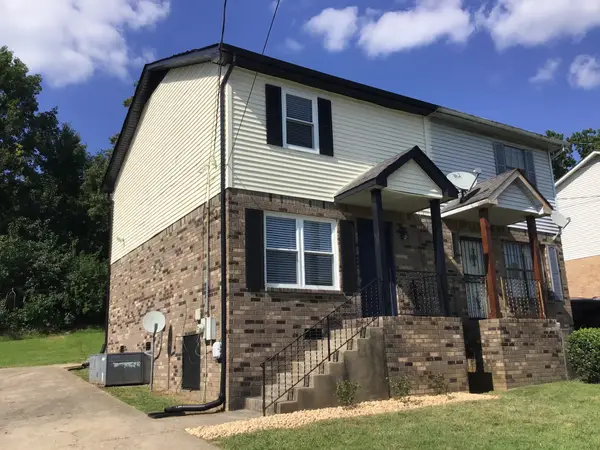 $295,000Active2 beds 2 baths960 sq. ft.
3106 Conviser Dr, Nashville, TN 37207
MLS# 3319067Listed by: RELIANT REALTY ERA POWERED - New
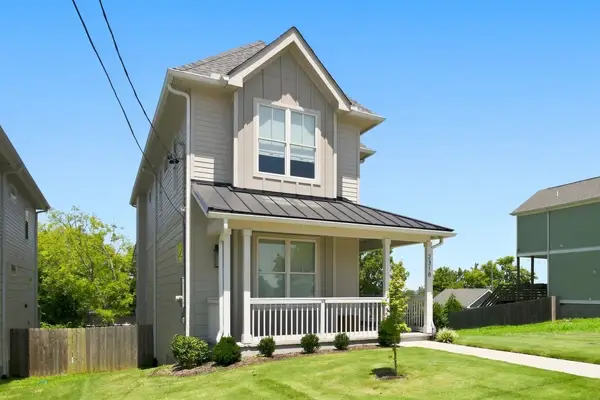 $599,999Active4 beds 4 baths2,109 sq. ft.
2318 Batavia St, Nashville, TN 37208
MLS# 3319040Listed by: BENCHMARK REALTY, LLC - New
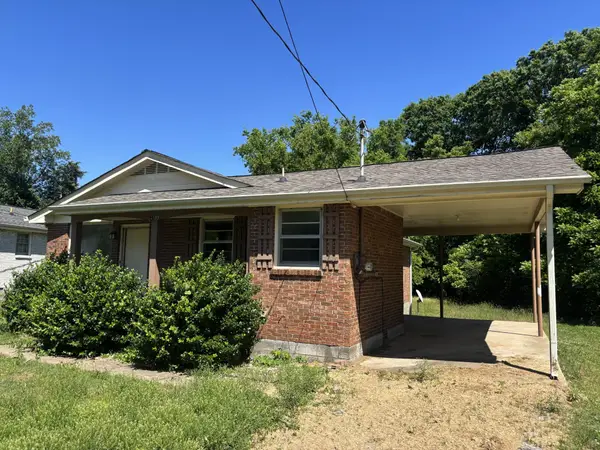 $189,000Active3 beds 1 baths1,087 sq. ft.
3189 Ewingdale Dr, Nashville, TN 37207
MLS# 3319046Listed by: PARRISH & ASSOCIATES - New
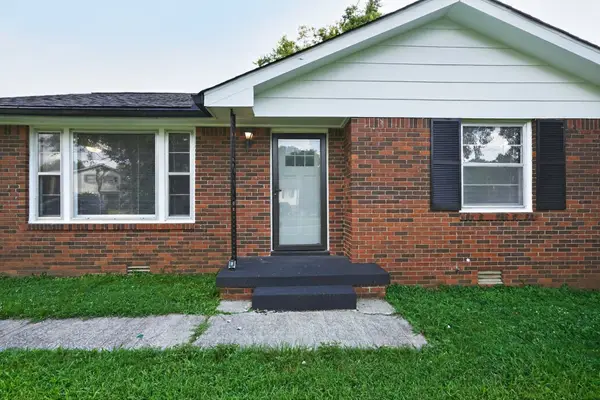 $375,900Active3 beds 2 baths1,602 sq. ft.
736 Roman Dr, Nashville, TN 37207
MLS# 3319006Listed by: LISTINGSPARK - New
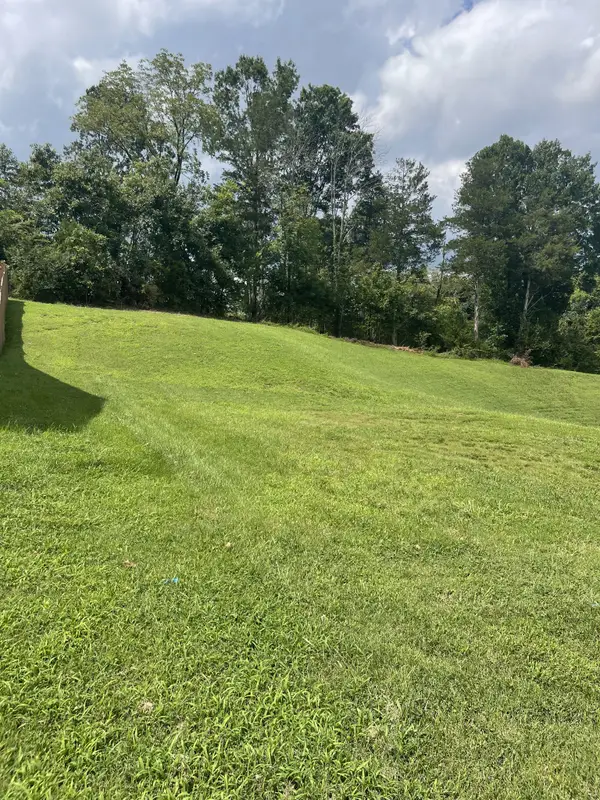 $80,000Active0.19 Acres
8504 Beautiful Valley Dr, Nashville, TN 37221
MLS# 3319011Listed by: BENCHMARK REALTY, LLC - Open Sun, 1 to 3pmNew
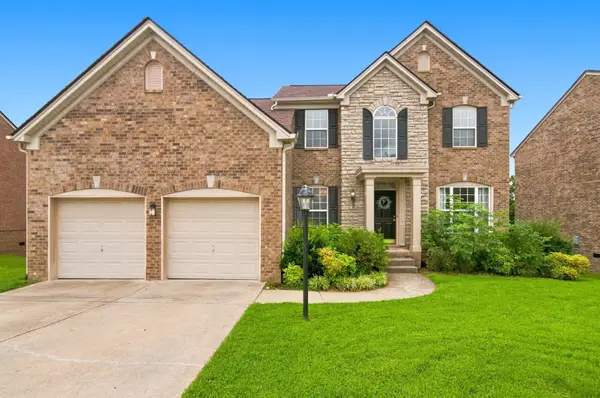 $630,000Active4 beds 3 baths2,561 sq. ft.
3033 Brookview Forest Dr, Nashville, TN 37211
MLS# 3319015Listed by: CRYE-LEIKE, INC., REALTORS - New
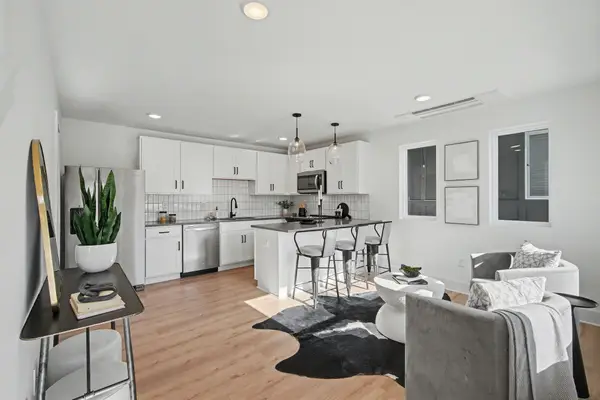 $325,000Active1 beds 2 baths996 sq. ft.
102 Duke St #7, Nashville, TN 37207
MLS# 3319016Listed by: BENCHMARK REALTY, LLC - New
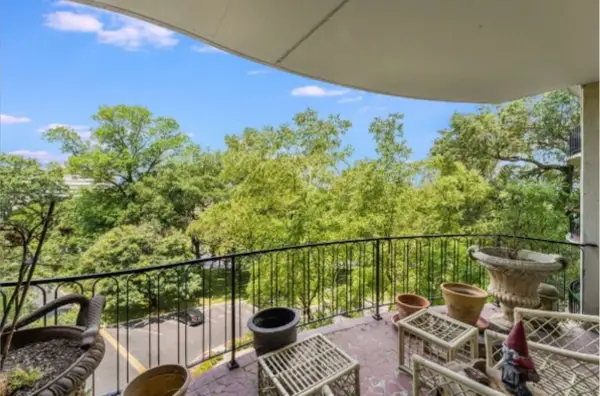 $475,000Active2 beds 2 baths1,316 sq. ft.
4215 Harding Pike #503, Nashville, TN 37205
MLS# 3319023Listed by: FRIDRICH & CLARK REALTY - New
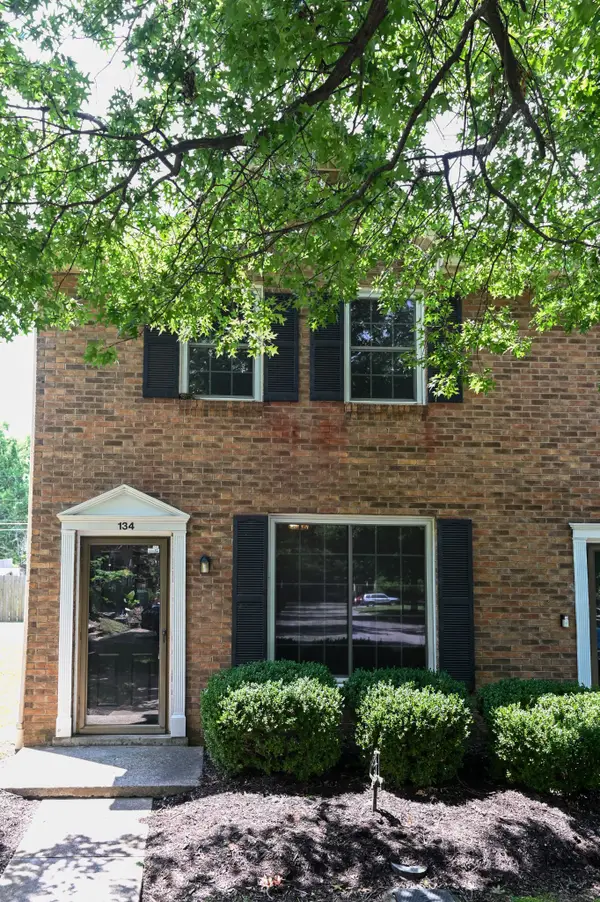 $249,000Active2 beds 2 baths1,088 sq. ft.
134 Mcmurray Cir, Nashville, TN 37211
MLS# 3318535Listed by: BERKSHIRE HATHAWAY HOMESERVICES WOODMONT REALTY


Protect your home and budget from life's surprises with an Assurant Home Warranty, backed by a partner that supports you through every step of homeownership. Explore Plans.
©2026 Century 21 Real Estate LLC. All rights reserved. CENTURY 21®, the CENTURY 21 Logo and C21® are service marks owned by Century 21 Real Estate LLC. Century 21 Real Estate LLC fully supports the principles of the Fair Housing Act and the Equal Opportunity Act. Each office is independently owned and operated. Listing information is deemed reliable but not guaranteed accurate.