
135B Fain St, Nashville, TN 37210
Local realty services provided by:CENTURY 21 Premier
135B Fain St,Nashville, TN 37210
$724,900
- 4 Beds
- 5 Baths
- 3,128 sq. ft.
- Single family
- Active
Listed by: jeremy ward
Office: exp realty
MLS#:3223249
Source:NASHVILLE
Price summary
- Price:$724,900
- Price per sq. ft.:$231.75
About this home
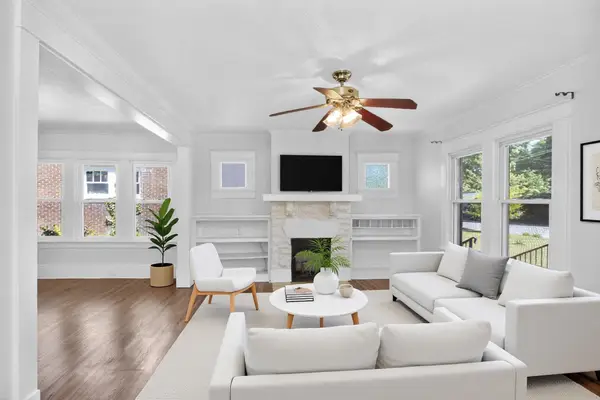
PRIVATE 3RD-FLOOR SUITE | MULTIGENERATIONAL LIVING | 1.5 MI TO BROADWAY — Rare find this close to downtown: a 4 bed / 5 bath, 3,125 sq ft home (built 2020) with a fully private third floor featuring its own kitchen, laundry, full bath, and living area. It’s the ideal setup for parents aging in place, an adult child home from college, long-term guests, or the ultimate work-from-home retreat — everyone gets true privacy under one roof. The main levels offer a beautifully finished open-concept living space, oversized island kitchen, and independently laid-out bedrooms, plus a fenced yard and covered patio out back. Tucked on a quiet alley-access homesite minutes from Nissan Stadium, Wedgewood-Houston, and BNA — walk to the stadium on game day, be downtown in five. Priced over $95K below the 2025 appraisal, with a 1% lender credit available through preferred lender. Homes offering this much separation and flexibility rarely come available in this location — schedule your private showing today....
Contact an agent
Home facts
- Year built:2020
- Subdivision & Development:135 Fain Street
- Listing ID #:3223249
- Added:67 day(s) ago
- Updated:August 03, 2026 at 02:23 PM
Rooms and interior
- Bedrooms:4
- Total bathrooms:5
- Full bathrooms:5
- Flooring:Laminate, Tile, Vinyl
- Kitchen Description:Dishwasher, Disposal, Refrigerator
- Basement:Yes
- Living area:3,128 sq. ft.
Heating and cooling
- Cooling:Central Air, Electric
- Heating:Central
- Central air:Yes
Structure and exterior
- Year built:2020
- Building area:3,128 sq. ft.
- Lot area:0.02 Acres
- Construction Materials:Hardboard Siding
- Levels:3 Story
Schools
- High school:McGavock Comp High School
- Middle school:Two Rivers Middle
- Elementary school:Napier Enhancement Option
Utilities
- Water:Public, Water Available
- Sewer:Public Sewer
Finances and disclosures
- Price:$724,900
- Price per sq. ft.:$231.75
- Tax amount:$5,611
Features and amenities
- Appliances:Dishwasher, Disposal, Refrigerator
Parking
- Total parking spaces:4
- Parking description:Alley Access, Driveway, Parking Pad
 Copyright 2026 Realtracs Mls. All rights reserved. Realtracs Mls provides content displayed here (“provided content”) on an “as is” basis and makes no representations or warranties regarding the provided content, including, but not limited to those of non-infringement, timeliness, accuracy, or completeness. Individuals and companies using information presented are responsible for verification and validation of information they utilize and present to their customers and clients. Realtracs Mls will not be liable for any damage or loss resulting from use of the provided content or the products available through Portals, IDX, VOW, and/or Syndication. Recipients of this information shall not resell, redistribute, reproduce, modify, or otherwise copy any portion thereof without the expressed written consent of Realtracs Mls. NASHVILLE Member Broker: Renee Hunter
New listings near 135B Fain St
- New
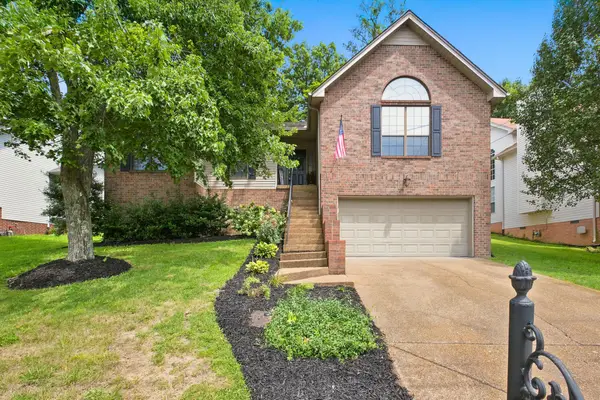 $524,900Active3 beds 2 baths2,200 sq. ft.
3461 Cobble St, Nashville, TN 37211
MLS# 3317243Listed by: BERNIE GALLERANI REAL ESTATE - New
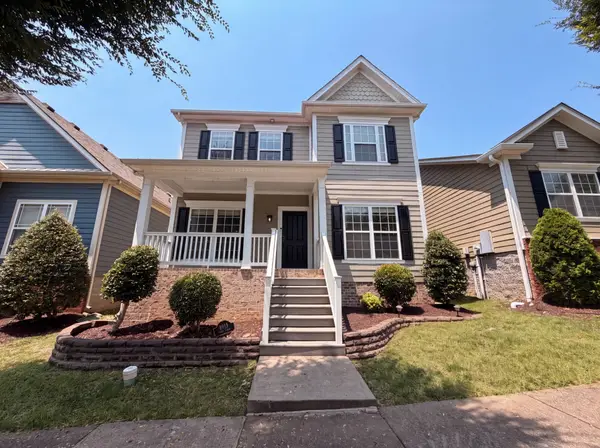 $479,000Active3 beds 3 baths2,240 sq. ft.
8915 Lyman Ln, Nashville, TN 37211
MLS# 3319348Listed by: MARK SPAIN REAL ESTATE - New
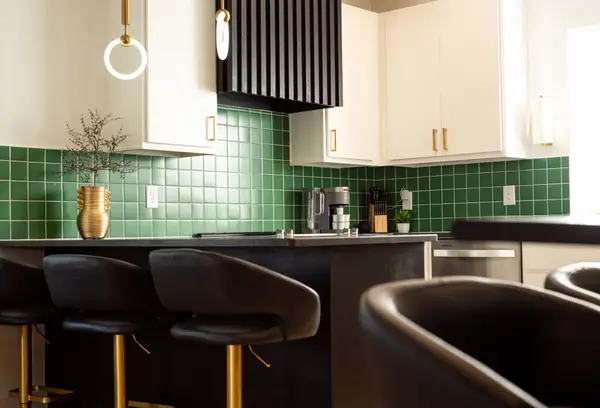 $739,900Active3 beds 4 baths2,315 sq. ft.
104 Fitzgerald Dr, Nashville, TN 37214
MLS# 3319397Listed by: BENCHMARK REALTY, LLC - New
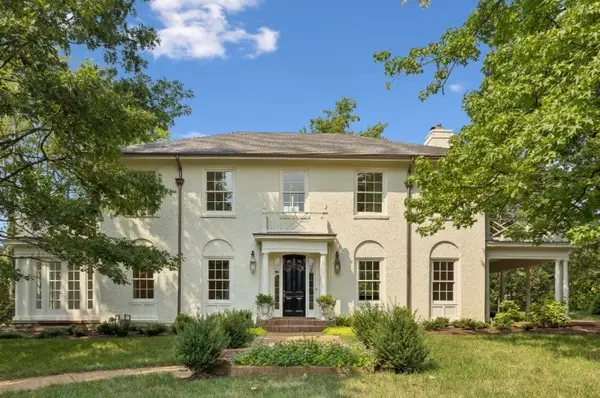 $6,495,000Active5 beds 6 baths5,564 sq. ft.
4428 Sheppard Pl, Nashville, TN 37205
MLS# 3319707Listed by: BENCHMARK REALTY, LLC - New
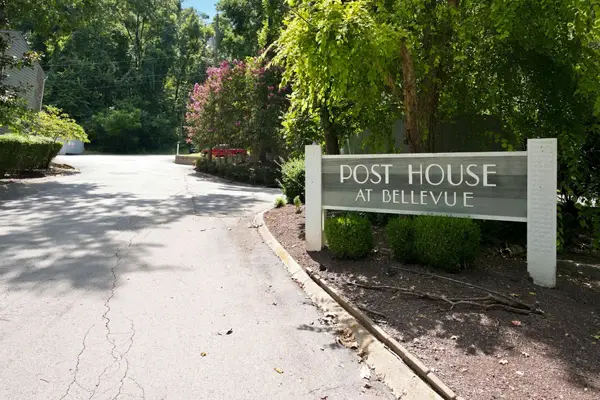 $249,900Active2 beds 2 baths1,128 sq. ft.
302 Post Creek Rd, Nashville, TN 37221
MLS# 3319723Listed by: BENCHMARK REALTY, LLC - New
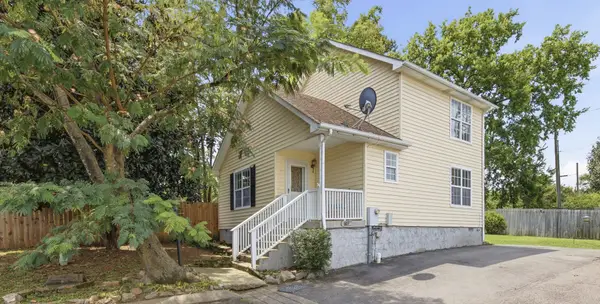 $300,000Active3 beds 2 baths1,296 sq. ft.
601 Islay Ct, Nashville, TN 37209
MLS# 3319739Listed by: COMPASS  $1,250,000Pending3 beds 3 baths2,583 sq. ft.
206 W Meade Dr, Nashville, TN 37205
MLS# 3318958Listed by: BENCHMARK REALTY, LLC- New
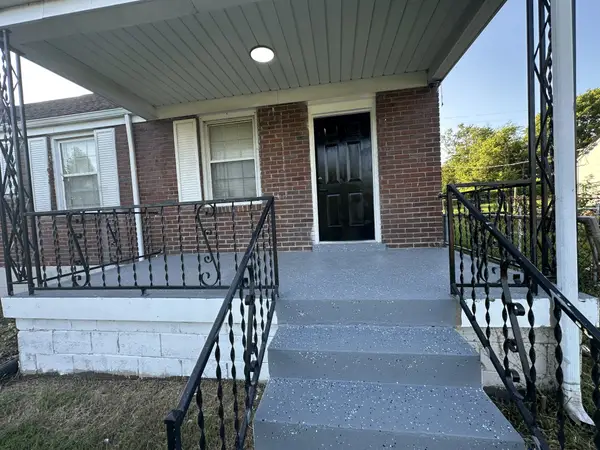 $419,500Active4 beds 2 baths1,850 sq. ft.
1216 Vultee Blvd, Nashville, TN 37217
MLS# 3319242Listed by: ADARO REALTY - New
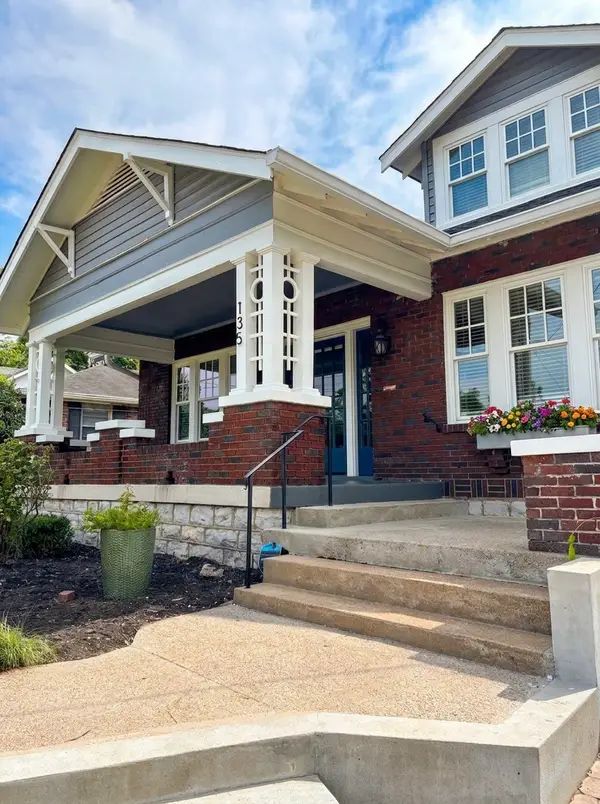 $1,099,000Active3 beds 3 baths2,345 sq. ft.
135 Kenner Ave, Nashville, TN 37205
MLS# 3318531Listed by: BENCHMARK REALTY, LLC - New
 $759,900Active3 beds 4 baths2,145 sq. ft.
1007 Seymour Ave, Nashville, TN 37206
MLS# 3319145Listed by: COLDWELL BANKER SOUTHERN REALTY


Protect your home and budget from life's surprises with an Assurant Home Warranty, backed by a partner that supports you through every step of homeownership. Explore Plans.
©2026 Century 21 Real Estate LLC. All rights reserved. CENTURY 21®, the CENTURY 21 Logo and C21® are service marks owned by Century 21 Real Estate LLC. Century 21 Real Estate LLC fully supports the principles of the Fair Housing Act and the Equal Opportunity Act. Each office is independently owned and operated. Listing information is deemed reliable but not guaranteed accurate.