
1411B Otay St, Nashville, TN 37216
Local realty services provided by:CENTURY 21 Premier
1411B Otay St,Nashville, TN 37216
$579,900
- 3 Beds
- 3 Baths
- - sq. ft.
- Single family
- Sold
Listed by: courtney lovell, madison white
Office: onward real estate
MLS#:3252024
Source:NASHVILLE
Sorry, we are unable to map this address
Price summary
- Price:$579,900
About this home
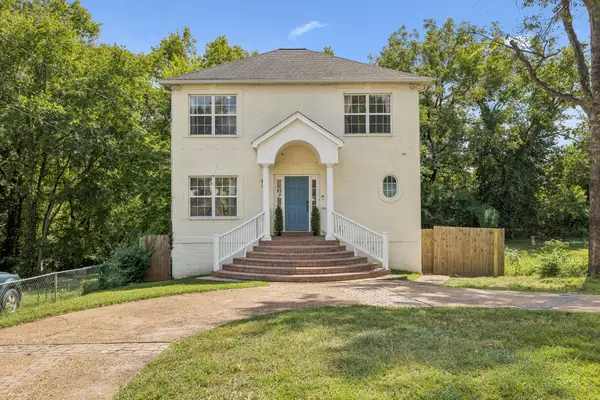
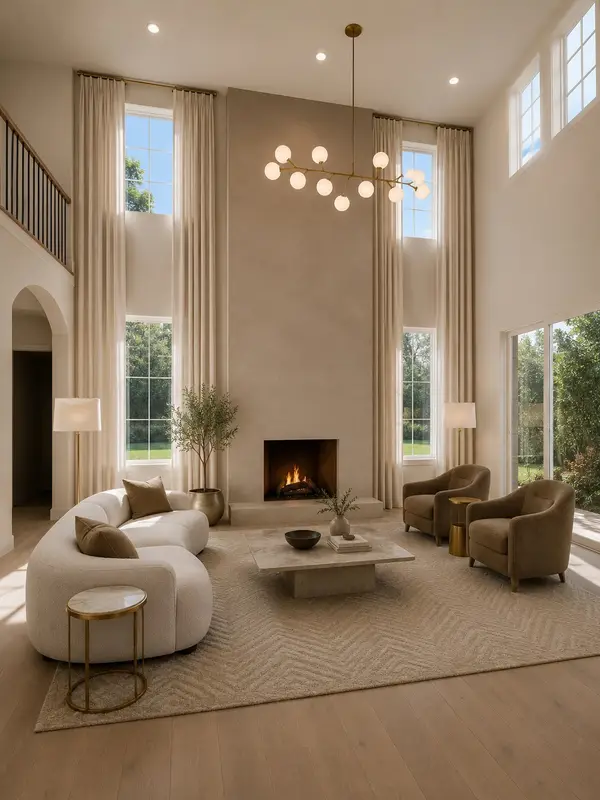
Welcome to this beautifully maintained Craftsman-inspired home in the heart of East Nashville! Offering 3 bedrooms, 3 full bathrooms, and 1,878 square feet, this home features inviting curb appeal with manicured landscaping and freshly painted interiors that create a bright, move-in-ready feel. Inside, you’ll find an open-concept layout with hardwood floors, granite countertops, stainless steel appliances, and abundant built-in storage throughout. The main level offers a spacious guest bedroom and full bath, while upstairs, the impressive primary suite includes a private balcony—your own peaceful retreat. Step outside to a private, fully fenced backyard designed for entertaining, complete with a built-in fire pit, refreshing stock tank pool, and plenty of space to relax with family and friends. Located just minutes from Riverside Village, Eastland Avenue, and East Nashville’s favorite restaurants, coffee shops, and boutiques, this home perfectly blends charm, comfort, and convenience. Some listing photos have been virtually staged to illustrate the home’s potential...
Contact an agent
Home facts
- Year built:2014
- Subdivision & Development:East Nashville Townhomes
- Listing ID #:3252024
- Added:59 day(s) ago
- Updated:August 29, 2026 at 07:37 AM
Rooms and interior
- Bedrooms:3
- Total bathrooms:3
- Full bathrooms:3
- Flooring:Tile
- Basement:Yes
- Basement Description:Crawl Space
Heating and cooling
- Cooling:Ceiling Fan(s), Central Air, Electric
- Heating:Central, Heat Pump, Natural Gas
- Central air:Yes
Structure and exterior
- Year built:2014
- Lot Features:Level
- Construction Materials:Hardboard Siding
- Exterior Features:Deck, Porch
- Levels:2 Story
Schools
- High school:Stratford STEM Magnet School Upper Campus
- Middle school:Isaac Litton Middle
- Elementary school:Inglewood Elementary
Utilities
- Water:Public, Water Available
- Sewer:Public Sewer
Finances and disclosures
- Price:$579,900
- Tax amount:$3,745
Features and amenities
- Amenities:Ceiling Fan(s), Walk-In Closet(s)
 Copyright 2026 Realtracs Mls. All rights reserved. Realtracs Mls provides content displayed here (“provided content”) on an “as is” basis and makes no representations or warranties regarding the provided content, including, but not limited to those of non-infringement, timeliness, accuracy, or completeness. Individuals and companies using information presented are responsible for verification and validation of information they utilize and present to their customers and clients. Realtracs Mls will not be liable for any damage or loss resulting from use of the provided content or the products available through Portals, IDX, VOW, and/or Syndication. Recipients of this information shall not resell, redistribute, reproduce, modify, or otherwise copy any portion thereof without the expressed written consent of Realtracs Mls. NASHVILLE Member Broker: Renee Hunter
New listings near 1411B Otay St
- Coming SoonOpen Sun, 2 to 4pm
 $465,000Coming Soon3 beds 2 baths2,025 sq. ft.
517 Elgin St, Nashville, TN 37211
MLS# 3526448Listed by: COMPASS - Coming Soon
 $1,200,000Coming Soon4 beds 4 baths3,149 sq. ft.
3824B Hutson Ave, Nashville, TN 37216
MLS# 3527461Listed by: REAL BROKER - Coming Soon
 $387,500Coming Soon2 beds 1 baths817 sq. ft.
609 Rosebank Ave #C, Nashville, TN 37206
MLS# 3527479Listed by: COMPASS - Coming Soon
 $689,900Coming Soon3 beds 3 baths2,246 sq. ft.
109C Creighton Ave, Nashville, TN 37206
MLS# 3527480Listed by: COMMUNITY REALTY SERVICES, INC. - Coming Soon
 $387,500Coming Soon2 beds 1 baths817 sq. ft.
609 Rosebank Ave #D, Nashville, TN 37206
MLS# 3527498Listed by: COMPASS - Coming Soon
 $515,000Coming Soon4 beds 2 baths2,187 sq. ft.
2225 Cabin Hill Rd, Nashville, TN 37214
MLS# 3527503Listed by: THE HUFFAKER GROUP, LLC - Coming Soon
 $365,000Coming Soon3 beds 1 baths975 sq. ft.
2910 Mavert Dr, Nashville, TN 37211
MLS# 3527518Listed by: BENCHMARK REALTY, LLC - Coming SoonOpen Sat, 12 to 2pm
 $385,000Coming Soon3 beds 3 baths1,776 sq. ft.
2879 Creekbend Dr, Nashville, TN 37207
MLS# 3527544Listed by: RATLIFF - Coming Soon
 $3,975,000Coming Soon4 beds 7 baths6,348 sq. ft.
6532 Jocelyn Hollow Rd, Nashville, TN 37205
MLS# 3527586Listed by: FRIDRICH & CLARK REALTY - Coming Soon
 $470,000Coming Soon3 beds 2 baths1,572 sq. ft.
2608 Eden St, Nashville, TN 37208
MLS# 3527612Listed by: COMPASS


Protect your home and budget from life's surprises with an Assurant Home Warranty, backed by a partner that supports you through every step of homeownership. Explore Plans.
©2026 Century 21 Real Estate LLC. All rights reserved. CENTURY 21®, the CENTURY 21 Logo and C21® are service marks owned by Century 21 Real Estate LLC. Century 21 Real Estate LLC fully supports the principles of the Fair Housing Act and the Equal Opportunity Act. Each office is independently owned and operated. Listing information is deemed reliable but not guaranteed accurate.