
1424A Electric Ave, Nashville, TN 37206
Local realty services provided by:CENTURY 21 Premier
1424A Electric Ave,Nashville, TN 37206
$763,000
- 4 Beds
- 3 Baths
- 2,257 sq. ft.
- Single family
- Active
Upcoming open houses
- Sun, Nov 0801:00 pm - 04:00 pm
Listed by: jennie oilar
Office: redfin corporation
MLS#:3632512
Source:NASHVILLE
Price summary
- Price:$763,000
- Price per sq. ft.:$338.06
About this home
Open House Sunday 11-8 1-4!! Welcome Home to 1424 A Electric Ave, where modern charm, thoughtful upgrades, and the vibrant East Nashville lifestyle come together! Nestled in the desirable Shelby Hills area, this beautifully appointed home offers gorgeous wood flooring, abundant natural light, and inviting living spaces designed for comfort and entertaining. Step inside to discover a welcoming entryway with convenient built-in storage, a stylish kitchen featuring stainless steel appliances and a breakfast bar, and a spacious living room enhanced by custom built-ins and direct access to the outdoor deck. Bright, comfortable bedrooms and a spa-inspired primary bath create the perfect retreat. Recent improvements include fresh paint throughout the downstairs and upstairs hallway, replacement of the front porch roof shingles and plywood, upgraded oversized gutters, a crawl space dehumidifier, and replacement of select deck boards. Outside, enjoy a charming fenced backyard ideal for relaxing, entertaining, or enjoying a peaceful evening. The LOCATION is just as impressive! Enjoy easy access to Shelby Park, Shelby Bottoms Greenway, and the popular Five Points district. Explore neighborhood favorites including Lockeland Table, Five Points Pizza, Mas Tacos, Frothy Monkey, and Five Daughters Bakery. Spend your weekends discovering the unique boutiques and local shops, enjoying the outdoors, or heading downtown for Nashville's legendary dining, music, and entertainment. Beautifully updated, full of character, and surrounded by everything that makes East Nashville special—this is more than a home, it's a lifestyle!...
Contact an agent
Home facts
- Year built:2015
- Subdivision & Development:East Side Estates Shelby Village 2
- Listing ID #:3632512
- Added:2 day(s) ago
- Updated:November 07, 2026 at 11:53 PM
Rooms and interior
- Bedrooms:4
- Total bathrooms:3
- Full bathrooms:3
- Kitchen Description:Dishwasher, Microwave, Refrigerator
- Basement Description:Crawl Space
- Living area:2,257 sq. ft.
Heating and cooling
- Cooling:Dual, Electric
- Heating:Dual, Natural Gas
Structure and exterior
- Year built:2015
- Building area:2,257 sq. ft.
- Lot area:0.13 Acres
- Construction Materials:Fiber Cement, Hardboard Siding
- Exterior Features:Deck
- Levels:2 Story
Schools
- High school:Stratford STEM Magnet School Upper Campus
- Middle school:Stratford STEM Magnet School Lower Campus
- Elementary school:KIPP Academy Nashville
Utilities
- Water:Public, Water Available
- Sewer:Public Sewer
Finances and disclosures
- Price:$763,000
- Price per sq. ft.:$338.06
- Tax amount:$5,907
Features and amenities
- Appliances:Dishwasher, Microwave, Refrigerator
 Copyright 2026 Realtracs Mls. All rights reserved. Realtracs Mls provides content displayed here (“provided content”) on an “as is” basis and makes no representations or warranties regarding the provided content, including, but not limited to those of non-infringement, timeliness, accuracy, or completeness. Individuals and companies using information presented are responsible for verification and validation of information they utilize and present to their customers and clients. Realtracs Mls will not be liable for any damage or loss resulting from use of the provided content or the products available through Portals, IDX, VOW, and/or Syndication. Recipients of this information shall not resell, redistribute, reproduce, modify, or otherwise copy any portion thereof without the expressed written consent of Realtracs Mls. NASHVILLE Member Broker: Renee Hunter
New listings near 1424A Electric Ave
- Coming Soon
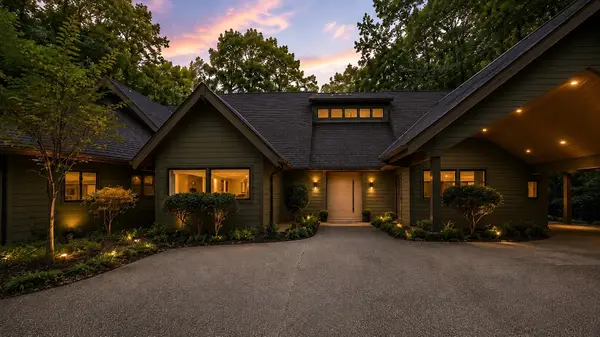 $2,799,900Coming Soon5 beds 6 baths5,182 sq. ft.
716 Summerly Dr, Nashville, TN 37209
MLS# 3633895Listed by: BENCHMARK REALTY, LLC - Coming Soon
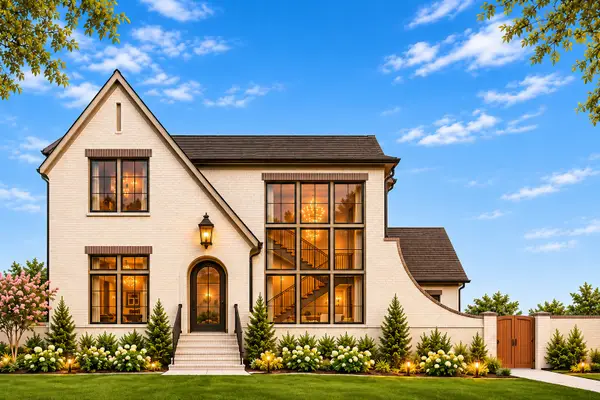 $1,799,900Coming Soon5 beds 6 baths3,791 sq. ft.
6028 Pasquo Rd, Nashville, TN 37221
MLS# 3633897Listed by: CELEBRATION HOMES - Coming Soon
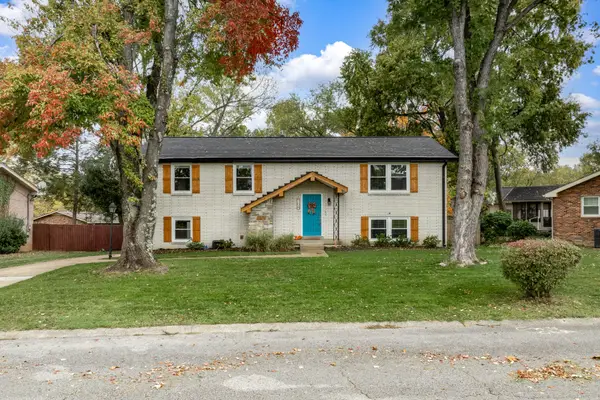 $519,000Coming Soon4 beds 2 baths1,900 sq. ft.
704 Tobylynn Dr, Nashville, TN 37211
MLS# 3633893Listed by: BENCHMARK REALTY, LLC - Coming Soon
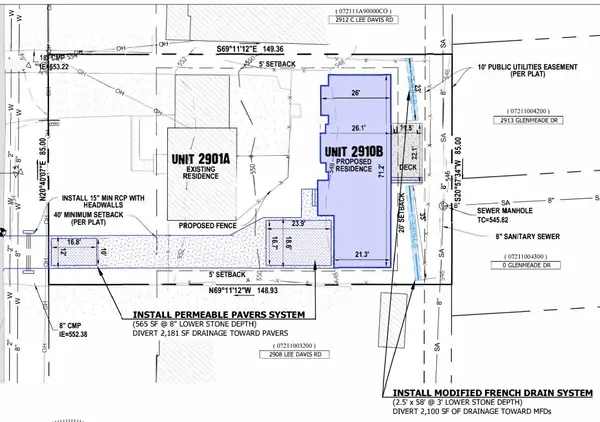 $159,900Coming Soon0 Acres
2910B Lee Davis Rd, Nashville, TN 37216
MLS# 3633830Listed by: RATLIFF - Coming Soon
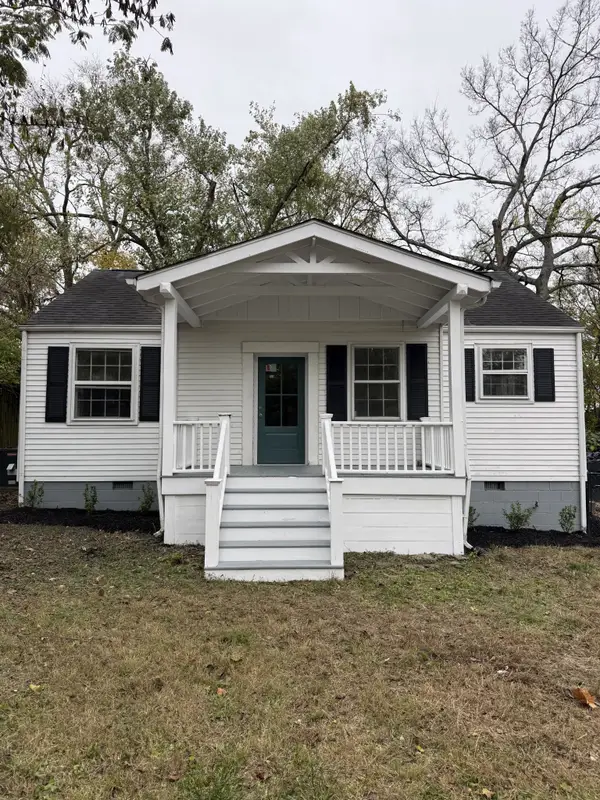 $329,000Coming Soon2 beds 2 baths960 sq. ft.
1307 Venus Dr, Nashville, TN 37217
MLS# 3633611Listed by: SIMPLIHOM - Coming Soon
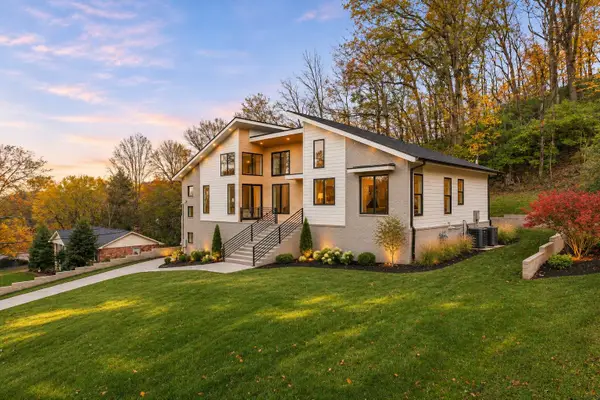 $1,399,900Coming Soon4 beds 5 baths3,740 sq. ft.
817 Highland Park Ct, Nashville, TN 37205
MLS# 3633676Listed by: KELLER WILLIAMS REALTY NASHVILLE/FRANKLIN - Coming Soon
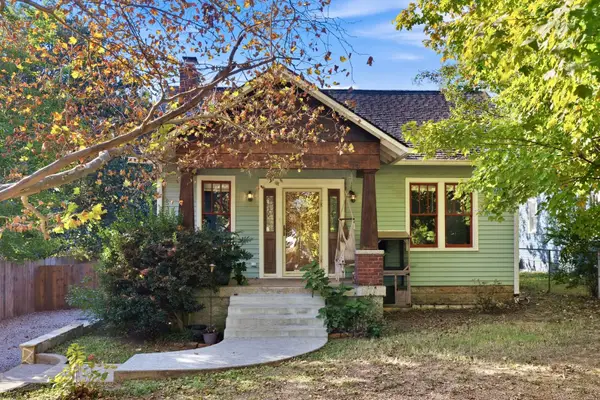 $774,429Coming Soon3 beds 1 baths1,082 sq. ft.
1912 Franklin Ave, Nashville, TN 37206
MLS# 3633491Listed by: CHORD REAL ESTATE - Coming Soon
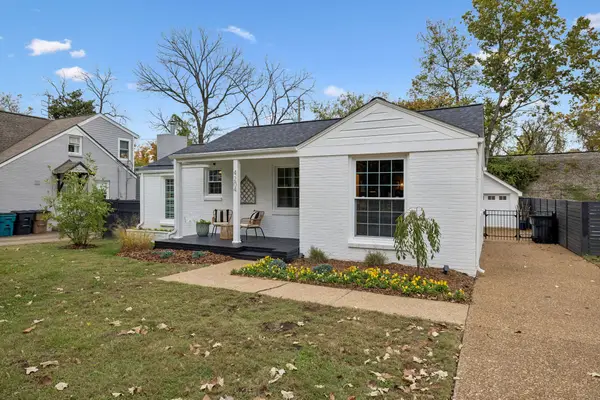 $1,200,000Coming Soon3 beds 3 baths1,685 sq. ft.
4204 Aberdeen Rd, Nashville, TN 37205
MLS# 3633437Listed by: COMPASS RE - Coming Soon
 $2,790,000Coming Soon5 beds 6 baths4,914 sq. ft.
833 Kirkwood Ave, Nashville, TN 37204
MLS# 3633367Listed by: COMPASS - Coming Soon
 $2,790,000Coming Soon5 beds 6 baths4,914 sq. ft.
835 Kirkwood Ave, Nashville, TN 37204
MLS# 3633369Listed by: COMPASS


Protect your home and budget from life's surprises with an Assurant Home Warranty, backed by a partner that supports you through every step of homeownership. Explore Plans.
©2026 Century 21 Real Estate LLC. All rights reserved. CENTURY 21®, the CENTURY 21 Logo and C21® are service marks owned by Century 21 Real Estate LLC. Century 21 Real Estate LLC fully supports the principles of the Fair Housing Act and the Equal Opportunity Act. Each office is independently owned and operated. Listing information is deemed reliable but not guaranteed accurate.