
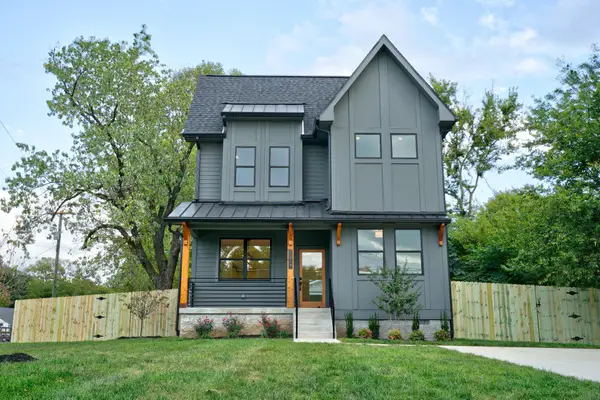
1502 Meridian St, Nashville, TN 37207
Local realty services provided by:CENTURY 21 Premier
1502 Meridian St,Nashville, TN 37207
$1,050,000
- 3 Beds
- 3 Baths
- 2,747 sq. ft.
- Single family
- Coming Soon
Listed by: anastasia krajeck
Office: onward real estate
MLS#:3628121
Source:NASHVILLE
Price summary
- Price:$1,050,000
- Price per sq. ft.:$382.24
About this home
1502 Meridian is the house you’d build if someone else dealt with the contractors. The thinking is already done, from the Legrand dimmers to the Hunter Douglas smart shades, all that’s left is moving in.
The first floor is open and made for hosting, featuring designer light fixtures overhead and art lights to accent the feature walls. The sitting room off the kitchen opens straight onto a private back terrace framed by an Ipe wood privacy wall, a matching Ipe outdoor shower, and lit waterfall steps that do their best work after dark. With no lawn to maintain in the back, the hardscape and plants ask for almost nothing, and the front is just as easy. An 8'x10' Tuff Shed with electricity handles storage today and could become a sauna or studio whenever you’re ready.
Upstairs, the primary bedroom looks out over the downtown skyline. The bath feels like a spa and includes a Kohler Eir smart toilet bidet. There are two separate walk in closets, so nobody has to share. The larger one used to be the fourth bedroom and is reached through the primary bath, which makes it less of a closet and more of a dressing room. It can be converted back if a buyer wants the bedroom. The den on the second floor opens to its own balcony for the nights the party moves upstairs.
Nest thermostats, smart locks, UV film on every window to keep the heat out, and landscape lighting front and back finish the list. You’re minutes from East Nashville’s best restaurants and bars, and Oracle’s planned pedestrian bridge will put the East Bank even closer....
Contact an agent
Home facts
- Year built:2022
- Subdivision & Development:John Woodard Lands
- Listing ID #:3628121
- Updated:October 30, 2026 at 10:53 PM
Rooms and interior
- Bedrooms:3
- Total bathrooms:3
- Full bathrooms:3
- Flooring:Tile
- Kitchen Description:Dishwasher, Disposal, Refrigerator
- Basement Description:Crawl Space
- Living area:2,747 sq. ft.
Heating and cooling
- Cooling:Central Air
- Heating:Central, Natural Gas
- Central air:Yes
Structure and exterior
- Year built:2022
- Building area:2,747 sq. ft.
- Lot area:0.12 Acres
- Lot Features:Level
- Construction Materials:Hardboard Siding
- Exterior Features:Deck, Patio, Smart Irrigation, Smart Light(s), Smart Lock(s)
- Levels:2 Story
Schools
- High school:Maplewood Comp High School
- Middle school:Jere Baxter Middle
- Elementary school:Shwab Elementary
Utilities
- Water:Public, Water Available
- Sewer:Public Sewer
Finances and disclosures
- Price:$1,050,000
- Price per sq. ft.:$382.24
- Tax amount:$6,570
Features and amenities
- Appliances:Dishwasher, Disposal, Refrigerator
- Amenities:Extra Closets, Smart Light(s), Smart Thermostat, Walk-In Closet(s)
Parking
- Total parking spaces:2
- Garage:Yes
- Garage spaces:2
 Copyright 2026 Realtracs Mls. All rights reserved. Realtracs Mls provides content displayed here (“provided content”) on an “as is” basis and makes no representations or warranties regarding the provided content, including, but not limited to those of non-infringement, timeliness, accuracy, or completeness. Individuals and companies using information presented are responsible for verification and validation of information they utilize and present to their customers and clients. Realtracs Mls will not be liable for any damage or loss resulting from use of the provided content or the products available through Portals, IDX, VOW, and/or Syndication. Recipients of this information shall not resell, redistribute, reproduce, modify, or otherwise copy any portion thereof without the expressed written consent of Realtracs Mls. NASHVILLE Member Broker: Renee Hunter
New listings near 1502 Meridian St
- Coming Soon
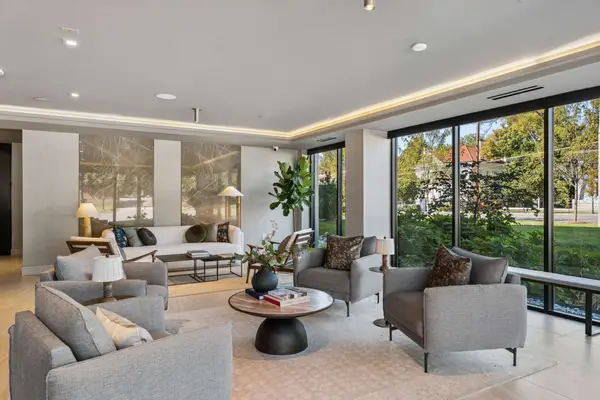 $1,898,000Coming Soon2 beds 4 baths2,268 sq. ft.
95 Leonard Ave #8, Nashville, TN 37205
MLS# 3629869Listed by: COMPASS - Coming Soon
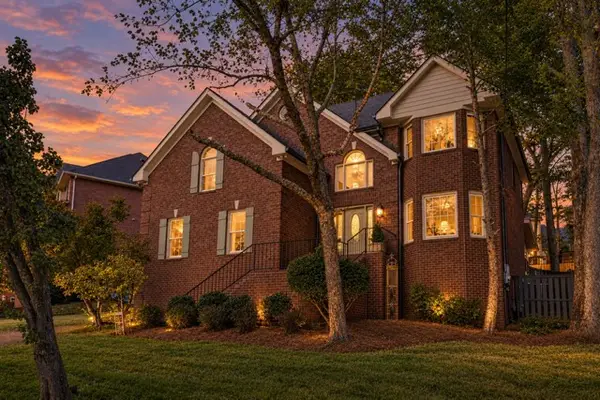 $659,000Coming Soon4 beds 3 baths2,657 sq. ft.
6516 Chessington Dr, Nashville, TN 37221
MLS# 3629977Listed by: ONWARD REAL ESTATE - Coming Soon
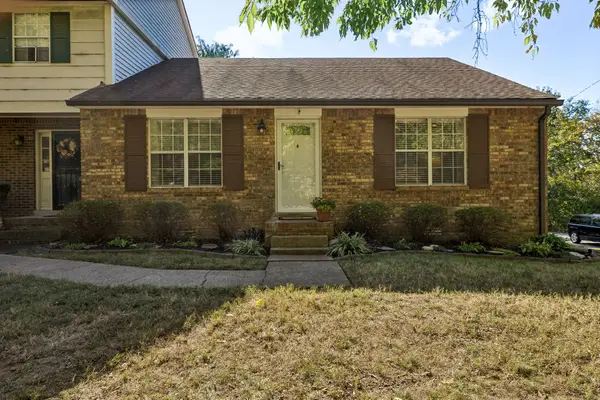 $269,000Coming Soon2 beds 2 baths1,122 sq. ft.
375 Huntington Ridge Dr, Nashville, TN 37211
MLS# 3629729Listed by: COMPASS - Coming Soon
 $499,000Coming Soon3 beds 2 baths1,170 sq. ft.
1036 43rd Ave N, Nashville, TN 37209
MLS# 3629779Listed by: WILLIAM WILSON HOMES - Coming Soon
 $745,000Coming Soon2 beds 1 baths812 sq. ft.
2138 Blair Blvd, Nashville, TN 37212
MLS# 3629608Listed by: COMPASS - Coming Soon
 $1,375,000Coming Soon3 beds 2 baths2,936 sq. ft.
4605 Park Ave, Nashville, TN 37209
MLS# 3629610Listed by: BENCHMARK REALTY, LLC - Coming Soon
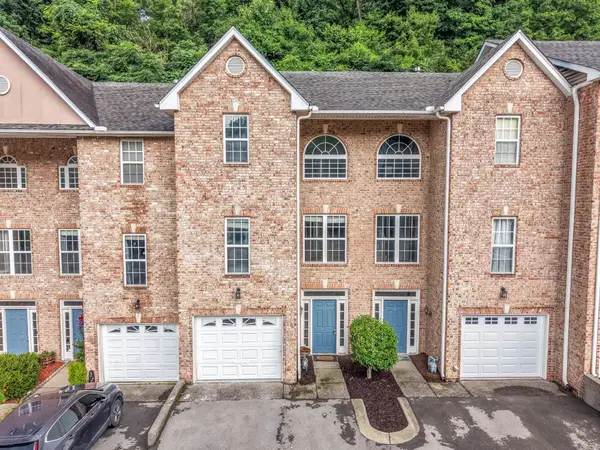 $399,975Coming Soon3 beds 4 baths1,919 sq. ft.
165 Hicks Rd #5, Nashville, TN 37221
MLS# 3629551Listed by: LEGACY REAL ESTATE GROUP - Coming Soon
 $499,999Coming Soon3 beds 4 baths2,200 sq. ft.
6719 Charlotte Pike #3, Nashville, TN 37209
MLS# 3628901Listed by: KELLER WILLIAMS REALTY - Coming Soon
 $750,000Coming Soon4 beds 3 baths2,305 sq. ft.
1517 Jones Ave, Nashville, TN 37207
MLS# 3628876Listed by: CRYE-LEIKE MUSIC CITY


Protect your home and budget from life's surprises with an Assurant Home Warranty, backed by a partner that supports you through every step of homeownership. Explore Plans.
©2026 Century 21 Real Estate LLC. All rights reserved. CENTURY 21®, the CENTURY 21 Logo and C21® are service marks owned by Century 21 Real Estate LLC. Century 21 Real Estate LLC fully supports the principles of the Fair Housing Act and the Equal Opportunity Act. Each office is independently owned and operated. Listing information is deemed reliable but not guaranteed accurate.