
1509 Ashwood Ave, Nashville, TN 37212
Local realty services provided by:CENTURY 21 Premier
1509 Ashwood Ave,Nashville, TN 37212
$1,675,000
- 4 Beds
- 4 Baths
- 3,476 sq. ft.
- Single family
- Active
Listed by: josh anderson
Office: the anderson group real estate services, llc.
MLS#:3546806
Source:NASHVILLE
Price summary
- Price:$1,675,000
- Price per sq. ft.:$481.88
About this home
Timeless 1920s character meets elevated modern living in the heart of Belmont. Beautifully renovated and offering approximately 3,500 square feet, this 4-bedroom, 3.5-bath home delivers the charm of a historic Nashville residence with the space, finishes, and functionality of today.
From the entry, a gracious sitting room with fireplace and dedicated office space sets the tone, followed by a dining area and spacious living areas designed for both everyday comfort and entertaining. The beautifully appointed kitchen features white cabinetry, tile backsplash, striking countertops, pendant lighting, an oversized island, dual sinks, abundant storage, and appliances that remain. Just off the kitchen, a separate den creates another inviting gathering space, while a utility/mud room with wash sink adds everyday convenience. Washer and dryer also convey.
The main-level primary suite offers a private retreat with a large walk-in closet and spa-inspired bath featuring a walk-in tile shower, standalone soaking tub, and beautiful finishes. Upstairs, one bedroom enjoys its own private bath while two additional bedrooms share a Jack-and-Jill bath. A versatile upstairs flex space with beverage refrigerator provides even more room to relax or entertain.
Outside, enjoy a fenced backyard and one of the home's standout features—a covered second-floor porch perfect for taking in the surrounding Belmont setting. Finished wood floors, thoughtful architectural details, multiple living spaces, and an exceptional location complete the package. Enjoy easy access to the best of Belmont and Nashville, with Downtown, I-440, and I-65 just minutes away. A rare opportunity to enjoy historic Nashville character reimagined for luxury living....
Contact an agent
Home facts
- Year built:1920
- Subdivision & Development:Belmont Land
- Listing ID #:3546806
- Added:2 day(s) ago
- Updated:September 14, 2026 at 02:39 PM
Rooms and interior
- Bedrooms:4
- Total bathrooms:4
- Full bathrooms:3
- Half bathrooms:1
- Flooring:Carpet, Tile
- Kitchen Description:Dishwasher, Microwave, Refrigerator
- Basement:Yes
- Basement Description:Partial, Unfinished
- Living area:3,476 sq. ft.
Heating and cooling
- Cooling:Ceiling Fan(s), Central Air, Electric
- Heating:Central, Natural Gas
- Central air:Yes
Structure and exterior
- Year built:1920
- Building area:3,476 sq. ft.
- Lot area:0.19 Acres
- Construction Materials:Brick
- Exterior Features:Porch
- Levels:2 Story
Schools
- High school:Hillsboro Comp High School
- Middle school:John Trotwood Moore Middle
- Elementary school:Waverly-Belmont Elementary School
Utilities
- Water:Public, Water Available
- Sewer:Public Sewer
Finances and disclosures
- Price:$1,675,000
- Price per sq. ft.:$481.88
- Tax amount:$9,817
Features and amenities
- Appliances:Dishwasher, Microwave, Refrigerator, Washer
- Laundry features:Dryer, Washer
- Amenities:Ceiling Fan(s)
Parking
- Total parking spaces:2
- Parking description:Detached
- Garage:Yes
- Garage spaces:2
 Copyright 2026 Realtracs Mls. All rights reserved. Realtracs Mls provides content displayed here (“provided content”) on an “as is” basis and makes no representations or warranties regarding the provided content, including, but not limited to those of non-infringement, timeliness, accuracy, or completeness. Individuals and companies using information presented are responsible for verification and validation of information they utilize and present to their customers and clients. Realtracs Mls will not be liable for any damage or loss resulting from use of the provided content or the products available through Portals, IDX, VOW, and/or Syndication. Recipients of this information shall not resell, redistribute, reproduce, modify, or otherwise copy any portion thereof without the expressed written consent of Realtracs Mls. NASHVILLE Member Broker: Renee Hunter
New listings near 1509 Ashwood Ave
- Coming Soon
 $450,000Coming Soon3 beds 2 baths1,419 sq. ft.
1112 Clifton Ln #10, Nashville, TN 37204
MLS# 3512502Listed by: COMPASS RE - Coming Soon
 $439,000Coming Soon2 beds 2 baths1,059 sq. ft.
309 Church St #303, Nashville, TN 37201
MLS# 3531878Listed by: COMPASS - Coming Soon
 $2,650,000Coming Soon5 beds 6 baths4,747 sq. ft.
4007 Outer Dr, Nashville, TN 37204
MLS# 3547719Listed by: CHORD REAL ESTATE - Coming SoonOpen Wed, 11:30am to 1:30pm
 $2,099,900Coming Soon4 beds 6 baths4,518 sq. ft.
411 Stephens Valley Blvd, Nashville, TN 37221
MLS# 3547740Listed by: COMPASS - Coming SoonOpen Sun, 2 to 4pm
 $1,470,000Coming Soon4 beds 4 baths2,989 sq. ft.
2080 12th Ave S, Nashville, TN 37204
MLS# 3547761Listed by: COMPASS TENNESSEE, LLC - Coming SoonOpen Sun, 2 to 4pm
 $1,899,000Coming Soon4 beds 4 baths4,550 sq. ft.
1140 Cahal Ave, Nashville, TN 37206
MLS# 3547843Listed by: COMPASS TENNESSEE, LLC - Coming Soon
 $1,299,999Coming Soon5 beds 3 baths3,732 sq. ft.
1116 Sunnymeade Dr, Nashville, TN 37216
MLS# 3547163Listed by: STUDIO REAL ESTATE - Coming Soon
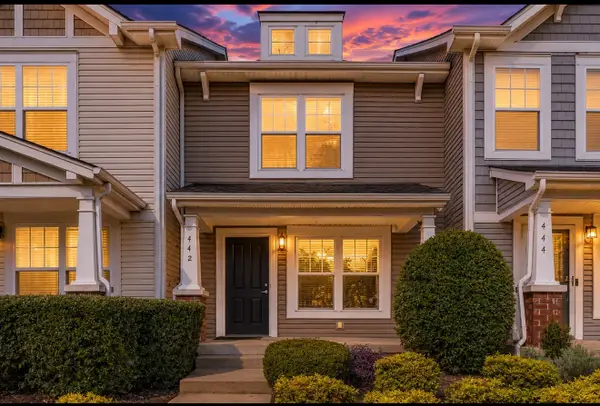 $259,000Coming Soon3 beds 3 baths1,216 sq. ft.
442 Flintlock Ct, Nashville, TN 37217
MLS# 3547251Listed by: BLUEPRINT REALTORS - Coming Soon
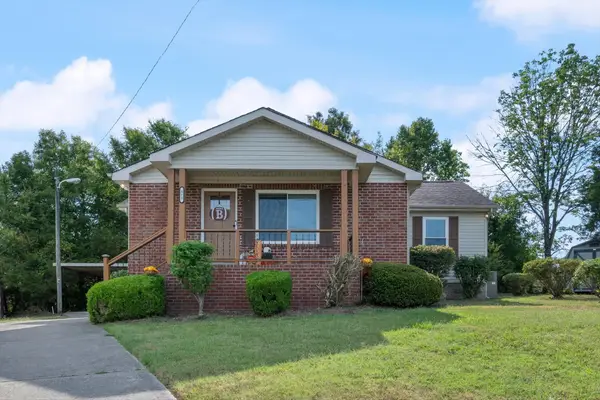 $324,900Coming Soon3 beds 2 baths1,289 sq. ft.
312 Vista Cv, Nashville, TN 37207
MLS# 3547258Listed by: MABRY REALTY, LLC - Coming Soon
 $1,150,000Coming Soon4 beds 4 baths2,681 sq. ft.
3824A Hutson Ave, Nashville, TN 37216
MLS# 3546503Listed by: REAL BROKER


Protect your home and budget from life's surprises with an Assurant Home Warranty, backed by a partner that supports you through every step of homeownership. Explore Plans.
©2026 Century 21 Real Estate LLC. All rights reserved. CENTURY 21®, the CENTURY 21 Logo and C21® are service marks owned by Century 21 Real Estate LLC. Century 21 Real Estate LLC fully supports the principles of the Fair Housing Act and the Equal Opportunity Act. Each office is independently owned and operated. Listing information is deemed reliable but not guaranteed accurate.