
1514 Shelton Ave, Nashville, TN 37216
Local realty services provided by:CENTURY 21 Premier
1514 Shelton Ave,Nashville, TN 37216
$899,999
- 4 Beds
- 3 Baths
- 2,582 sq. ft.
- Single family
- Coming Soon
Listed by: colleen weiss
Office: studio real estate
MLS#:3597716
Source:NASHVILLE
Price summary
- Price:$899,999
- Price per sq. ft.:$348.57
About this home
The Shelton has stories to tell. This beautifully maintained and renovated 1948 brick bungalow can spin a yarn. She’s now ready for new owners to write the next chapter! Approaching the house, you can’t help but notice the privacy, uniqueness and size of the lot (4/10 acre) with a double-width and extended concrete driveway and surrounding old-growth juniper bushes. The flagstone front patio compliments the sturdy exterior of the home and invites you inside to hang your things in the entryway closet! The practical layout of this home can be felt immediately. Newly refinished, original hardwood floors throughout the main level guide you through large, sun-filled rooms that naturally flow together and provide awesome living spaces. Three generously-sized bedrooms and primary bath function together on one side the house, while the ample living and formal dining rooms invite cozy hangs in front of the gas fireplace and friendly gatherings around the dinner table. Continue through the swinging door of the butler’s pantry into the recently renovated kitchen. An enormous cherry butcher block island serves as the focal point in a room with several highlights: new lower cabinets with plenty of storage, elegant soapstone countertops, black granite sink, and high end appliances including a vented range hood. As a host, there’s no doubt that your guests will all be in here, offering to help, while you finish cooking dinner. The kitchen opens to a window-full sunroom featuring a convenient 1/2 bath and overlooks the spacious, mature, fully fenced backyard. Open the connected backdoor to your huge screened-in porch. The backyard attractions include a newer, elevated paver patio, robust flagstone pathways, a splendid Sugar Maple and giant Hickory’s, a fire pit and space to grow. The lower level walk-out basement, well it must be seen to be believed. See attached doc for home improvements which include new roof (2024), Andersen windows (2018), Leafguard gutter (2018) and more....
Contact an agent
Home facts
- Year built:1948
- Subdivision & Development:Inglewood Golf Club
- Listing ID #:3597716
- Updated:September 23, 2026 at 02:16 PM
Rooms and interior
- Bedrooms:4
- Total bathrooms:3
- Full bathrooms:2
- Half bathrooms:1
- Flooring:Tile
- Kitchen Description:Dishwasher, Refrigerator
- Basement:Yes
- Basement Description:Apartment, Finished
- Living area:2,582 sq. ft.
Heating and cooling
- Cooling:Ceiling Fan(s), Central Air
- Heating:Central
- Central air:Yes
Structure and exterior
- Roof:Shingle
- Year built:1948
- Building area:2,582 sq. ft.
- Lot area:0.34 Acres
- Architectural Style:Cottage
- Construction Materials:Brick, Stone, Stucco
- Exterior Features:Deck, Patio, Screened
- Levels:1 Story
Schools
- High school:Stratford STEM Magnet School Upper Campus
- Middle school:Isaac Litton Middle
- Elementary school:Dan Mills Elementary
Utilities
- Water:Public, Water Available
- Sewer:Public Sewer
Finances and disclosures
- Price:$899,999
- Price per sq. ft.:$348.57
- Tax amount:$4,440
Features and amenities
- Appliances:Dishwasher, Refrigerator, Washer
- Laundry features:Dryer, Washer
- Amenities:Air Filter, Ceiling Fan(s), High Speed Internet, In-Law Floorplan, Smoke Detector(s)
Parking
- Parking description:Concrete, Driveway
 Copyright 2026 Realtracs Mls. All rights reserved. Realtracs Mls provides content displayed here (“provided content”) on an “as is” basis and makes no representations or warranties regarding the provided content, including, but not limited to those of non-infringement, timeliness, accuracy, or completeness. Individuals and companies using information presented are responsible for verification and validation of information they utilize and present to their customers and clients. Realtracs Mls will not be liable for any damage or loss resulting from use of the provided content or the products available through Portals, IDX, VOW, and/or Syndication. Recipients of this information shall not resell, redistribute, reproduce, modify, or otherwise copy any portion thereof without the expressed written consent of Realtracs Mls. NASHVILLE Member Broker: Renee Hunter
New listings near 1514 Shelton Ave
- Coming Soon
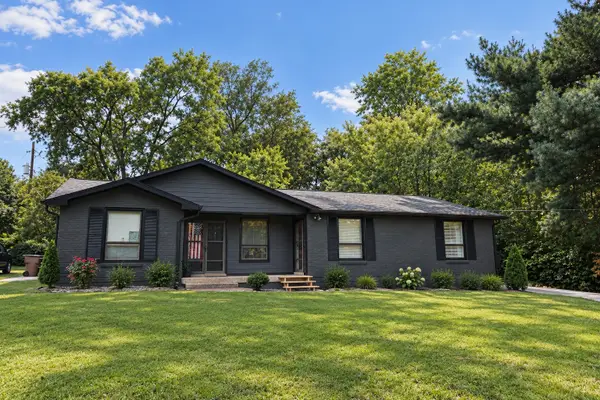 $579,615Coming Soon-- beds -- baths1,912 sq. ft.
314 Lorna Dr, Nashville, TN 37214
MLS# 3597483Listed by: EXIT PRIME REALTY - Coming Soon
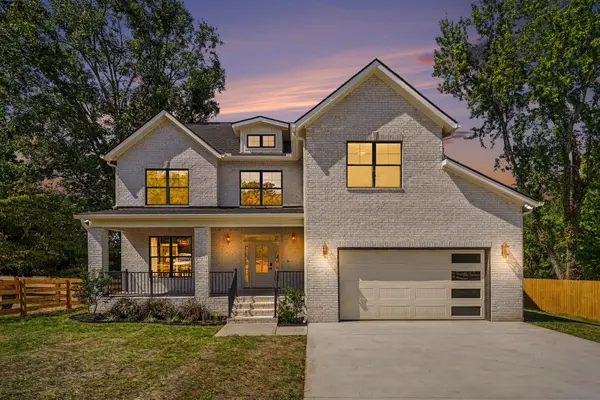 $1,135,500Coming Soon5 beds 3 baths3,157 sq. ft.
5113 Ashley Dr, Nashville, TN 37211
MLS# 3597505Listed by: TYLER YORK REAL ESTATE BROKERS, LLC - Coming Soon
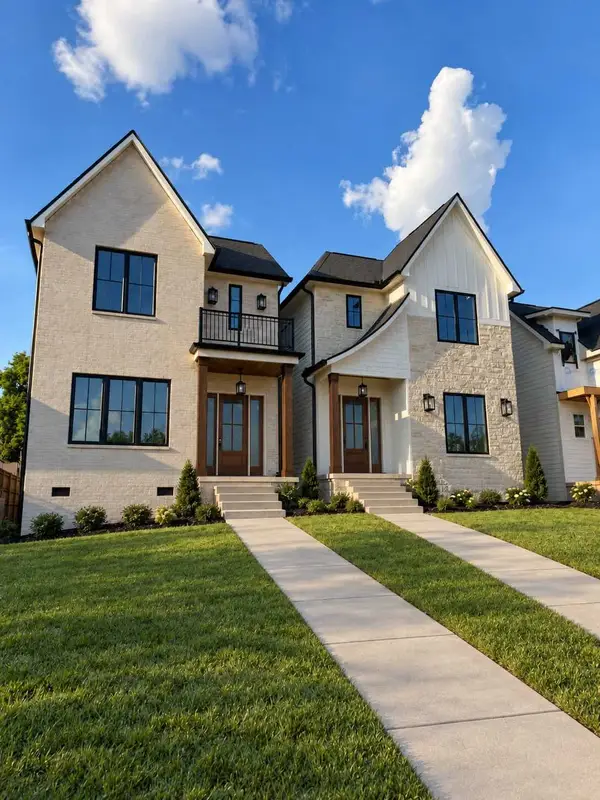 $975,000Coming Soon4 beds 3 baths2,550 sq. ft.
4916 Georgia Ave, Nashville, TN 37209
MLS# 3597531Listed by: COMPASS - Coming Soon
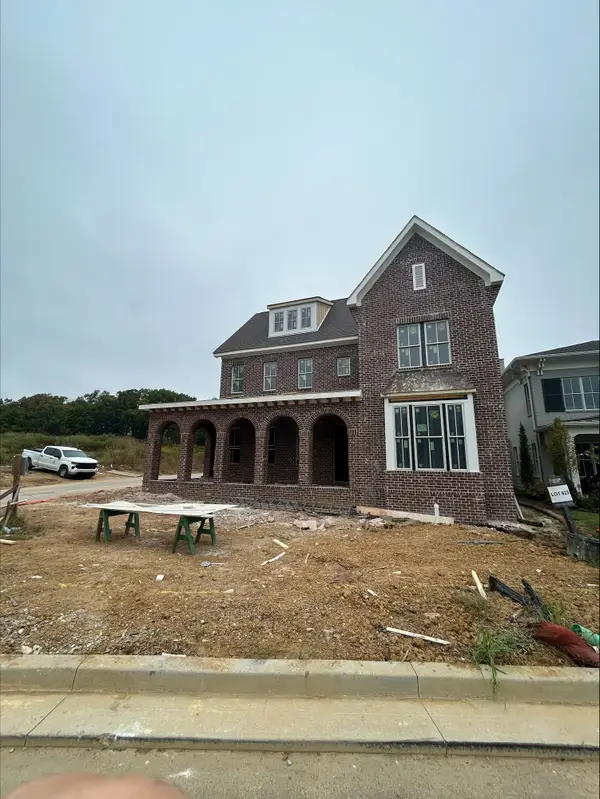 $2,249,900Coming Soon5 beds 5 baths5,153 sq. ft.
7055 Kinderhook Rd, Nashville, TN 37221
MLS# 3597558Listed by: ROCHFORD REALTY AND CONSTRUCTION COMPANY - Coming Soon
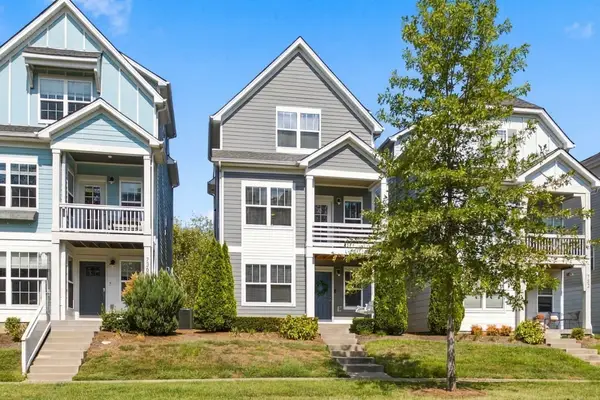 $464,900Coming Soon3 beds 4 baths1,817 sq. ft.
734 Bellevue Rd, Nashville, TN 37221
MLS# 3597607Listed by: COMPASS - Coming Soon
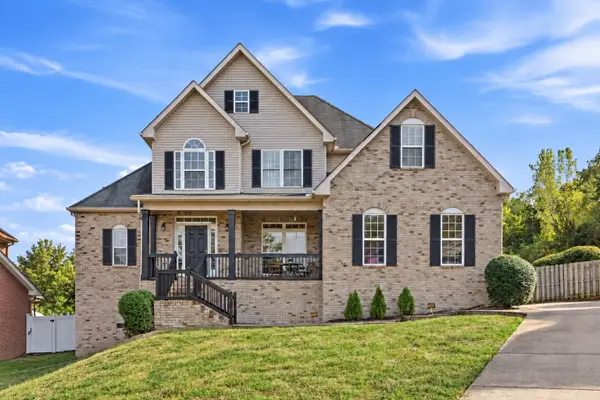 $650,000Coming Soon5 beds 3 baths2,415 sq. ft.
709 Adams Mill Ct, Nashville, TN 37211
MLS# 3597654Listed by: KELLER WILLIAMS REALTY NASHVILLE/FRANKLIN - Coming Soon
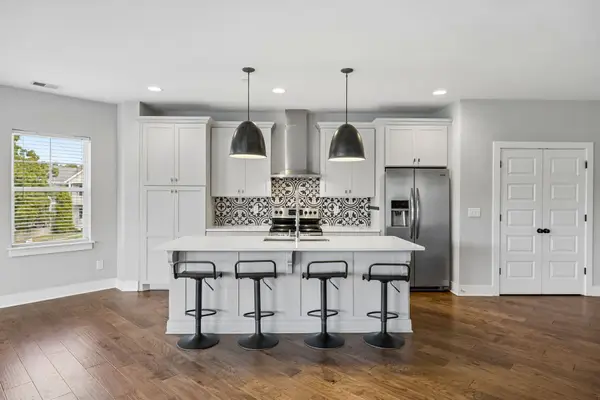 $450,000Coming Soon2 beds 3 baths1,972 sq. ft.
5608 Morrow Rd, Nashville, TN 37209
MLS# 3597798Listed by: KELLER WILLIAMS REALTY MT. JULIET - Coming Soon
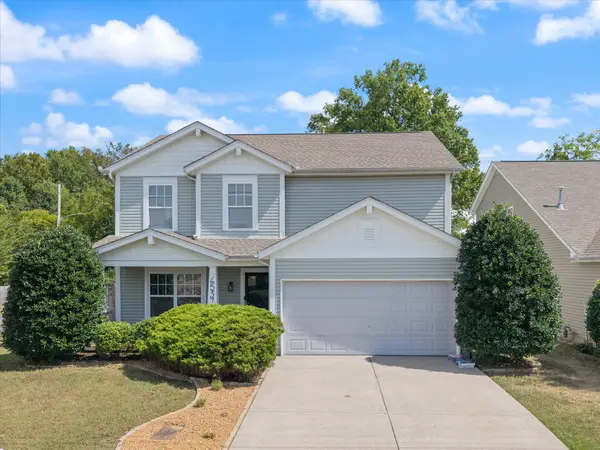 $449,900Coming Soon3 beds 3 baths2,097 sq. ft.
4537 Hawthorn Dr, Nashville, TN 37214
MLS# 3597834Listed by: CRYE-LEIKE, REALTORS - Coming SoonOpen Sun, 2 to 4pm
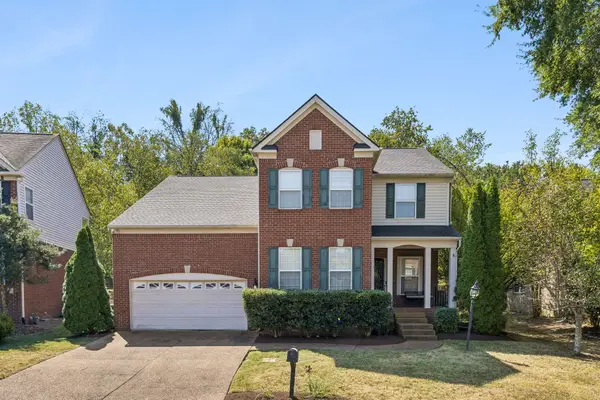 $625,000Coming Soon4 beds 3 baths2,895 sq. ft.
821 Holt Grove Ct, Nashville, TN 37211
MLS# 3597851Listed by: KELLER WILLIAMS REALTY MT. JULIET


Protect your home and budget from life's surprises with an Assurant Home Warranty, backed by a partner that supports you through every step of homeownership. Explore Plans.
©2026 Century 21 Real Estate LLC. All rights reserved. CENTURY 21®, the CENTURY 21 Logo and C21® are service marks owned by Century 21 Real Estate LLC. Century 21 Real Estate LLC fully supports the principles of the Fair Housing Act and the Equal Opportunity Act. Each office is independently owned and operated. Listing information is deemed reliable but not guaranteed accurate.